
Maria Zuluaga
Weichert, Realtors Welch & Co.
(913) 354-7538
205 Total Sales
6 in Lee's Summit
$250K - $470K Price Range


Estimated Value: $340,071
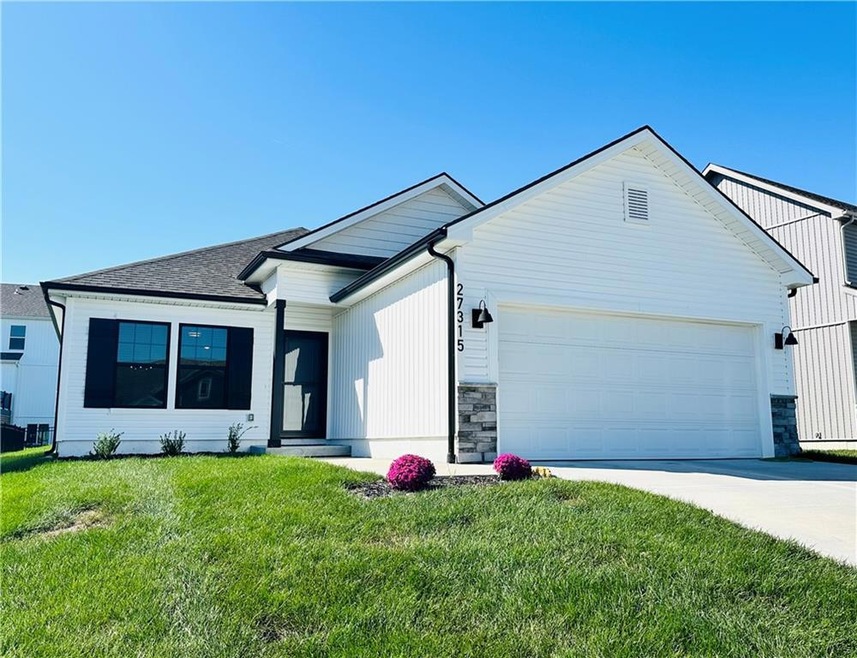
Why wait to build when this Brenner ranch is ready for you NOW! This modern, straight ranch combines practicality with the "luxury" package (an $11,000 build option). Welcoming and open floor plan includes stylish LVP flooring throughout main living areas & hallway. The kitchen is thoughtfully appointed with quartz countertops, upgraded stainless steel appliances, a spacious island, subway tile backsplash and a pantry. The master suite has a spacious walk in closet and en-suite bathroom featuring a double vanity, an oversized tile shower and tile floors. Bedrooms 2 and 3 are situated away from the master and both have their own walk-in closets. Low maintenance exterior has vinyl siding with stone trim. The Woodlawn Estates community features a pool, playground, pond with a fishing pier and more! Fantastic location close to highways, shopping and is part of the Lee's Summit School District. Don't wait months for a build job...come check out this gem today!
Last Agent to Sell the Property
Real Broker, LLC-MO Brokerage Phone: 816-838-3496 License #2003002875 Listed on: 10/02/2024
We collect this data history from publicly available records. To have your information removed, we recommend requesting removal directly through your county’s website.
Maria Zuluaga
Weichert, Realtors Welch & Co.
(913) 354-7538
205 Total Sales
6 in Lee's Summit
$250K - $470K Price Range
Sharon Sigman
RE/MAX State Line
(913) 359-4478
181 Total Sales
3 in Lee's Summit
$196K - $355K Price Range
Sheryl Taylor
Keller Williams Realty Partners Inc.
(816) 290-7484
33 Total Sales
2 in Lee's Summit
$130K - $377K Price Range
Lisa Sapenaro
Keller Williams KC North
(913) 379-8738
157 Total Sales
10 in Lee's Summit
$255K - $531K Price Range
Brent Sledd
Weichert, Realtors Welch & Co.
(913) 318-5624
354 Total Sales
8 in Lee's Summit
$285K - $690K Price Range
Gayla Hiatt
Keller Williams KC North
(816) 300-9474
154 Total Sales
3 in Lee's Summit
$260K - $588K Price Range
We collect this data history from publicly available records. To have your information removed, we recommend requesting removal directly through your county’s website.
| Date | Buyer | Sale Price | Title Company |
|---|---|---|---|
| $314,000 | First American Title Insurance |
We collect this data history from publicly available records. To have your information removed, we recommend requesting removal directly through your county’s website.
| Date | Status | Borrower | Loan Amount |
|---|---|---|---|
| Open | $304,385 | ||
| Previous Owner | Arthur Lyron | $298,067 |
We collect this data history from publicly available records. To have your information removed, we recommend requesting removal directly through your county’s website.
| Date | Event | Price | List to Sale | Price per Sq Ft | Prior Sale |
|---|---|---|---|---|---|
| 06/27/2025 06/27/25 | Sold | -- | -- | -- | |
| 05/10/2025 05/10/25 | Pending | -- | -- | -- | |
| 01/31/2025 01/31/25 | Price Changed | $317,400 | -0.8% | $235 / Sq Ft | |
| 12/30/2024 12/30/24 | Price Changed | $319,900 | -1.5% | $237 / Sq Ft | |
| 11/26/2024 11/26/24 | Price Changed | $324,900 | -1.5% | $241 / Sq Ft | |
| 10/04/2024 10/04/24 | For Sale | $329,900 | +12.2% | $244 / Sq Ft | |
| 10/03/2022 10/03/22 | Sold | -- | -- | -- | View Prior Sale |
| 01/15/2022 01/15/22 | Pending | -- | -- | -- | |
| 01/15/2022 01/15/22 | For Sale | $293,992 | -- | $218 / Sq Ft |
We collect this data history from publicly available records. To have your information removed, we recommend requesting removal directly through your county’s website.
| Year | Tax Paid | Tax Assessment Tax Assessment Total Assessment is a certain percentage of the fair market value that is determined by local assessors to be the total taxable value of land and additions on the property. | Land | Improvement |
|---|---|---|---|---|
| 2026 | $4,902 | $57,975 | $9,333 | $48,642 |
| 2025 | $4,902 | $57,975 | $9,333 | $48,642 |
| 2024 | $4,350 | $50,833 | $9,257 | $41,576 |
| 2023 | $4,306 | $50,833 | $9,257 | $41,576 |
| 2022 | $58 | $10 | $10 | $0 |
Seller's Agent in 2025
Angela Harris
Real Broker, LLC-MO
(816) 838-3496
53 Total Sales
LR
Buyer's Agent in 2025
Laurie Runkle
Realty Executives
(913) 642-4888
10 Total Sales
KH
Seller's Agent in 2022
Kyle Haller
Engel & Volkers Kansas City
Source: Heartland MLS
MLS Number: 2513300
APN: 59-900-08-27-00-0-00-000
Disclaimer: Certain information contained herein is derived from information provided by parties other than Homes.com. All information provided is deemed reliable, but is not guaranteed to be accurate and should be independently verified.
All data is obtained from various sources and may not have been verified by broker or MLS GRID. Supplied Open House Information is subject to change without notice. All information should be independently reviewed and verified for accuracy. Properties may or may not be listed by the office/agent presenting the information. Some IDX listings have been excluded from this website. Prices displayed on all Sold listings are the Last Known Listing Price and may not be the actual selling price.
Listings courtesy of Heartland MLS as distributed by MLS GRID.
Based on information submitted to the MLS GRID
Listing Information presented by local MLS brokerage: TEN-X, INC., local REALTOR®- Arlene Richardson - (888) 952-6393
Ask me questions while you tour the home.