
Derek Han
Bhg Reliance Partners
(510) 851-9881
145 Total Sales
1 in Piedmont Pines
$790,000 Price
Estimated Value: $1,295,000 - $1,785,000
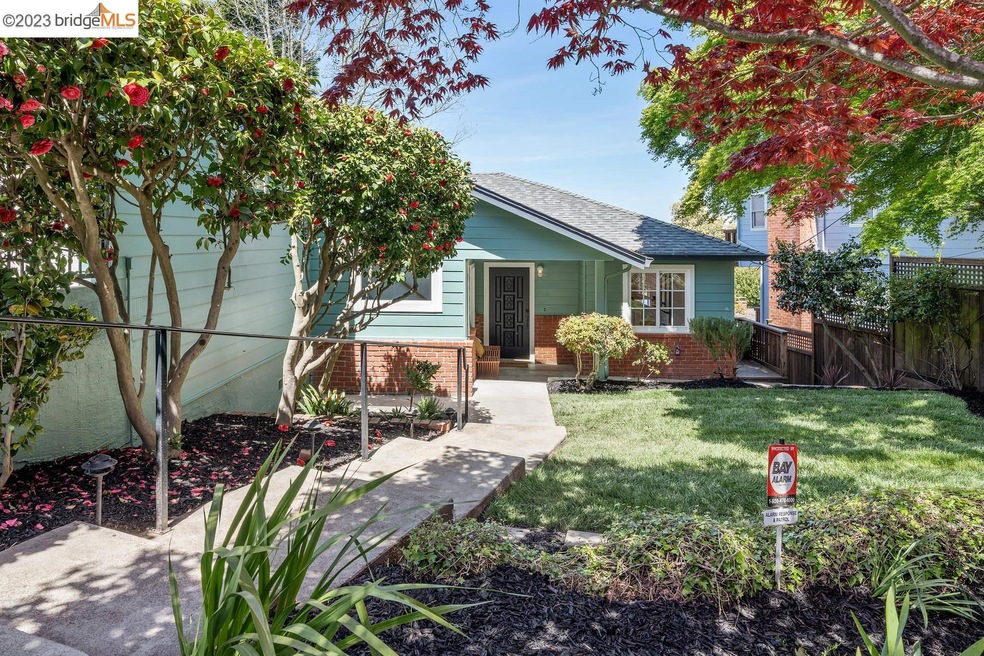
Welcome to this stunning 3 bed/2 bath home located in the sought-after Piedmont Pines neighborhood. Thoughtfully updated to offer the perfect blend of modern amenities, classic design and high-end finishes. The beautifully renovated eat-in kitchen has just been updated with all new SS appliances, quartz countertops, Heath Ceramic Tile backsplash & new cabinetry. The kitchen flows seamlessly into the dining room that opens to the sunny deck where you can soak up the beautiful canyon views and serene surroundings. The fabulous floor plan features a private primary bedroom suite, featuring a tranquil ensuite bathroom tastefully updated with luxurious shower & stylish fixtures. Two more generously sized bedrooms share the updated guest bath and complete the main floor. Refinished hardwood floors add warmth and character to the home, while the large family room downstairs provides a large flex space; perfect for guests, media/ play room. Enjoy the convenience of a flat front yard, perfect for play and relaxation. Ideally located mins from Montclair Village, you'll also enjoy easy access to the regional parks, hiking trails, and top-rated schools. Don't miss your chance to make this charming home yours!
Last Agent to Sell the Property
Vanguard Properties License #01977223 Listed on: 04/21/2023
We collect this data history from publicly available records. To have your information removed, we recommend requesting removal directly through your county’s website.
Derek Han
Bhg Reliance Partners
(510) 851-9881
145 Total Sales
1 in Piedmont Pines
$790,000 Price
Mary Murphy
Compass
(650) 870-9175
31 Total Sales
1 in Piedmont Pines
$2,205,000 Price
Judy Richardson
Red Oak Realty
(510) 998-3315
42 Total Sales
2 in Piedmont Pines
$1,325,000 Price Range
TIFFANY LEFOUR
The GRUBB Company
(925) 255-9321
88 Total Sales
6 in Piedmont Pines
$775K - $2.1M Price Range
Erica Marr
COMMUNITY REALTY & INVESTMENTS
(925) 320-3600
101 Total Sales
2 in Piedmont Pines
$1,600,000 Price Range
Eileen Townsend
Compass
(628) 250-3928
71 Total Sales
1 in Piedmont Pines
$1,127,500 Price
We collect this data history from publicly available records. To have your information removed, we recommend requesting removal directly through your county’s website.
| Date | Buyer | Sale Price | Title Company |
|---|---|---|---|
| $1,630,000 | Chicago Title | ||
| Delmazo Deborah F | -- | -- |
We collect this data history from publicly available records. To have your information removed, we recommend requesting removal directly through your county’s website.
| Date | Status | Borrower | Loan Amount |
|---|---|---|---|
| Open | $1,304,000 | ||
| Previous Owner | Delmazo Deborah F | $50,000 |
We collect this data history from publicly available records. To have your information removed, we recommend requesting removal directly through your county’s website.
| Date | Event | Price | List to Sale | Price per Sq Ft |
|---|---|---|---|---|
| 02/04/2025 02/04/25 | Off Market | $1,630,000 | -- | -- |
| 05/24/2023 05/24/23 | Sold | $1,630,000 | +25.9% | $724 / Sq Ft |
| 05/04/2023 05/04/23 | Pending | -- | -- | -- |
| 04/21/2023 04/21/23 | For Sale | $1,295,000 | -- | $575 / Sq Ft |
We collect this data history from publicly available records. To have your information removed, we recommend requesting removal directly through your county’s website.
| Year | Tax Paid | Tax Assessment Tax Assessment Total Assessment is a certain percentage of the fair market value that is determined by local assessors to be the total taxable value of land and additions on the property. | Land | Improvement |
|---|---|---|---|---|
| 2026 | $23,824 | $1,500,000 | $450,000 | $1,050,000 |
| 2025 | $22,894 | $1,695,851 | $508,755 | $1,187,096 |
| 2024 | $22,894 | $1,662,600 | $498,780 | $1,163,820 |
| 2023 | $5,940 | $320,162 | $221,766 | $98,396 |
| 2022 | $5,733 | $306,885 | $217,418 | $96,467 |
| 2021 | $5,385 | $300,730 | $213,155 | $94,575 |
| 2020 | $5,320 | $304,575 | $210,969 | $93,606 |
| 2019 | $5,056 | $298,604 | $206,833 | $91,771 |
| 2018 | $4,944 | $292,749 | $202,778 | $89,971 |
| 2017 | $4,725 | $287,011 | $198,803 | $88,208 |
| 2016 | $4,628 | $281,384 | $194,906 | $86,478 |
| 2015 | $4,718 | $277,159 | $191,979 | $85,180 |
| 2014 | $4,660 | $271,730 | $188,219 | $83,511 |
Seller's Agent in 2023
Glennie Kramer-Baker
Vanguard Properties
(415) 535-2996
3 in this area
55 Total Sales
LL
Seller Co-Listing Agent in 2023
Lissa LaCroix
District Homes
(510) 417-9390
1 in this area
23 Total Sales
ZT
Buyer's Agent in 2023
Zoe Tamano-Hill
Kw Advisors East Bay
(415) 424-3894
1 in this area
37 Total Sales
RA
Buyer Co-Listing Agent in 2023
Ron Albright
Better Homes & Gardens Real Estate / JFF
Source: bridgeMLS
MLS Number: 41025016
APN: 048D-7297-067-00
Disclaimer: Certain information contained herein is derived from information provided by parties other than Homes.com. All information provided is deemed reliable, but is not guaranteed to be accurate and should be independently verified.
Bay East 2026. CCAR 2026. bridgeMLS 2026. Information Deemed Reliable But Not Guaranteed. This information is being provided by the Bay East MLS, or CCAR MLS, or bridgeMLS. The listings presented here may or may not be listed by the Broker/Agent operating this website. This information is intended for the personal use of consumers and may not be used for any purpose other than to identify prospective properties consumers may be interested in purchasing.
Ask me questions while you tour the home.