
Seller's Agent in 2025
Joey Tanzillo
Baird & Warner
(312) 242-1000
5 in this area
96 Total Sales
Estimated Value: $1,812,000 - $2,125,000
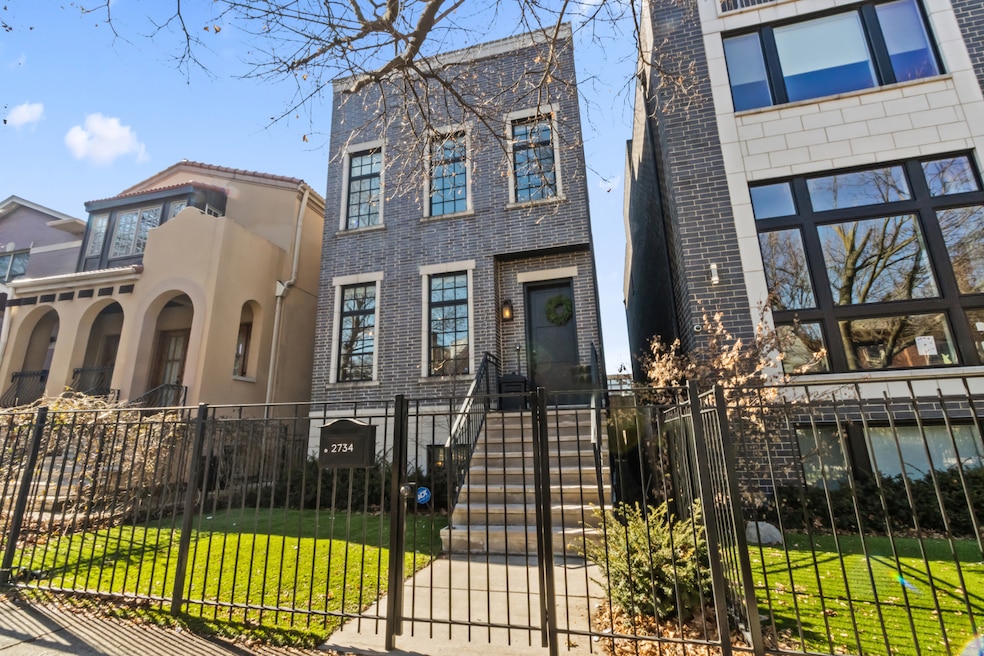
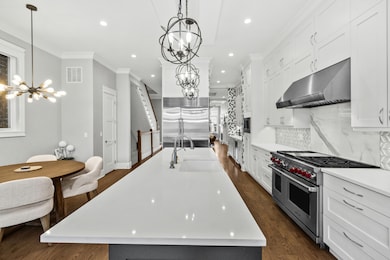
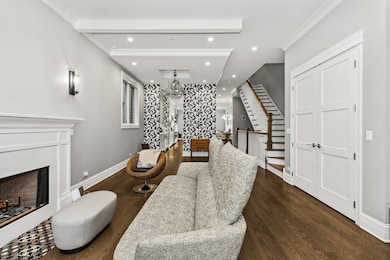
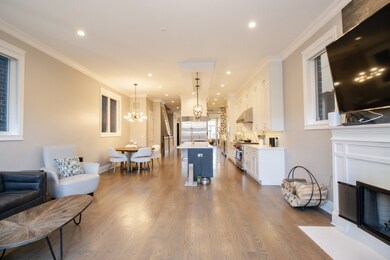
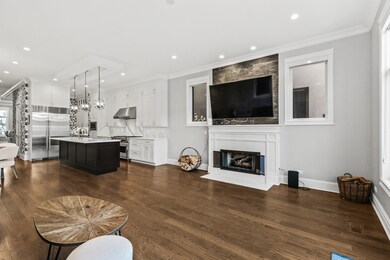
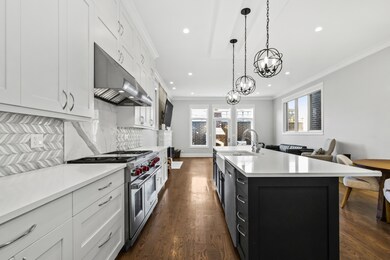
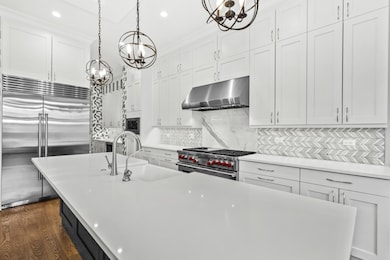
On a tree-lined street in the heart of Lincoln Park, where every season brings its own magic, stands a breathtaking brick and limestone home-a place where life slows down in all the right ways. Here, mornings start with a quiet cup of coffee in the sunlit kitchen, and evenings end with a glass of wine by the fire, wrapped in the glow of a home designed for warmth, beauty, and connection. Spring awakens the city, filling the home with light, and by summer, life moves outdoors. The private rooftop deck is the ultimate escape-where the grill is hot, the drinks stay cold, and laughter carries into the warm night air. The raised back terrace, complete with a wood-burning fireplace, offers the perfect retreat as the sun sets and the city quiets. In the fall, golden leaves drift past the windows as the open-concept great room becomes the heart of the home. The **chef's kitchen** is built for gathering, with a **48" Wolf range, Subzero & Bosch appliances, an oversized farmhouse sink, and a sprawling island perfect for conversation. A butler's pantry with a wine fridge keeps the good times flowing, while the terrace invites crisp autumn evenings spent fireside. Winter brings quiet luxury, with radiant heated floors and a primary suite designed for indulgence-a spa-like bath with an oversized steam shower, soaking tub, and dual vanities offers the perfect escape. Downstairs, the lower level's wet bar and beverage center set the stage for cozy nights in. With a **two-car garage** and zoning for **Prescott School**, this isn't just a home-it's a place to love, season after season.
Last Agent to Sell the Property
Baird & Warner License #471019661 Listed on: 02/28/2025
We collect this data history from publicly available records. To have your information removed, we recommend requesting removal directly through your county’s website.
We collect this data history from publicly available records. To have your information removed, we recommend requesting removal directly through your county’s website.
| Date | Buyer | Sale Price | Title Company |
|---|---|---|---|
| $1,860,000 | None Listed On Document | ||
| -- | Fidelity National Title | ||
| $1,500,000 | North American Title Company | ||
| $520,000 | North American Title Company | ||
| $370,000 | None Available | ||
| -- | Northwest Title & Escrow Cor | ||
| -- | Chicago Title Insurance Co |
We collect this data history from publicly available records. To have your information removed, we recommend requesting removal directly through your county’s website.
| Date | Status | Borrower | Loan Amount |
|---|---|---|---|
| Open | $1,395,000 | ||
| Closed | $1,199,900 | ||
| Closed | $802,500 |
We collect this data history from publicly available records. To have your information removed, we recommend requesting removal directly through your county’s website.
| Date | Event | Price | List to Sale | Price per Sq Ft | Prior Sale |
|---|---|---|---|---|---|
| 04/15/2025 04/15/25 | Sold | $1,860,000 | +0.5% | $1,662 / Sq Ft | |
| 03/02/2025 03/02/25 | Pending | -- | -- | -- | |
| 02/28/2025 02/28/25 | For Sale | $1,850,000 | 0.0% | $1,653 / Sq Ft | |
| 06/04/2024 06/04/24 | Rented | $11,000 | 0.0% | -- | |
| 05/07/2024 05/07/24 | For Rent | $11,000 | +22.2% | -- | |
| 06/21/2023 06/21/23 | Rented | $9,000 | -18.2% | -- | |
| 06/09/2023 06/09/23 | Under Contract | -- | -- | -- | |
| 05/15/2023 05/15/23 | For Rent | $11,000 | 0.0% | -- | |
| 05/16/2018 05/16/18 | Sold | $1,499,900 | 0.0% | $1,340 / Sq Ft | View Prior Sale |
| 04/02/2018 04/02/18 | Pending | -- | -- | -- | |
| 03/22/2018 03/22/18 | For Sale | $1,499,900 | +188.4% | $1,340 / Sq Ft | |
| 01/29/2016 01/29/16 | Sold | $520,000 | +4.0% | $465 / Sq Ft | View Prior Sale |
| 12/15/2015 12/15/15 | Pending | -- | -- | -- | |
| 12/11/2015 12/11/15 | For Sale | $499,900 | -- | $447 / Sq Ft |
We collect this data history from publicly available records. To have your information removed, we recommend requesting removal directly through your county’s website.
| Year | Tax Paid | Tax Assessment Tax Assessment Total Assessment is a certain percentage of the fair market value that is determined by local assessors to be the total taxable value of land and additions on the property. | Land | Improvement |
|---|---|---|---|---|
| 2025 | $26,751 | $167,859 | $48,050 | $119,809 |
| 2024 | $26,751 | $167,859 | $48,050 | $119,809 |
| 2023 | $26,057 | $130,104 | $38,750 | $91,354 |
| 2022 | $26,057 | $130,104 | $38,750 | $91,354 |
| 2021 | $28,839 | $146,744 | $38,750 | $107,994 |
| 2020 | $24,031 | $107,875 | $17,360 | $90,515 |
| 2019 | $24,156 | $120,232 | $17,360 | $102,872 |
| 2018 | $24,617 | $124,622 | $17,360 | $107,262 |
| 2017 | $24,265 | $112,720 | $15,500 | $97,220 |
| 2016 | $7,810 | $41,490 | $15,500 | $25,990 |
| 2015 | $7,122 | $41,490 | $15,500 | $25,990 |
| 2014 | $7,447 | $42,707 | $12,400 | $30,307 |
| 2013 | $7,289 | $42,707 | $12,400 | $30,307 |
Seller's Agent in 2025
Joey Tanzillo
Baird & Warner
(312) 242-1000
5 in this area
96 Total Sales
Buyer's Agent in 2025
Michael Hansen
Keller Williams ONEChicago
(847) 732-9194
7 in this area
45 Total Sales
Seller's Agent in 2024
Alexandra Castle
Jameson Sotheby's Intl Realty
(312) 554-9496
52 Total Sales
Buyer's Agent in 2024
Jeremy Bentivegna
@ Properties
(312) 682-8500
1 in this area
28 Total Sales
Seller's Agent in 2023
Emily Sachs Wong
@ Properties
(312) 613-0022
248 in this area
762 Total Sales
Seller's Agent in 2018
Danielle Dowell
Berkshire Hathaway HomeServices Chicago
(312) 391-5655
35 in this area
606 Total Sales
Source: Midwest Real Estate Data (MRED)
MLS Number: 12296987
APN: 14-30-404-015-0000
Disclaimer: Certain information contained herein is derived from information provided by parties other than Homes.com. All information provided is deemed reliable, but is not guaranteed to be accurate and should be independently verified.
All data is obtained from various sources and may not have been verified by broker or MLS GRID. Supplied Open House Information is subject to change without notice. All information should be independently reviewed and verified for accuracy. Properties may or may not be listed by the office/agent presenting the information. Some IDX listings have been excluded from this website.
Listings courtesy of Midwest Real Estate Data (MRED) as distributed by MLS GRID.
Based on information submitted to the MLS GRID
Ask me questions while you tour the home.