NOT LISTED FOR SALE

Estimated Value: $744,209

3 Beds
3 Baths
2,278 Sq Ft
$327/Sq Ft Est. Value

Sale Details

Date Sold: July 11, 2025

Last sale price $725,000 $318 Per Sq Ft

Est. 3% increase in value since last sale

Current estimated payment $4,517 / mo

113 Days on Market

Highlights

  • Spa
  • View of Trees or Woods
  • Wooded Lot
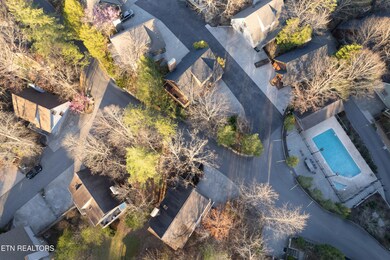
  • Gated Community
  • Clubhouse
  • Cathedral Ceiling

About This Home

As of July 2025

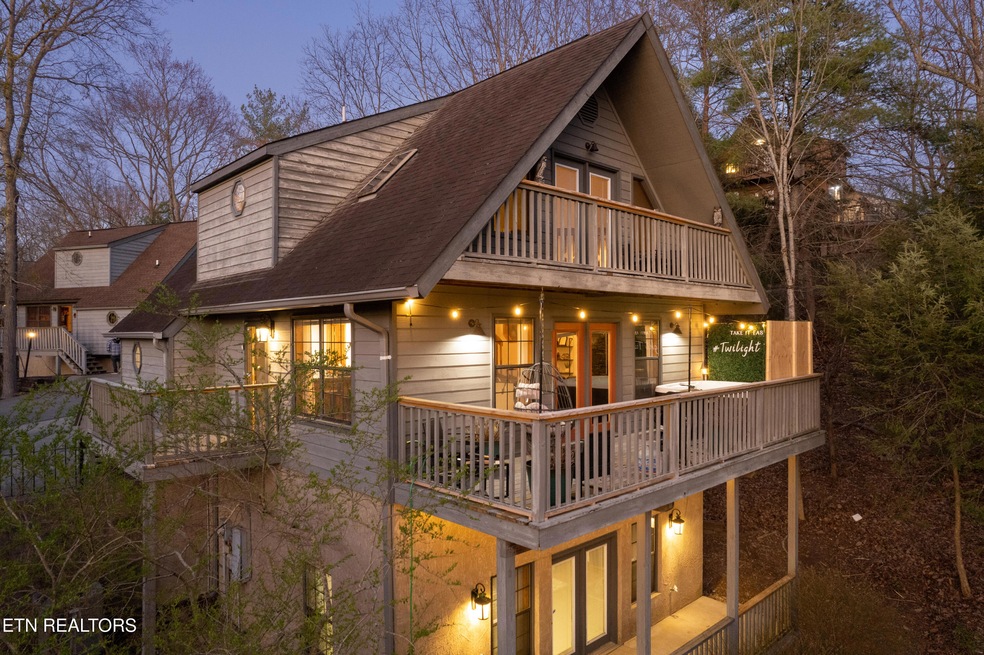
Owner will manage for free the first 3 months! Proven income producer - $91K gross in the first year. This stunning 3-bedroom, 3-bathroom cabin offers 2,278 square feet of modern mountain living just 10 minutes from Pigeon Forge's Island. Whether you're looking for a personal retreat or an income-producing property, this cabin blends convenience, comfort, and entertainment in one incredible package. The spacious design features vaulted ceilings, an open floor plan, and a cozy living area perfect for hosting family and friends. Enjoy endless entertainment with a game room that includes a pool table, foosball table, and TV, or unwind in the hot tub while taking in the serene mountain atmosphere. Located close to attractions but surrounded by the tranquility of the Smokies, this property offers the best of both worlds. With HOA fees of just $160/month and a proven rental history, this cabin is a turnkey investment opportunity. Contact us today to schedule your tour!

Last Agent to Sell the Property

Wyatt Morton

Real Broker License #358420 Listed on: 01/27/2025

Real Broker

Last Buyer's Agent

Blake Gonyea

The Land & Legacy Group License #363659

Home Details

Home Type

  • Single Family

Est. Annual Taxes

  • $2,012

Year Built

  • Built in 1995

Lot Details

  • 3,049 Sq Ft Lot
  • Corner Lot
  • Irregular Lot
  • Wooded Lot

HOA Fees

  • $160 Monthly HOA Fees

Parking

  • Parking Available

Property Views

  • Woods
  • Forest

Home Design

  • Cabin
  • Frame Construction
  • Wood Siding

Interior Spaces

  • 2,278 Sq Ft Home
  • Wired For Data
  • Cathedral Ceiling
  • Ceiling Fan
  • Gas Log Fireplace
  • Stone Fireplace
  • Vinyl Clad Windows
  • Great Room
  • Open Floorplan
  • Bonus Room
  • Finished Basement
  • Recreation or Family Area in Basement

Kitchen

  • Eat-In Kitchen
  • Range
  • Microwave
  • Dishwasher

Flooring

  • Tile
  • Vinyl

Bedrooms and Bathrooms

  • 3 Bedrooms
  • Primary Bedroom on Main
  • 3 Full Bathrooms
  • Walk-in Shower

Laundry

  • Dryer
  • Washer

Outdoor Features

  • Spa
  • Balcony
  • Covered Patio or Porch
  • Outdoor Gas Grill

Utilities

  • Central Heating and Cooling System
  • Heating System Uses Natural Gas
  • Internet Available

Listing and Financial Details

  • Assessor Parcel Number 083P D 026.00

Community Details

Overview

  • Association fees include trash, sewer, grounds maintenance, water
  • Woodridge Village Subdivision
  • Mandatory home owners association
  • On-Site Maintenance

Recreation

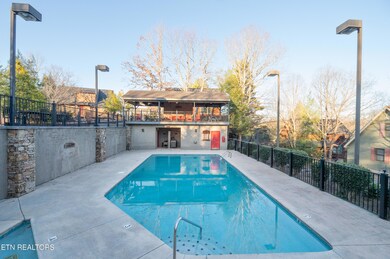
  • Community Pool

Additional Features

  • Clubhouse
  • Gated Community

Home Details

Home Type

Single Family

Est. Annual Taxes

$2,012

Year Built

Built in 1995

Lot Details

3,049 Sq Ft Lot

HOA Fees

$160 per month

Listing Details

  • Directions: Directions from ''The Island in Pigeon Forge'' to 2734 Timber Way, Pigeon Forge, TN 37863: Head west on The Island Dr toward Island Dr. 0.2 mi, 2 min Merge onto Parkway. 0.2 mi Continue on Parkway. Take Wears Valley Rd to Valley Heights Dr. 0.9 mi, 4 min Turn left onto Wears Valley Rd. 0.4 mi Turn right onto Valley Heights Dr. 0.5 mi Continue on Valley Heights Dr. Take Village Way to Timber Way. 0.7 mi, 4 min Turn right onto Village Way. 0.2 mi Turn left onto Timber Way. Destination will be on the right. 335 ft
  • Property Sub Type: Single Family Residence
  • Prop. Type: Single Family
  • Year Built: 1995
  • Lot Size Acres: 0.07
  • Subdivision Name: Woodridge Village
  • Architectural Style: Cabin
  • Property Attached Yn: No
  • Lot Description:Wooded: Yes
  • View:Wooded2: Yes
  • Lot Description:Irregular Lot: Yes
  • Lot Description:Corner Lot: Yes
  • Contract Info:List PriceSqFt2: 327.04
  • General Property Description:Fireplace: Yes
  • General Property Description:SqFt - Main Lvl: 904.0
  • General Property Description:SqFt - Down Lvl: 832.0
  • General Property Description:SqFt - 2nd Flr Lvl: 904.0
  • General Property Description:_pound_ Fireplace: 1.0
  • General Property Description:HOA: Mandatory
  • General Property Description:Basement: Yes
  • General Property Description:Bonus Room: Yes
  • AtchdDtchd Type:Detached: Yes
  • Cooling:Ceiling Fan(s): Yes
  • Cooling:Central Cooling: Yes
  • Floors:Vinyl: Yes
  • Fuel:Electric: Yes
  • Fuel:Gas (Natural): Yes
  • Heat:Central: Yes
  • Appliances Microwave: Yes
  • Appliances Refrigerators: Yes
  • Misc Features:Internet Available: Yes
  • Misc Features:Walk-in Shower: Yes
  • Misc Features:WasherDryer Connect: Yes
  • Sewer:Public Sewer: Yes
  • Water:Public: Yes
  • Dining Area:KitchenDining Rm Co: Yes
  • Appliances Dryer: Yes
  • Washers: Yes
  • Dining Area:Living RmDining Rm: Yes
  • Percent Basement Finished: Yes
  • Floors:Tile2: Yes
  • Misc Features:Cathedral Ceiling: Yes
  • Siding:Wood2: Yes
  • Misc Features:Wired for Internet: Yes
  • Misc Features:Hot Tub: Yes
  • Location Tax Legal Info:Property Sub-Type: Residential
  • Special Features: None

Interior Features

  • Appliances: Dishwasher, Dryer, Microwave, Range, Refrigerator, Washer
  • Basement YN: Yes
  • Has Basement: Finished
  • Fireplace: Yes
  • Full Bathrooms: 3
  • Total Bedrooms: 3
  • Fireplace Features: Stone, Gas Log
  • Fireplaces: 1
  • Flooring: Vinyl, Tile
  • Interior Amenities: Cathedral Ceiling(s), Eat-in Kitchen
  • Fireplace:Gas Log: Yes
  • Appliances Dishwasher: Yes
  • Appliances Range: Yes
  • Other Rooms:Mstr Bdrm Main Level: Yes
  • Other Rooms:Basement Rec Room: Yes
  • Appliances:Gas Grill: Yes
  • Other Rooms:Great Room: Yes
  • Fireplace:Stone2: Yes

Exterior Features

  • Exterior Features: Gas Grill, Windows - Vinyl, Balcony
  • View: Wooded
  • Lot Features: Wooded, Corner Lot, Irregular Lot
  • Construction Type: Wood Siding, Frame
  • Patio And Porch Features: Porch - Covered, Patio
  • Construction:Frame: Yes
  • Exterior Features:Porch - Covered: Yes
  • Exterior Features:Windows - Vinyl: Yes
  • Exterior Features:Patio: Yes
  • Exterior Features:Balcony: Yes

Garage/Parking

  • Attached Garage: No
  • Parking Features: Main Level
  • GarageParking:Main Level: Yes

Utilities

  • Cooling: Central Cooling, Ceiling Fan(s)
  • Sewer: Public Sewer
  • Security: Gated Community
  • Cooling Y N: Yes
  • Heating: Central, Natural Gas, Electric
  • Heating Yn: Yes
  • Water Source: Public

Condo/Co-op/Association

  • Amenities: Swimming Pool, Club House
  • Association Fee: 160.0
  • Association Fee Frequency: Monthly
  • Association: Yes

Association/Amenities

  • Community Amenities:Gated Community: Yes
  • Community Amenities:Club House2: Yes
  • Community Amenities:Swimming Pool: Yes
  • Association Fee Incl:Trash: Yes
  • Association Fee Incl:Grounds Maintenance: Yes
  • Association Fee Incl:Sewer3: Yes
  • Association Fee Incl:Water3: Yes

Fee Information

  • Association Fee Includes: Trash, Sewer, Grounds Maintenance, Water

Lot Info

  • Lot Size Sq Ft: 3049.2
  • Parcel #: 083P D 026.00

Tax Info

  • Tax Annual Amount: 2012.41

Ownership History

We collect this data history from publicly available records. To have your information removed, we recommend requesting removal directly through your county’s website.

Date Name Owned For Owner Type

Purchase Details

Closed on
Mar 9, 2026
Sold by
Bought by
Current Estimated Value
$744,209

Home Financials for this Owner

Home Financials are based on the most recent Mortgage that was taken out on this home.
Original Mortgage
$543,000
Outstanding Balance
$540,863
Interest Rate
6.1%
Mortgage Type
New Conventional
Estimated Equity
$203,346

Purchase Details

Listed on
Jan 27, 2025
Closed on
Jul 10, 2025
Sold by
Bought by
Seller's Agent
Wyatt Morton
Real Broker
Buyer's Agent
Blake Gonyea
The Land & Legacy Group
List Price
$775,000
Sold Price
$725,000
Premium/Discount to List
-$50,000
-6.45%
Views
48

Home Financials for this Owner

Home Financials are based on the most recent Mortgage that was taken out on this home.
Avg. Annual Appreciation
2.52%
Original Mortgage
$543,750
Interest Rate
6.89%
Mortgage Type
New Conventional

Purchase Details

Closed on
Apr 12, 2023
Sold by
Bought by

Home Financials for this Owner

Home Financials are based on the most recent Mortgage that was taken out on this home.
Original Mortgage
$546,200
Interest Rate
6.65%
Mortgage Type
New Conventional

Purchase Details

Closed on
Oct 6, 2022
Sold by
Bought by

Home Financials for this Owner

Home Financials are based on the most recent Mortgage that was taken out on this home.
Original Mortgage
$524,700
Interest Rate
5.66%
Mortgage Type
New Conventional

Purchase Details

Listed on
Feb 9, 2015
Closed on
Feb 18, 2015
Sold by
Bought by
List Price
$189,900
Sold Price
$177,500
Premium/Discount to List
-$12,400
-6.53%

Home Financials for this Owner

Home Financials are based on the most recent Mortgage that was taken out on this home.
Avg. Annual Appreciation
13.34%

Purchase Details

Closed on
May 22, 2009
Sold by
Bought by

Home Financials for this Owner

Home Financials are based on the most recent Mortgage that was taken out on this home.
Original Mortgage
$199,920
Interest Rate
4.8%

Purchase Details

Closed on
Sep 5, 1995
Sold by
Bought by

Purchase Details

Closed on
Dec 19, 1994
Sold by
Bought by

Purchase Details

Closed on
Aug 31, 1994
Sold by
Bought by
Source: Public Records
Create a Home Valuation Report for This Property
The Home Valuation Report is an in-depth analysis detailing your home's value as well as a comparison with similar homes in the area

Home Values in the Area

Source: Public Records

Average Home Value in this Area


Source: Public Records

Purchase History

We collect this data history from publicly available records. To have your information removed, we recommend requesting removal directly through your county’s website.

Date Buyer Sale Price Title Company
-- Tennessee Nations Title Agency
$725,000 Melrose Title Company Llc
-- Independence Title & Escrow In
$550,000 Independence Title & Escrow In
$177,500 --
$249,900 --
$165,000 --
$20,000 --
-- --
Source: Public Records

Mortgage History

We collect this data history from publicly available records. To have your information removed, we recommend requesting removal directly through your county’s website.

Date Status Borrower Loan Amount
Open $543,000
Previous Owner $543,750
Previous Owner $546,200
Previous Owner $524,700
Previous Owner $199,920
Source: Public Records

Property History

We collect this data history from publicly available records. To have your information removed, we recommend requesting removal directly through your county’s website.

Date Event Price List to Sale Price per Sq Ft Prior Sale
07/11/2025 07/11/25 Sold $725,000 -2.7% $318 / Sq Ft
05/20/2025 05/20/25 Pending -- -- --
05/02/2025 05/02/25 Price Changed $745,000 -0.7% $327 / Sq Ft
03/13/2025 03/13/25 Price Changed $750,000 -3.2% $329 / Sq Ft
01/27/2025 01/27/25 For Sale $775,000 +336.6% $340 / Sq Ft
02/18/2015 02/18/15 Sold $177,500 -6.5% $67 / Sq Ft View Prior Sale
02/09/2015 02/09/15 Pending -- -- --
02/09/2015 02/09/15 For Sale $189,900 -- $72 / Sq Ft
Source: East Tennessee REALTORS® MLS

Tax History

We collect this data history from publicly available records. To have your information removed, we recommend requesting removal directly through your county’s website.

Year Tax Paid Tax Assessment Tax Assessment Total Assessment is a certain percentage of the fair market value that is determined by local assessors to be the total taxable value of land and additions on the property. Land Improvement
2025 $3,620 $122,320 $12,000 $110,320
2024 $404 $122,320 $12,000 $110,320
2023 $404 $122,320 $0 $0
2022 $1,257 $76,450 $7,500 $68,950
2021 $1,257 $76,450 $7,500 $68,950
2020 $879 $76,450 $7,500 $68,950
2019 $879 $42,700 $7,500 $35,200
2018 $879 $42,700 $7,500 $35,200
2017 $879 $42,700 $7,500 $35,200
2016 $879 $42,700 $7,500 $35,200
2015 -- $44,600 $0 $0
2014 $816 $44,602 $0 $0
Source: Public Records

Agents Affiliated with this Home

  • Section Image
  • Section Image
See All Agents

Map

Source: East Tennessee REALTORS® MLS

MLS Number: 1287991

East Tennessee REALTORS® MLS

APN: 083P-D-026.00

Your Personal Tour Guide

Ask me questions while you tour the home.