R
Seller's Agent in 2026
RENATE POGGE
Century 21 Alliance Rlty Group
(845) 803-2290
14 Total Sales
Estimated Value: $358,000 - $387,730
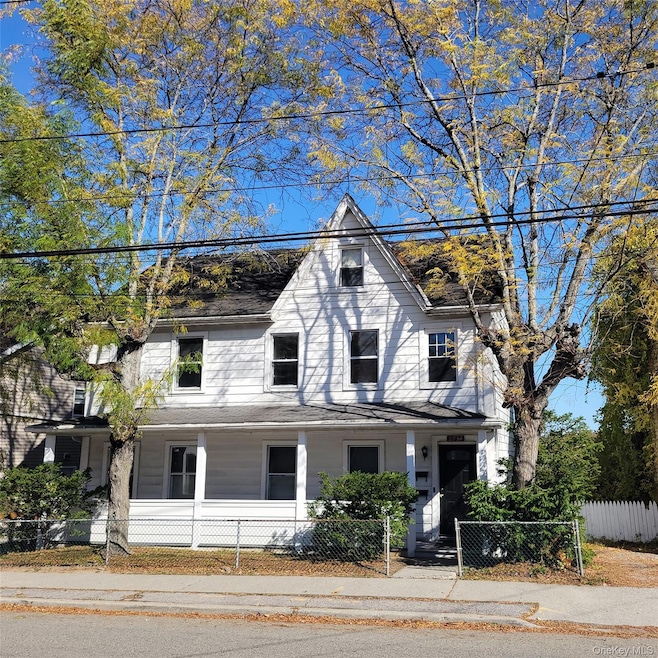
Excellent opportunity for an investor or owner occupant!! Hard to find multi-family offering in the Village of Wappingers Falls with reliable cashflow. Farmhouse-style property that boasts spacious apartments on both floors and lovely lake views. Each unit consists of two roomy bedrooms, a spacious kitchen, a large living room, a full bath, and direct water views. Original hardwood floors and bright rooms. Full basement and an expansive walk-up attic for tenant and/or owner storage. Separate utility room and additional exterior storage spaces. Upgraded electric and furnace. Private off-street parking. Public water and sewer. This great income property is well-located and within walking distance of shops, restaurants, parks, and the mall. 5-minute drive to New Hamburg Metro-North train station with express trains to NYC. Property sold as-is.
Last Agent to Sell the Property
Century 21 Alliance Rlty Group Brokerage Phone: 845-297-4700 License #30PO0520876 Listed on: 10/23/2025

We collect this data history from publicly available records. To have your information removed, we recommend requesting removal directly through your county’s website.
We collect this data history from publicly available records. To have your information removed, we recommend requesting removal directly through your county’s website.
| Date | Buyer | Sale Price | Title Company |
|---|---|---|---|
| $177,000 | -- | ||
| -- | -- | ||
| -- | -- |
We collect this data history from publicly available records. To have your information removed, we recommend requesting removal directly through your county’s website.
| Date | Event | Price | List to Sale | Price per Sq Ft |
|---|---|---|---|---|
| 01/09/2026 01/09/26 | Sold | $395,000 | 0.0% | $203 / Sq Ft |
| 11/14/2025 11/14/25 | Pending | -- | -- | -- |
| 11/01/2025 11/01/25 | Off Market | $395,000 | -- | -- |
| 10/23/2025 10/23/25 | For Sale | $379,900 | -- | $195 / Sq Ft |
We collect this data history from publicly available records. To have your information removed, we recommend requesting removal directly through your county’s website.
| Year | Tax Paid | Tax Assessment Tax Assessment Total Assessment is a certain percentage of the fair market value that is determined by local assessors to be the total taxable value of land and additions on the property. | Land | Improvement |
|---|---|---|---|---|
| 2025 | $4,505 | $179,500 | $46,500 | $133,000 |
| 2024 | $4,505 | $179,500 | $46,500 | $133,000 |
| 2023 | $6,179 | $179,500 | $46,500 | $133,000 |
| 2022 | $5,648 | $154,500 | $41,500 | $113,000 |
| 2021 | $4,908 | $128,500 | $41,500 | $87,000 |
| 2020 | $3,427 | $120,000 | $41,500 | $78,500 |
| 2019 | $3,319 | $120,000 | $41,500 | $78,500 |
| 2018 | $2,433 | $116,500 | $41,500 | $75,000 |
| 2017 | $3,325 | $116,500 | $41,500 | $75,000 |
| 2016 | $4,413 | $119,500 | $41,500 | $78,000 |
| 2015 | -- | $163,500 | $41,500 | $122,000 |
| 2014 | -- | $163,500 | $41,500 | $122,000 |
R
Seller's Agent in 2026
RENATE POGGE
Century 21 Alliance Rlty Group
(845) 803-2290
14 Total Sales
Buyer's Agent in 2026
Dawn Simmonds
Joncar Realty Inc
(914) 204-0677
41 Total Sales
Source: OneKey® MLS
MLS Number: 927023
APN: 134601-6158-14-253450-0000
Disclaimer: Certain information contained herein is derived from information provided by parties other than Homes.com. All information provided is deemed reliable, but is not guaranteed to be accurate and should be independently verified.
The data relating to real estate for sale or lease on this web site comes in part from OneKey® MLS. Real estate listings held by brokerage firms other than Ten-X are marked with the OneKey® MLS logo or an abbreviated logo and detailed information about them includes the name of the listing broker.
Based on information submitted to the MLS GRID. All data is obtained from various sources and may not have been verified by broker or MLS GRID. Supplied Open House Information is subject to change without notice. All information should be independently reviewed and verified for accuracy. Properties may or may not be listed by the office/agent presenting the information. Some IDX listings have been excluded from this website. IDX information is provided exclusively for personal, non-commercial use, and may not be used for any purpose other than to identify prospective properties consumers may be interested in purchasing.
Information is deemed reliable but not guaranteed.
Copyright 2026 OneKey® MLS. All rights reserved.
Based on information submitted to the MLS GRID
Listings courtesy of OneKey® MLS as distributed by MLS GRID
Ask me questions while you tour the home.