
Javier Castillo
REAL ESTATE ADVISORS
(951) 457-5052
60 Total Sales
4 in Paloma Valley
$70K - $225K Price Range
Estimated Value: $477,377 - $506,000
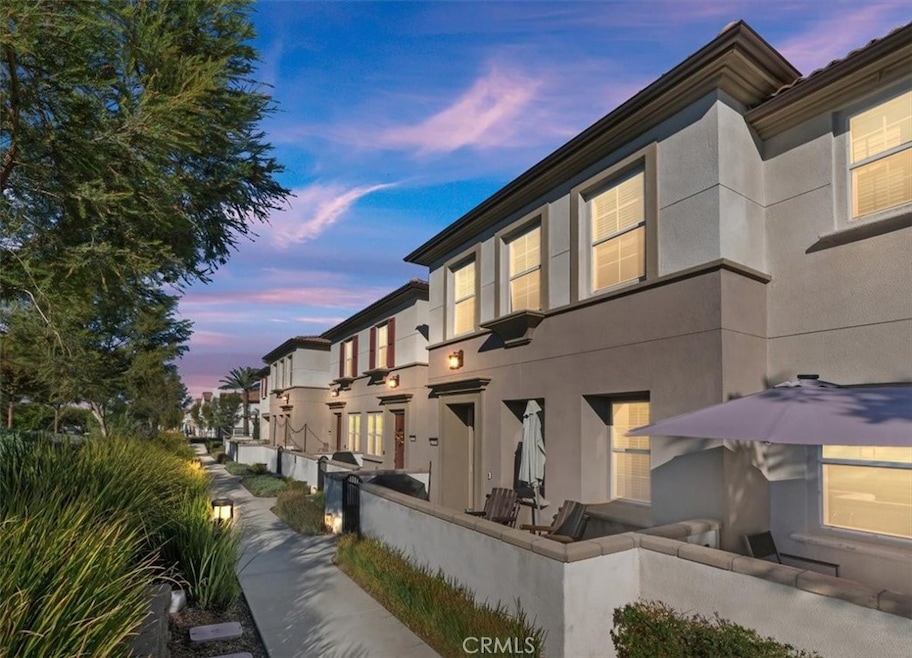
This charming 3-bedroom 2.5 bath home located in one of the most sought-after neighborhoods in Menifee offers a perfect blend of comfort, style, and modern upgrades—ideal for families, first-time buyers, or anyone looking to enjoy the best of the Menifee lifestyle.
Step inside to find a bright open floor plan, high ceilings, all enhanced by newer downstairs flooring, creating a fresh and contemporary feel throughout the main living areas. The spacious layout provides plenty of room for entertaining, relaxing, or gathering with loved ones.
The well-appointed kitchen offers ample counter space and cabinetry, flowing seamlessly into the dining and living areas for effortless everyday living. Upstairs, leading into the private master bathroom retreat, you enter through a stylish barn door featuring a soaking tub, walk in shower, double sink vanity adding character and charm. All bedrooms are generously sized, offering space for rest, work, or play. Additional highlights include a saltwater softener system, enjoy a built-in bar with drink fridge, solar system additionally adding value and convenience for the new homeowner. Outside, the front patio provides the perfect setting for BBQs, pets, or simply enjoying the sunny Menifee afternoons, with no front neighbors. With its peaceful streets, well-kept surroundings, and close proximity to shopping, dining, parks, and local amenities, this location is truly hard to beat. Don’t miss the opportunity to own a beautiful home in one of Menifee’s most desirable areas! SELLER IS VERY MOTIVATED!
Last Agent to Sell the Property
Ileana Campos
Real Brokerage Technologies, Inc. Brokerage Phone: 714-369-3566 License #02251240 Listed on: 11/26/2025
Javier Castillo
REAL ESTATE ADVISORS
(951) 457-5052
60 Total Sales
4 in Paloma Valley
$70K - $225K Price Range
Burnz Fernandez
Century 21 Affiliated
(858) 757-8197
60 Total Sales
1 in Paloma Valley
$545,000 Price
Leo & Katherine Jankowski
LEKASA
(657) 297-4181
57 Total Sales
1 in Paloma Valley
$522,500 Price
Kathy Vineyard
Re/Max Diamond Prestige
(951) 441-2557
102 Total Sales
4 in Paloma Valley
$225K - $840K Price Range
Lokesh Bharadwaj
KLM Golden Real Estate Inc.
(562) 502-1705
55 Total Sales
1 in Paloma Valley
$610,000 Price
John Simcoe
Keller Williams Realty
(951) 476-2949
180 Total Sales
1 in Paloma Valley
$500,000 Price
We collect this data history from publicly available records. To have your information removed, we recommend requesting removal directly through your county’s website.
| Date | Event | Price | List to Sale | Price per Sq Ft |
|---|---|---|---|---|
| 03/19/2026 03/19/26 | Sold | $505,000 | +6.3% | $331 / Sq Ft |
| 02/11/2026 02/11/26 | Pending | -- | -- | -- |
| 01/05/2026 01/05/26 | Price Changed | $474,900 | -3.1% | $311 / Sq Ft |
| 11/26/2025 11/26/25 | For Sale | $489,900 | -- | $321 / Sq Ft |
We collect this data history from publicly available records. To have your information removed, we recommend requesting removal directly through your county’s website.
| Year | Tax Paid | Tax Assessment Tax Assessment Total Assessment is a certain percentage of the fair market value that is determined by local assessors to be the total taxable value of land and additions on the property. | Land | Improvement |
|---|---|---|---|---|
| 2024 | $2,804 | $31,000 | $4,570 | $26,430 |
| 2023 | $2,676 | $28,440 | $4,190 | $24,250 |
| 2022 | $2,353 | $24,390 | $3,790 | $20,600 |
| 2021 | $2,309 | $23,230 | $3,610 | $19,620 |
| 2020 | $2,305 | $23,000 | $3,570 | $19,430 |
| 2019 | $2,338 | $23,470 | $3,640 | $19,830 |
| 2017 | $2,308 | $23,940 | $3,710 | $20,230 |
| 2016 | $2,244 | $23,940 | $3,710 | $20,230 |
| 2015 | $2,259 | $23,470 | $3,640 | $19,830 |
| 2014 | $2,258 | $24,540 | $3,620 | $20,920 |
| 2013 | -- | $24,830 | $3,660 | $21,170 |
IC
Seller's Agent in 2026
Ileana Campos
Real Brokerage Technologies, Inc.
Seller Co-Listing Agent in 2026
Justin Tye
Real Broker
(949) 381-8581
5 in this area
1,700 Total Sales
JF
Buyer's Agent in 2026
Jose Flores
USA Financial Consultants Inc
(858) 848-9808
1 in this area
65 Total Sales
Source: California Regional Multiple Listing Service (CRMLS)
MLS Number: LG25266930
APN: 360-863-002
Disclaimer: Certain information contained herein is derived from information provided by parties other than Homes.com. All information provided is deemed reliable, but is not guaranteed to be accurate and should be independently verified.
The multiple listing data appearing on this website, or contained in reports produced therefrom, is owned and copyrighted by California Regional Multiple Listing Service, Inc. ("CRMLS") and is protected by all applicable copyright laws. Information provided is for viewer's personal, non-commercial use and may not be used for any purpose other than to identify prospective properties the viewer may be interested in purchasing. All listing data, including but not limited to square footage and lot size is believed to be accurate, but the listing Agent, listing Broker and CRMLS and its affiliates do not warrant or guarantee such accuracy. The viewer should independently verify the listed data prior to making any decisions based on such information by personal inspection and/or contacting a real estate professional.
Based on information from California Regional Multiple Listing Service, Inc. and /or other sources. All data, including all measurements and calculations of area, is obtained from various sources and has not been, and will not be, verified by broker or MLS. All information should be independently reviewed and verified for accuracy. Properties may or may not be listed by the office/agent presenting the information
Ask me questions while you tour the home.