
Shep Shepard
Fairfax Realty Premier
(240) 523-2148
72 Total Sales
9 in Waldorf
$260K - $500K Price Range


Estimated Value: $340,789
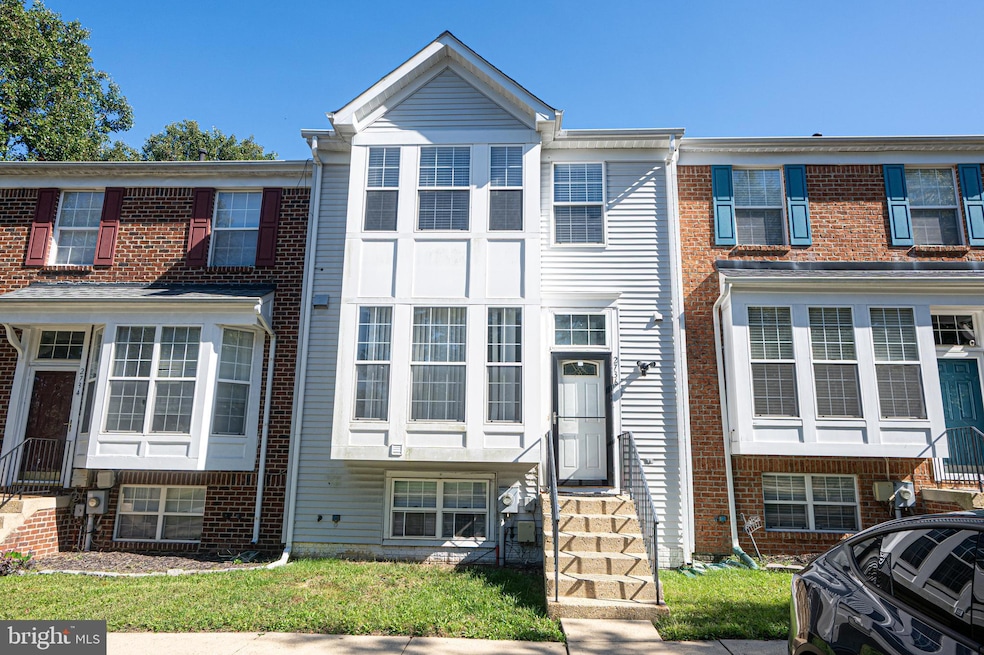
This home is quite charming and has many upgrades. Just to name a few, the kitchen appliances have all been upgraded within the past year, there's the new roof (1yr), air conditioner, new wall to wall carpeting, and sliding glass patio door. The upstairs features two large bedrooms, each having their own full private bathroom. There's also the lower level bedroom having its full private bathroom (great for visiting guest) This home shows pride of ownership, you wont be disappointed. There's easy access into downtown Washington D.C., parks , shopping centers, churches and nearby schools. There's nothing more to do other than making yourself at home. You may want to view this property before its gone, certainly worth the look!
Last Agent to Sell the Property
(240) 737-5000 vickiproperties@kw.com Keller Williams Preferred Properties License #303499 Listed on: 10/03/2025
We collect this data history from publicly available records. To have your information removed, we recommend requesting removal directly through your county’s website.
Shep Shepard
Fairfax Realty Premier
(240) 523-2148
72 Total Sales
9 in Waldorf
$260K - $500K Price Range
Stephanie Rivers
The Southside Group Real Estate
(240) 213-7625
18 Total Sales
2 in Waldorf
$379K - $450K Price Range
Kelia Speight
The Home Team Realty Group, LLC
(240) 261-1006
23 Total Sales
3 in Waldorf
$335K - $425K Price Range
Reshawna Leaven
KW United
(240) 657-2636
65 Total Sales
1 in Waldorf
$275,000 Price
Mabel Zuleta
RE Smart, LLC
(571) 427-0648
59 Total Sales
3 in Waldorf
$325K - $550K Price Range
Temi Akojie
Keller Williams Capital Properties
(240) 474-9350
136 Total Sales
7 in Waldorf
$300K - $460K Price Range
We collect this data history from publicly available records. To have your information removed, we recommend requesting removal directly through your county’s website.
| Date | Buyer | Sale Price | Title Company |
|---|---|---|---|
| $330,000 | Stewart Title Guaranty Company | ||
| Smith Roger L | -- | None Available | |
| Cooper Beverly | -- | Closing Usa Llc | |
| Cooper Beverly | $290,000 | -- | |
| Savage Sequan Sharon E King | $246,000 | -- | |
| Leadmon Jeffrey E | $191,500 | -- |
We collect this data history from publicly available records. To have your information removed, we recommend requesting removal directly through your county’s website.
| Date | Status | Borrower | Loan Amount |
|---|---|---|---|
| Closed | $246,700 | ||
| Previous Owner | Cooper Beverly | $275,500 |
We collect this data history from publicly available records. To have your information removed, we recommend requesting removal directly through your county’s website.
| Date | Event | Price | List to Sale | Price per Sq Ft |
|---|---|---|---|---|
| 12/08/2025 12/08/25 | Sold | $330,000 | -4.3% | $169 / Sq Ft |
| 11/04/2025 11/04/25 | Pending | -- | -- | -- |
| 10/03/2025 10/03/25 | For Sale | $345,000 | -- | $177 / Sq Ft |
We collect this data history from publicly available records. To have your information removed, we recommend requesting removal directly through your county’s website.
| Year | Tax Paid | Tax Assessment Tax Assessment Total Assessment is a certain percentage of the fair market value that is determined by local assessors to be the total taxable value of land and additions on the property. | Land | Improvement |
|---|---|---|---|---|
| 2026 | $4,405 | $319,300 | ||
| 2025 | $4,405 | $307,500 | ||
| 2024 | $4,216 | $295,700 | $90,000 | $205,700 |
| 2023 | $3,954 | $276,667 | $0 | $0 |
| 2022 | $3,660 | $257,633 | $0 | $0 |
| 2020 | $3,088 | $218,067 | $0 | $0 |
| 2019 | $2,799 | $197,533 | $0 | $0 |
| 2018 | $2,331 | $177,000 | $75,000 | $102,000 |
| 2017 | $2,345 | $172,300 | $0 | $0 |
| 2016 | -- | $167,600 | $0 | $0 |
| 2015 | $2,579 | $162,900 | $0 | $0 |
| 2014 | $2,579 | $162,900 | $0 | $0 |
Seller's Agent in 2025
Vivian Wilson
Keller Williams Preferred Properties
(301) 467-9666
11 Total Sales
Buyer's Agent in 2025
Steven Le
Samson Properties
(202) 409-3853
53 Total Sales
Source: Bright MLS
MLS Number: MDCH2045926
APN: 06-229530
Disclaimer: Certain information contained herein is derived from information provided by parties other than Homes.com. All information provided is deemed reliable, but is not guaranteed to be accurate and should be independently verified.
The data relating to real estate for sale on this website appears in part through the BRIGHT Internet Data Exchange program, a voluntary cooperative exchange of property listing data between licensed real estate brokerage firms, and is provided by BRIGHT through a licensing agreement.
Listing information is from various brokers who participate in the Bright MLS IDX program and not all listings may be visible on the site.
The property information being provided on or through the website is for the personal, non-commercial use of consumers and such information may not be used for any purpose other than to identify prospective properties consumers may be interested in purchasing.
Some properties which appear for sale on the website may no longer be available because they are for instance, under contract, sold or are no longer being offered for sale.
Property information displayed is deemed reliable but is not guaranteed.
Copyright 2026 Bright MLS, Inc.
Ask me questions while you tour the home.