
Letisha Parks
EXP Realty, LLC
(833) 991-4546
28 Total Sales
1 in Walnut Heights
$201,000 Price

Estimated Value: $337,968
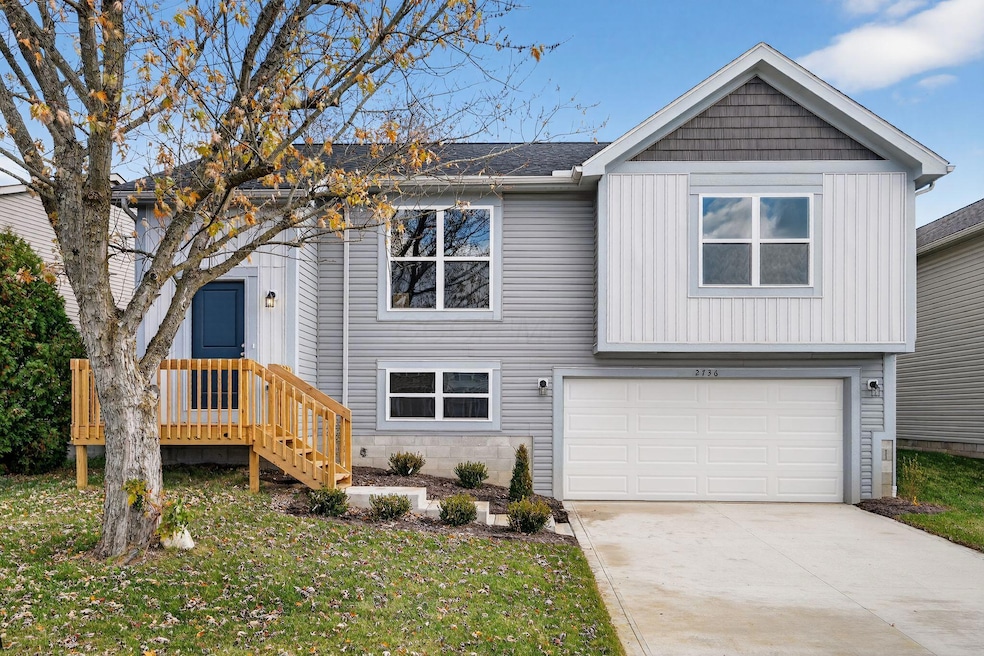
Welcome to this stunning newly built bi-level home with 1589 finished SF, located in the desirable Walnut View Subdivision. Situated on a spacious 50x112 lot, this residence features a 2-car attached garage and showcases high-quality finishes throughout.
The main level offers two generously sized bedrooms and a full bath, along with an open-concept kitchen equipped with brand-new appliances—perfect for entertaining and everyday living. The lower level includes a third bedroom, a second full bath, a large family room, and a utility room, providing flexible space for guests, work, or relaxation. With 3 bedrooms and 2 full baths, this home combines modern comfort with thoughtful design. Don't miss your opportunity to own a brand-new home in a prime location—truly a must-see!
Last Agent to Sell the Property
Ohio Broker Direct, LLC License #386319 Listed on: 04/13/2026
We collect this data history from publicly available records. To have your information removed, we recommend requesting removal directly through your county’s website.
Letisha Parks
EXP Realty, LLC
(833) 991-4546
28 Total Sales
1 in Walnut Heights
$201,000 Price
Jeff Ramm
Coldwell Banker Realty
(380) 201-9467
270 Total Sales
1 in Walnut Heights
$342,000 Price
Denise McBroom
Mainstream Realty Pros
(888) 622-1773
23 Total Sales
1 in Walnut Heights
$263,000 Price
Chantel Holmes
Di Lusso Real Estate
(443) 222-1398
10 Total Sales
1 in Walnut Heights
$220,000 Price
Karin Xander
Coldwell Banker Realty
(888) 528-2766
104 Total Sales
2 in Walnut Heights
$219K - $230K Price Range
Rex Everhart
Carol Goff & Associates
(740) 693-3507
75 Total Sales
2 in Walnut Heights
$234,900 Price Range
We collect this data history from publicly available records. To have your information removed, we recommend requesting removal directly through your county’s website.
| Date | Buyer | Sale Price | Title Company |
|---|---|---|---|
| $339,900 | Landsel Title Agency | ||
| Rec Investments Llc | -- | None Listed On Document | |
| Caprice Llc | $50,000 | Elite Land Title | |
| Joss Construction Group Llc | -- | Axxis Title Agency Ltd | |
| Gary U Bullard | $88,000 | -- | |
| -- | $87,000 | -- |
We collect this data history from publicly available records. To have your information removed, we recommend requesting removal directly through your county’s website.
| Date | Status | Borrower | Loan Amount |
|---|---|---|---|
| Open | $333,743 | ||
| Previous Owner | Bullard Gary U | $25,000 | |
| Previous Owner | Bullard Gary U | $86,231 |
We collect this data history from publicly available records. To have your information removed, we recommend requesting removal directly through your county’s website.
| Date | Event | Price | List to Sale | Price per Sq Ft | Prior Sale |
|---|---|---|---|---|---|
| 04/29/2026 04/29/26 | Sold | $339,900 | 0.0% | $214 / Sq Ft | |
| 04/17/2026 04/17/26 | Pending | -- | -- | -- | |
| 08/11/2025 08/11/25 | For Sale | $339,900 | +1259.6% | $214 / Sq Ft | |
| 07/25/2022 07/25/22 | Sold | $25,000 | -16.4% | $20 / Sq Ft | View Prior Sale |
| 06/20/2022 06/20/22 | For Sale | $29,900 | -- | $24 / Sq Ft |
We collect this data history from publicly available records. To have your information removed, we recommend requesting removal directly through your county’s website.
| Year | Tax Paid | Tax Assessment Tax Assessment Total Assessment is a certain percentage of the fair market value that is determined by local assessors to be the total taxable value of land and additions on the property. | Land | Improvement |
|---|---|---|---|---|
| 2025 | $1,762 | $16,450 | $16,450 | |
| 2024 | $754 | $16,450 | $16,450 | |
| 2023 | $744 | $16,450 | $16,450 | $0 |
| 2022 | $272 | $5,110 | $5,110 | $0 |
| 2021 | $272 | $5,110 | $5,110 | $0 |
Seller's Agent in 2026
Joan Elflein
Ohio Broker Direct, LLC
(614) 989-7215
13 in this area
1,563 Total Sales
Buyer's Agent in 2026
Amanda Kranyik
Red 1 Realty
(614) 306-3816
1 in this area
147 Total Sales
Seller's Agent in 2022
Richard Shearrow
Realty Ohio Inc.
(614) 554-7705
2 in this area
50 Total Sales
CB
Buyer's Agent in 2022
Carl Brooke
Rise Realty
Source: Columbus and Central Ohio Regional MLS
MLS Number: 225030211
APN: 010-222118
Disclaimer: Certain information contained herein is derived from information provided by parties other than Homes.com. All information provided is deemed reliable, but is not guaranteed to be accurate and should be independently verified.
IDX information is provided exclusively for personal, non-commercial use, and may not be used for any purpose other than to identify prospective properties consumers may be interested in purchasing.
Information is deemed reliable but not guaranteed.
Ask me questions while you tour the home.