
Chastdei Kotsay
California Curb Appeal Real Property Specialists
(909) 494-1121
26 Total Sales
1 in Rancho Belago
$540,000 Price
Estimated Value: $664,709
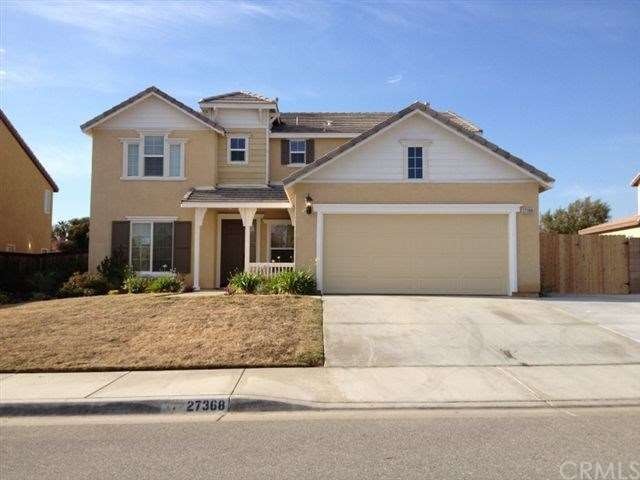
Stunning four bedroom, four bath home with loft! This beauty has room for all, situated on a large lot featuring fresh paint and new carpet through out, the open kitchen offers tile floors, breakfast bar and dining area, the spacious family room adorns wood floors and a gas fireplace, the formal dining room is perfect for entertaining and completed with a butlers pantry! The upstairs features three of the four bedrooms including master, the master offers private bath with dual sinks and separate tub/shower. The open loft is ideal for a kid's playroom or game room! The backyard offers a patio and plenty of room to play! Close to schools, shopping and beautiful Lake Perris!
Last Agent to Sell the Property
Polly Watts
Sundae Homes License #00895696 Listed on: 06/05/2013
Last Buyer's Agent
Julia Chu
R C Realty Corp. License #01507336
We collect this data history from publicly available records. To have your information removed, we recommend requesting removal directly through your county’s website.
Chastdei Kotsay
California Curb Appeal Real Property Specialists
(909) 494-1121
26 Total Sales
1 in Rancho Belago
$540,000 Price
Lisa Madrigal
Fiv Realty Co.
(951) 406-6266
48 Total Sales
1 in Rancho Belago
$485,000 Price
RANA ALHILO
Anomaly Real Estate
(951) 749-6602
48 Total Sales
1 in Rancho Belago
$540,000 Price
Carlos Jaime
CTC Brokers & Associates
(949) 577-8117
29 Total Sales
1 in Rancho Belago
$535,000 Price
Erin Poturich
Arrive Real Estate
(951) 307-1664
35 Total Sales
2 in Rancho Belago
$520K - $640K Price Range
Jimmy Tong
A + Realty & Mortgage
(626) 624-5498
20 Total Sales
1 in Rancho Belago
$805,000 Price
We collect this data history from publicly available records. To have your information removed, we recommend requesting removal directly through your county’s website.
| Year | Tax Paid | Tax Assessment Tax Assessment Total Assessment is a certain percentage of the fair market value that is determined by local assessors to be the total taxable value of land and additions on the property. | Land | Improvement |
|---|---|---|---|---|
| 2026 | $9,209 | $414,322 | $71,024 | $343,298 |
| 2025 | $8,917 | $406,199 | $69,632 | $336,567 |
| 2023 | $8,917 | $390,428 | $66,929 | $323,499 |
| 2022 | $8,542 | $382,773 | $65,617 | $317,156 |
| 2021 | $8,340 | $375,269 | $64,331 | $310,938 |
| 2020 | $8,175 | $371,422 | $63,672 | $307,750 |
| 2019 | $8,034 | $364,140 | $62,424 | $301,716 |
| 2018 | $8,005 | $357,000 | $61,200 | $295,800 |
| 2017 | $7,391 | $310,531 | $47,528 | $263,003 |
| 2016 | $7,441 | $304,444 | $46,597 | $257,847 |
| 2015 | $7,162 | $299,874 | $45,899 | $253,975 |
| 2014 | $6,850 | $294,000 | $45,000 | $249,000 |
PW
Seller's Agent in 2013
Polly Watts
Sundae Homes
JC
Buyer's Agent in 2013
Julia Chu
R C Realty Corp.
Source: California Regional Multiple Listing Service (CRMLS)
MLS Number: WS13096839
APN: 486-510-021
Disclaimer: Certain information contained herein is derived from information provided by parties other than Homes.com. All information provided is deemed reliable, but is not guaranteed to be accurate and should be independently verified.
The multiple listing data appearing on this website, or contained in reports produced therefrom, is owned and copyrighted by California Regional Multiple Listing Service, Inc. ("CRMLS") and is protected by all applicable copyright laws. Information provided is for viewer's personal, non-commercial use and may not be used for any purpose other than to identify prospective properties the viewer may be interested in purchasing. All listing data, including but not limited to square footage and lot size is believed to be accurate, but the listing Agent, listing Broker and CRMLS and its affiliates do not warrant or guarantee such accuracy. The viewer should independently verify the listed data prior to making any decisions based on such information by personal inspection and/or contacting a real estate professional.
Based on information from California Regional Multiple Listing Service, Inc. and /or other sources. All data, including all measurements and calculations of area, is obtained from various sources and has not been, and will not be, verified by broker or MLS. All information should be independently reviewed and verified for accuracy. Properties may or may not be listed by the office/agent presenting the information
Ask me questions while you tour the home.