E
Seller's Agent in 2026
ED DOMINGUEZ
EDWARD ALLAN REAL ESTATE
(909) 228-6029
1 in this area
29 Total Sales
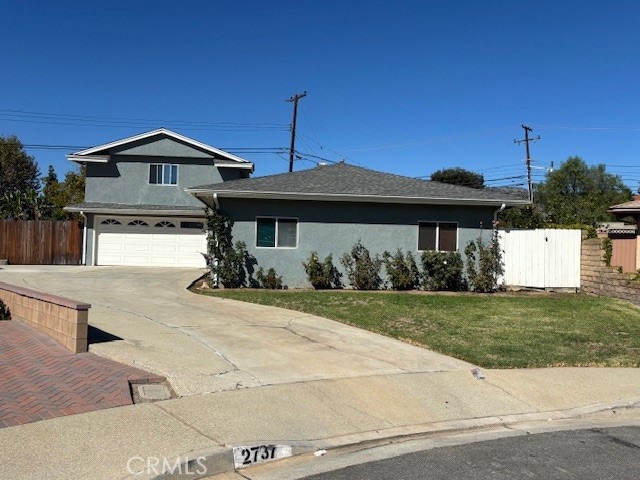
Diamond in the rough in a great area of La Verne! Welcome to this spacious 5-bedroom, 3-bathroom home with an enclosed sunroom tucked away on a quiet cul-de-sac in one of La Verne’s most desirable neighborhoods. The home needs some TLC — including new carpet, fresh paint, and a full kitchen update — but the layout, location, and solid bones make it an incredible opportunity with plenty of potential for customization or for anyone looking to build instant equity. This home features nearly 2,000 sq ft of living space with a generous sized lot and extended driveway for multi-car parking, including gated RV parking. There are four bedrooms and two bathrooms on the first main level, with the fifth bedroom upstairs including an en-suite bathroom. There is a large living room with a fireplace, a formal dining area, and a private, spacious backyard. This home in situated close to top-rated Bonita Unified schools, The University of La Verne, and downtown entertainment, shopping and dining. Easy freeway access to the 210 and 10 freeways. With some TLC, this house could be your dream home in a great neighborhood!
Last Agent to Sell the Property
EDWARD ALLAN REAL ESTATE Brokerage Phone: 909-228-6029 License #01238029 Listed on: 10/30/2025
We collect this data history from publicly available records. To have your information removed, we recommend requesting removal directly through your county’s website.
We collect this data history from publicly available records. To have your information removed, we recommend requesting removal directly through your county’s website.
| Date | Type | Sale Price | Title Company |
|---|---|---|---|
| Grant Deed | $605,000 | Wfg National Title | |
| Grant Deed | $215,000 | Chicago Title Co |
We collect this data history from publicly available records. To have your information removed, we recommend requesting removal directly through your county’s website.
| Date | Status | Loan Amount | Loan Type |
|---|---|---|---|
| Open | $628,828 | VA | |
| Closed | $624,965 | VA | |
| Previous Owner | $294,951 | New Conventional | |
| Previous Owner | $144,200 | Credit Line Revolving | |
| Previous Owner | $353,000 | Fannie Mae Freddie Mac | |
| Previous Owner | $350,000 | Unknown | |
| Previous Owner | $60,000 | Credit Line Revolving | |
| Previous Owner | $263,500 | Unknown | |
| Previous Owner | $213,945 | FHA | |
| Previous Owner | $212,863 | FHA | |
| Previous Owner | $213,571 | FHA |
We collect this data history from publicly available records. To have your information removed, we recommend requesting removal directly through your county’s website.
| Date | Event | Price | List to Sale | Price per Sq Ft |
|---|---|---|---|---|
| 07/21/2026 07/21/26 | Sold | $815,000 | -1.2% | $415 / Sq Ft |
| 05/28/2026 05/28/26 | Pending | -- | -- | -- |
| 04/23/2026 04/23/26 | Price Changed | $825,000 | -2.9% | $420 / Sq Ft |
| 04/12/2026 04/12/26 | Price Changed | $850,000 | -5.5% | $433 / Sq Ft |
| 10/30/2025 10/30/25 | Price Changed | $899,000 | 0.0% | $458 / Sq Ft |
| 10/30/2025 10/30/25 | For Sale | $899,000 | -- | $458 / Sq Ft |
We collect this data history from publicly available records. To have your information removed, we recommend requesting removal directly through your county’s website.
| Year | Tax Paid | Tax Assessment Tax Assessment Total Assessment is a certain percentage of the fair market value that is determined by local assessors to be the total taxable value of land and additions on the property. | Land | Improvement |
|---|---|---|---|---|
| 2025 | $8,394 | $688,382 | $470,604 | $217,778 |
| 2024 | $8,088 | $674,885 | $461,377 | $213,508 |
| 2023 | $7,909 | $661,653 | $452,331 | $209,322 |
| 2022 | $7,782 | $648,680 | $443,462 | $205,218 |
| 2021 | $7,640 | $635,962 | $434,767 | $201,195 |
| 2019 | $7,491 | $617,100 | $421,872 | $195,228 |
| 2018 | $3,740 | $311,001 | $155,068 | $155,933 |
| 2017 | $3,673 | $304,904 | $152,028 | $152,876 |
| 2016 | $3,590 | $298,927 | $149,048 | $149,879 |
| 2015 | $3,532 | $294,438 | $146,810 | $147,628 |
| 2014 | $3,501 | $288,672 | $143,935 | $144,737 |
E
Seller's Agent in 2026
ED DOMINGUEZ
EDWARD ALLAN REAL ESTATE
(909) 228-6029
1 in this area
29 Total Sales

Buyer's Agent in 2026
Joanna Corona
Real Brokerage Technologies
(626) 428-4730
1 in this area
22 Total Sales
Source: California Regional Multiple Listing Service (CRMLS)
MLS Number: IV25242147
APN: 8391-020-029
Disclaimer: Certain information contained herein is derived from information provided by parties other than Homes.com. All information provided is deemed reliable, but is not guaranteed to be accurate and should be independently verified.
The multiple listing data appearing on this website, or contained in reports produced therefrom, is owned and copyrighted by California Regional Multiple Listing Service, Inc. ("CRMLS") and is protected by all applicable copyright laws. Information provided is for viewer's personal, non-commercial use and may not be used for any purpose other than to identify prospective properties the viewer may be interested in purchasing. All listing data, including but not limited to square footage and lot size is believed to be accurate, but the listing Agent, listing Broker and CRMLS and its affiliates do not warrant or guarantee such accuracy. The viewer should independently verify the listed data prior to making any decisions based on such information by personal inspection and/or contacting a real estate professional.
Based on information from California Regional Multiple Listing Service, Inc. and /or other sources. All data, including all measurements and calculations of area, is obtained from various sources and has not been, and will not be, verified by broker or MLS. All information should be independently reviewed and verified for accuracy. Properties may or may not be listed by the office/agent presenting the information
Ask me questions while you tour the home.