
Seller's Agent in 2024
Louis Bitto
USA #1 Realty LLC
(586) 709-9632
2 in this area
122 Total Sales
Estimated Value: $163,000 - $180,760
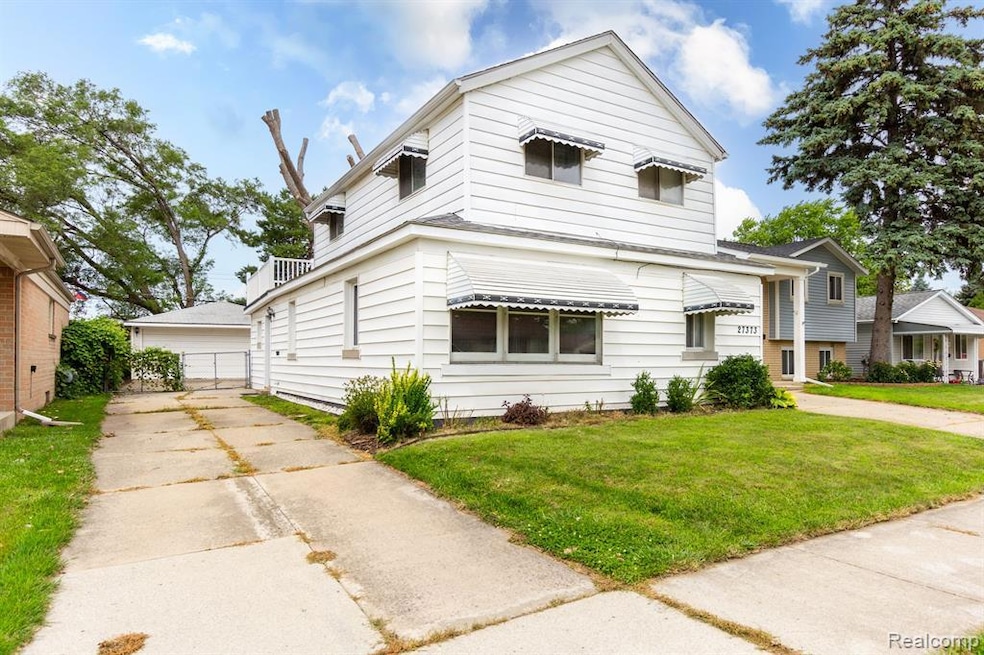
Discover this beautiful 3-bedroom, 2-bathroom home in the Centerline School District, perfectly situated on a fully fenced lot. The property features a spacious 2.5-car garage equipped with electricity and a garage door opener. Step inside to an open layout that seamlessly blends functionality and style. A unique spiral staircase leads to the upper level, where you'll find two cozy bedrooms and a bathroom with a sliding door that opens to an expansive 17x14 rooftop sitting area and balcony—perfect for relaxation or entertaining. The home has been thoughtfully updated with a new hot water tank and furnace installed within the last three years. It also comes fully equipped with essential appliances, including a refrigerator, gas stove, dishwasher, washer, and dryer in the separate laundry room. The kitchen boasts sliding doors that open to a large patio area, ideal for outdoor dining and gatherings. Situated in a prime location, this home offers easy access to expressways and major roads while being nestled on a quiet dead-end street, ensuring minimal traffic. This property is a true gem and a must-see. Don’t miss out on the opportunity to make it your own! Seller is willing to pay buyers closing cost with a good solid offer.
Last Agent to Sell the Property
USA #1 Realty LLC License #6502431453 Listed on: 07/08/2024
We collect this data history from publicly available records. To have your information removed, we recommend requesting removal directly through your county’s website.
We collect this data history from publicly available records. To have your information removed, we recommend requesting removal directly through your county’s website.
| Date | Buyer | Sale Price | Title Company |
|---|---|---|---|
| $162,500 | None Listed On Document | ||
| $100,000 | None Available |
We collect this data history from publicly available records. To have your information removed, we recommend requesting removal directly through your county’s website.
| Date | Status | Borrower | Loan Amount |
|---|---|---|---|
| Closed | $159,556 | ||
| Closed | $10,000 | ||
| Closed | $97,000 |
We collect this data history from publicly available records. To have your information removed, we recommend requesting removal directly through your county’s website.
| Date | Event | Price | List to Sale | Price per Sq Ft | Prior Sale |
|---|---|---|---|---|---|
| 12/23/2024 12/23/24 | Sold | $162,000 | -1.8% | $110 / Sq Ft | |
| 12/09/2024 12/09/24 | Pending | -- | -- | -- | |
| 11/18/2024 11/18/24 | Price Changed | $165,000 | -5.7% | $112 / Sq Ft | |
| 10/31/2024 10/31/24 | Price Changed | $175,000 | -4.2% | $118 / Sq Ft | |
| 10/23/2024 10/23/24 | Price Changed | $182,750 | -2.7% | $124 / Sq Ft | |
| 10/17/2024 10/17/24 | Price Changed | $187,750 | -0.5% | $127 / Sq Ft | |
| 10/09/2024 10/09/24 | Price Changed | $188,750 | -2.6% | $128 / Sq Ft | |
| 10/03/2024 10/03/24 | Price Changed | $193,750 | -0.4% | $131 / Sq Ft | |
| 09/25/2024 09/25/24 | Price Changed | $194,500 | -0.2% | $132 / Sq Ft | |
| 09/12/2024 09/12/24 | Price Changed | $194,900 | -1.5% | $132 / Sq Ft | |
| 09/05/2024 09/05/24 | Price Changed | $197,900 | -1.0% | $134 / Sq Ft | |
| 08/10/2024 08/10/24 | Price Changed | $199,900 | -4.8% | $135 / Sq Ft | |
| 07/24/2024 07/24/24 | Price Changed | $209,900 | -3.5% | $142 / Sq Ft | |
| 07/08/2024 07/08/24 | For Sale | $217,500 | +117.5% | $147 / Sq Ft | |
| 09/26/2017 09/26/17 | Sold | $100,000 | 0.0% | $68 / Sq Ft | View Prior Sale |
| 08/09/2017 08/09/17 | Pending | -- | -- | -- | |
| 08/03/2017 08/03/17 | For Sale | $99,995 | -- | $68 / Sq Ft |
We collect this data history from publicly available records. To have your information removed, we recommend requesting removal directly through your county’s website.
| Year | Tax Paid | Tax Assessment Tax Assessment Total Assessment is a certain percentage of the fair market value that is determined by local assessors to be the total taxable value of land and additions on the property. | Land | Improvement |
|---|---|---|---|---|
| 2026 | $5,413 | $91,480 | $0 | $0 |
| 2025 | $5,282 | $86,460 | $0 | $0 |
| 2024 | $30 | $79,160 | $0 | $0 |
| 2023 | $2,953 | $64,270 | $0 | $0 |
| 2022 | $2,853 | $57,810 | $0 | $0 |
| 2021 | $2,902 | $54,110 | $0 | $0 |
| 2020 | $2,830 | $50,140 | $0 | $0 |
| 2019 | $2,777 | $49,430 | $0 | $0 |
| 2018 | $45 | $40,980 | $0 | $0 |
| 2017 | $1,827 | $36,070 | $6,670 | $29,400 |
| 2016 | $2,002 | $36,070 | $0 | $0 |
| 2015 | -- | $29,120 | $0 | $0 |
| 2012 | -- | $32,630 | $0 | $0 |
Seller's Agent in 2024
Louis Bitto
USA #1 Realty LLC
(586) 709-9632
2 in this area
122 Total Sales
A
Buyer's Agent in 2024
Ashley Regan
Keller Williams Lakeside
(586) 532-0500
1 in this area
9 Total Sales
Seller's Agent in 2017
Mathew Belanger
Keller Williams Paint Creek
(586) 991-3908
2 in this area
301 Total Sales
E
Buyer's Agent in 2017
Evan Santini
Source: Realcomp
MLS Number: 20240048626
APN: 12-13-16-478-016
Disclaimer: Certain information contained herein is derived from information provided by parties other than Homes.com. All information provided is deemed reliable, but is not guaranteed to be accurate and should be independently verified.
IDX provided courtesy of Realcomp II Ltd. via Ten-X and MLS
Copyright 2026 Realcomp II Ltd. Shareholders
IDX information is provided exclusively for consumers' personal, noncommercial use and may not be used for any purpose other than to identify prospective properties consumers may be interested in purchasing. The accuracy of all information, regardless of source, is not guaranteed or warranted. All information should be independently verified.
Listing Information presented by local MLS brokerage: Ten-X, local REALTOR®- Arlene Richardson - (888)-952-6393
Ask me questions while you tour the home.