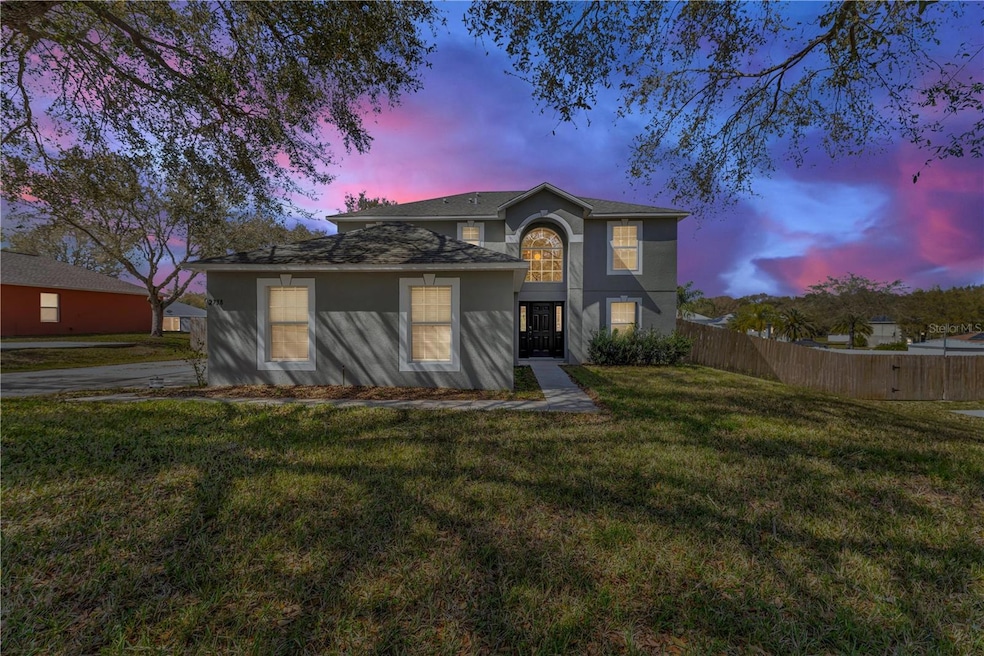
NOT LISTED FOR SALE

2738 Bickley Dr Apopka, FL 32712

Apopka Area

Estimated Value: $432,000 - $440,741

4 Beds
2.5 Baths
2,192 Sq Ft
$199/Sq Ft Est. Value

Sale Details

Date Sold: June 3, 2024

Last sale price $400,000 $182 Per Sq Ft

Est. 9% increase in value since last sale

Current estimated payment $2,797 / mo

40 Days on Market

Highlights

  • L-Shaped Dining Room
  • Eat-In Kitchen
  • Walk-In Closet
  • 2 Car Attached Garage
  • Chair Railings
  • Community Playground

About This Home

As of June 2024

One or more photo(s) has been virtually staged. Welcome to the highly sought-after “Pitman Estates” community of Apopka, Florida! This 4 bedroom 2.5 bath home gives you a little bit of country feel while still being convenient to just about everything! Only minutes away from Hwy 441, Hwy 429, dining, shopping, riding/walking trails, grocery stores and banking! Top rated elementary, middle and high schools are just minutes away, too! This home offers separate family, living and dining rooms. Plus the kitchen has a cozy eat-in area that creates a great gathering place for guests that looks out to the backyard, perfect for backyard fun and cookouts! The primary bedroom has TWO walk-in closets and a recently remodeled en-suite bathroom with a dual sinks vanity, garden tub and a large shower with beautiful stone finish. The kitchen boasts TWO pantries and an extra storage area under the stairwell! Roof replaced 2021. LOW HOA DUES! NO CDD! Call for your private showing today!

Last Agent to Sell the Property

Sandi Williams

CHARLES RUTENBERG REALTY ORLANDO Brokerage Phone: 407-647-1211 License #3411623 Listed on: 02/28/2024

CHARLES RUTENBERG REALTY ORLANDO

Last Buyer's Agent

Laura Bolden

LPT REALTY, LLC License #3439203

LPT REALTY, LLC

Range of Values:

--
Value Increase
--
Percent Increase
--
Adjusted for Inflation
Collateral Analytics

Collateral Analytics Collateral Analytics AVMs (Automated Valuation Model) employ a number of statistical approaches combined with neighborhood-specific comparable selection guarantees the most up-to-date and precise valuations.

Not Available

Collateral Analytics does not have data for the current month. Please view the chart for historical values.

ICE

ICE Mortgage Technology ICE Mortgage Technology’s AVM (Automated Valuation Model) is a state-of-the-art online residential property valuation tool that provides a quick and accurate estimate of the value of almost any home in the U.S.

Not Available

ICE Mortgage Technology does not have data for the current month. Please view the chart for historical values.

First American

First American First American Data & Analytics’ next-generation AVM combines unrivaled data assets with a blended ensemble of valuation models to produce highly accurate, reliable valuations you can trust.

Not Available

First American does not have data for the current month. Please view the chart for historical values.

Quantarium

Quantarium Quantarium’s valuation service, repeatedly proven the industry’s most accurate and comprehensive, is supercharged with a self-learning and auto-tuning AI engine that continually becomes smarter and more accurate as it processes daily inputs from the industry’s leading RE data lake.

Not Available

Quantarium does not have data for the current month. Please view the chart for historical values.

Average Value
Not Available
List Price
Sold Price
Create a Home Valuation Report for This Property
The Home Valuation Report is an in-depth analysis detailing your home's value as well as a comparison with similar homes in the area

Home Details

Home Type

  • Single Family

Est. Annual Taxes

  • $1,575

Year Built

  • Built in 2004

Lot Details

  • 12,625 Sq Ft Lot
  • East Facing Home
  • Metered Sprinkler System
  • Property is zoned RSF-1A

HOA Fees

  • $55 Monthly HOA Fees

Parking

  • 2 Car Attached Garage

Home Design

  • Slab Foundation
  • Shingle Roof
  • Block Exterior

Interior Spaces

  • 2,192 Sq Ft Home
  • 2-Story Property
  • Chair Railings
  • Crown Molding
  • Ceiling Fan
  • Blinds
  • L-Shaped Dining Room

Kitchen

  • Eat-In Kitchen
  • Built-In Oven
  • Microwave
  • Dishwasher

Flooring

  • Carpet
  • Ceramic Tile
  • Luxury Vinyl Tile

Bedrooms and Bathrooms

  • 4 Bedrooms
  • Walk-In Closet

Laundry

  • Laundry Room
  • Dryer
  • Washer

Schools

  • Rock Springs Elementary School
  • Wolf Lake Middle School
  • Apopka High School

Utilities

  • Central Heating and Cooling System
  • Thermostat
  • Electric Water Heater
  • High Speed Internet
  • Phone Available
  • Cable TV Available

Listing and Financial Details

Community Details

Overview

  • Vesta Property Services/Stacy Ramdass Association, Phone Number (407) 872-7608
  • Visit Association Website
  • Pitman Estates Subdivision

Recreation

  • Community Playground

Home Details

Home Type

Single Family

Est. Annual Taxes

$1,575

Year Built

Built in 2004

Lot Details

0.29 Acres

HOA Fees

$55 per month

Parking

2

Listing Details

  • Property Type: Residential
  • Property Sub Type: Single Family Residence
  • Construction Materials: Block
  • Fireplace: No
  • Living Area: 2192
  • Lot Size Acres: 0.29
  • New Construction: No
  • Year Built: 2004
  • Building Area Total: 2636
  • Lot Size Sq Ft: 12625
  • Status: Sold
  • Ownership: Fee Simple
  • ResoBuildingAreaSource: PublicRecords
  • Building Area Total Srch Sq M: 244.89
  • Escrow City: Mount Dora
  • Escrow State: FL
  • Escrow Street Name: U.S. Highway 441, Suite A
  • Minimum Lease: No Minimum
  • RATIO Current Price By Calculate: 182.48
  • Total Acreage: 1/4 to less than 1/2
  • Water Access YN: 0
  • MFR_InLawSuiteYN: 0
  • Attribution Contact: 407-647-1211
  • Tax Year: 2023
  • Special Features: VirtualTour

Interior Features

  • Living Area Units: Square Feet
  • Flooring: Carpet, Ceramic Tile, Luxury Vinyl
  • Full Bathrooms: 2
  • Half Bathrooms: 1
  • Interior Amenities: Ceiling Fans(s), Chair Rail, Crown Molding, Eat-in Kitchen, L Dining, Thermostat, Walk-In Closet(s), Window Treatments
  • Appliances Included: Built-In Oven, Dishwasher, Dryer, Electric Water Heater, Microwave, Refrigerator, Washer
  • Foundation Details: Slab
  • Total Bedrooms: 4
  • Levels: Two
  • Stories: 2
  • Window Features: Blinds
  • ResoLivingAreaSource: PublicRecords
  • Living Area Meters: 203.64

Exterior Features

  • Direction Faces: East
  • Exterior Features: Sprinkler Metered
  • Roof: Shingle
  • Pool Private: No
  • Waterfront: No
  • Road Surface Type: Paved
  • Disclosures: HOA/PUD/Condo Disclosure, Seller Property Disclosure
  • Water View YN: 0
  • Waterfront Feet Total: 0

Garage/Parking

  • Attached Garage: Yes
  • Carport Y N: No
  • Garage Spaces: 2
  • Garage Yn: Yes

Utilities

  • Utilities: BB/HS Internet Available, Cable Connected, Electricity Connected, Phone Available, Sprinkler Meter, Water Connected
  • Cooling: Central Air
  • Heating: Central
  • Laundry Features: Inside, Laundry Room
  • Sewer: Public Sewer
  • Water Source: Public

Condo/Co-op/Association

  • Community Features: Playground
  • Association Fee: 660
  • Association Fee Frequency: Annually
  • Association Name: Vesta Property Services/Stacy Ramdass
  • Phone: 407.872.7608
  • Association: Yes
  • Senior Community: No
  • Association 2 YN: 0
  • Association Approval Required YN: 0
  • Pet Restrictions: Buyer and buyer's agent need to review and confirm both the city and HOA restrictions.
  • Association Fee Requirement: Required
  • Association Email: Scramdass@vestapropertyservices.com
  • Association URL: vestapropertyservices.com

Fee Information

  • Total Annual Fees: 660.00
  • Total Monthly Fees: 55.00
  • Monthly HOA Amount: 55.00

Schools

  • Elementary School: Rock Springs Elem
  • High School: Apopka High
  • Middle Or Junior School: Wolf Lake Middle

Lot Info

  • Zoning: RSF-1A
  • Parcel Number: 28-20-28-7145-00-830
  • Additional Parcels: No
  • Flood Zone Code: X

Rental Info

  • Pets Allowed: Yes
  • Lease Restrictions YN: 0
  • Additional Lease Restrictions: Buyer and buyer's agent need to review and confirm both the city and HOA restrictions.

Tax Info

  • Tax Annual Amount: 1574.86
  • Tax Block: 56/100
  • Tax Book Number: 56-100
  • Tax Lot: 83

Ownership History

We collect this data history from publicly available records. To have your information removed, we recommend requesting removal directly through your county’s website.

Date Name Owned For Owner Type

Purchase Details

Listed on
Feb 28, 2024
Closed on
Jun 3, 2024
Sold by
Bought by
Seller's Agent
Sandi Williams
CHARLES RUTENBERG REALTY ORLANDO
Buyer's Agent
Laura Bolden
LPT REALTY, LLC
List Price
$449,900
Sold Price
$400,000
Premium/Discount to List
-$49,900
-11.09%
Views
47
Current Estimated Value
$435,935

Home Financials for this Owner

Home Financials are based on the most recent Mortgage that was taken out on this home.
Estimated Appreciation
$35,935
Avg. Annual Appreciation
4.06%
Original Mortgage
$380,000
Outstanding Balance
$371,981
Interest Rate
7.22%
Mortgage Type
New Conventional
Estimated Equity
$63,954

Purchase Details

Closed on
Mar 26, 2007
Sold by
Bought by

Home Financials for this Owner

Home Financials are based on the most recent Mortgage that was taken out on this home.
Original Mortgage
$159,000
Interest Rate
6.18%
Mortgage Type
New Conventional

Purchase Details

Closed on
Dec 17, 2004
Sold by
Bought by

Home Financials for this Owner

Home Financials are based on the most recent Mortgage that was taken out on this home.
Original Mortgage
$157,000
Interest Rate
5.67%
Mortgage Type
Unknown
Source: Public Records

Home Values in the Area

Source: Public Records

Average Home Value in this Area


Source: Public Records

Agents Specializing in Apopka, FL

See All Agents

Purchase History

We collect this data history from publicly available records. To have your information removed, we recommend requesting removal directly through your county’s website.

Date Buyer Sale Price Title Company
$400,000 None Listed On Document
-- First American Title
$176,200 Kampf Title & Guaranty Corp
Source: Public Records

Mortgage History

We collect this data history from publicly available records. To have your information removed, we recommend requesting removal directly through your county’s website.

Date Status Borrower Loan Amount
Open $380,000
Previous Owner $152,000
Previous Owner $159,000
Previous Owner $157,000
Source: Public Records

Property History

We collect this data history from publicly available records. To have your information removed, we recommend requesting removal directly through your county’s website.

Date Event Price List to Sale Price per Sq Ft
06/03/2024 06/03/24 Sold $400,000 -8.1% $182 / Sq Ft
04/09/2024 04/09/24 Pending -- -- --
04/03/2024 04/03/24 Price Changed $435,027 -3.3% $198 / Sq Ft
02/28/2024 02/28/24 For Sale $449,900 -- $205 / Sq Ft
Source: Stellar MLS

Tax History

We collect this data history from publicly available records. To have your information removed, we recommend requesting removal directly through your county’s website.

Year Tax Paid Tax Assessment Tax Assessment Total Assessment is a certain percentage of the fair market value that is determined by local assessors to be the total taxable value of land and additions on the property. Land Improvement
2026 $4,151 $334,878
2025 $4,151 $334,878
2024 $1,575 $356,880 $75,000 $281,880
2023 $1,575 $136,831 $0 $0
2022 $1,484 $132,846 $0 $0
2021 $1,453 $128,977 $0 $0
2020 $1,388 $127,196 $0 $0
2019 $1,407 $124,336 $0 $0
2018 $1,389 $122,018 $0 $0
2017 $1,347 $180,040 $40,000 $140,040
2016 $1,340 $165,811 $30,000 $135,811
2015 $1,331 $155,734 $30,000 $125,734
2014 $1,340 $130,559 $13,000 $117,559
Source: Public Records

Agents Affiliated with this Home

  • Section Image
  • Section Image
See All Agents

Map

Source: Stellar MLS

MLS Number: O6180059

Stellar MLS

APN: 28-2028-7145-00-830

Your Personal Tour Guide

Ask me questions while you tour the home.