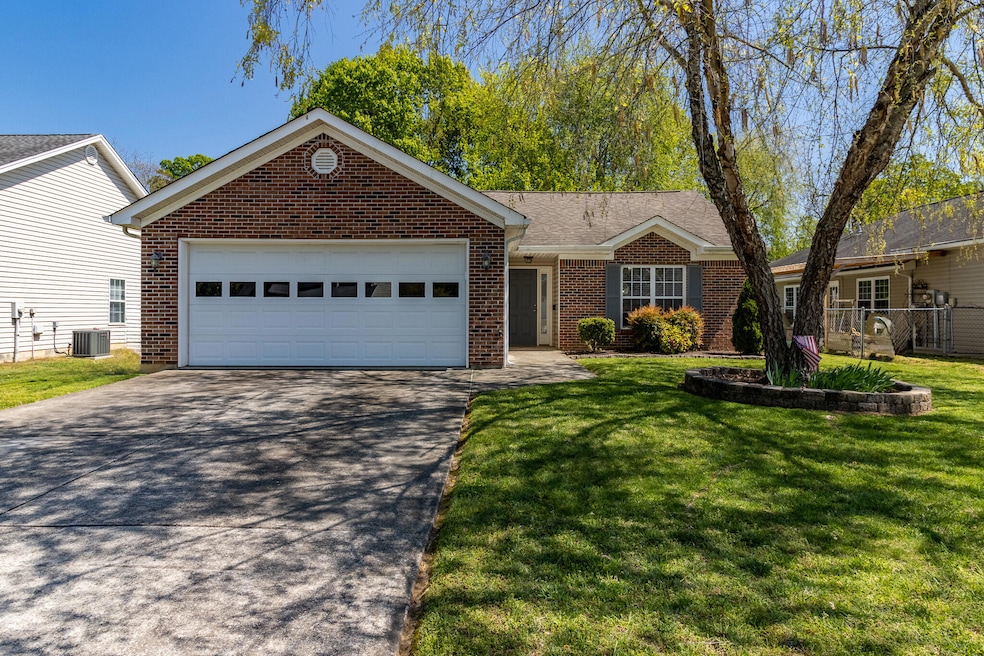
NOT LISTED FOR SALE

Estimated Value: $323,320

3 Beds
2 Baths
1,600 Sq Ft
$202/Sq Ft Est. Value

Sale Details

Date Sold: May 15, 2025

Last sale price $335,000 $209 Per Sq Ft

Est. 3% decrease in value since last sale

Current estimated payment $1,870 / mo

18 Days on Market

Highlights

  • Deck
  • High Ceiling
  • 2 Car Attached Garage
  • Ranch Style House
  • No HOA
  • Brick Exterior Construction

About This Home

As of May 2025

You're going to love this one! It's a bright, happy 3-bed, 2-bath home that's all on one level—no stairs, no hassle. The sidewalk-lined neighborhood - it's beautiful and well kept. The kind of place where people wave as they walk by, and you'll actually enjoy getting out for a stroll. Quiet, safe, and perfect for evening walks or bike rides. People here take care of their homes and look out for each other.

Inside, it feels open and comfortable with plenty of space for entertaining and a great flow from the living room to the kitchen. Vaulted ceilings and all stainless steel appliances give it a modern, airy feel.

Down the hall, you'll find the large primary suite with a walk-in closet and private bath. The two additional bedrooms give you flexibility for a home office, guests, or kids' rooms—whatever fits your life.

The backyard is fully fenced with a covered patio, it's perfect for weekend grilling, letting the dogs run, or setting up a playset for the kids. Whether you're gardening, entertaining, or just unwinding—it's your own private space to make memories.

You're close to quality schools, less than 10 minutes to Hamilton place mall, 25 minutes to downtown Chattanooga and just minutes to everything in East Brainerd. If you've been waiting for that ''this is the one'' feeling, this house might be it.

Welcome home.

Last Agent to Sell the Property

Aneka Day

Premier Property Group Inc. License #TN362463 Listed on: 04/16/2025

Last Buyer's Agent

Terry Driggers

Link Realty Group LLC License #359436

Link Realty Group LLC
Create a Home Valuation Report for This Property
The Home Valuation Report is an in-depth analysis detailing your home's value as well as a comparison with similar homes in the area

Home Details

Home Type

  • Single Family

Est. Annual Taxes

  • $2,230

Year Built

  • Built in 2003 | Remodeled

Lot Details

  • 7,405 Sq Ft Lot
  • Lot Dimensions are 60.02 x 125.01
  • Landscaped
  • Level Lot
  • Back Yard Fenced and Front Yard

Parking

  • 2 Car Attached Garage
  • Front Facing Garage
  • Driveway

Home Design

  • Ranch Style House
  • Brick Exterior Construction
  • Slab Foundation
  • Shingle Roof
  • Vinyl Siding

Interior Spaces

  • 1,600 Sq Ft Home
  • High Ceiling
  • Ceiling Fan
  • Pull Down Stairs to Attic

Kitchen

  • Oven
  • Microwave
  • Dishwasher
  • Disposal

Flooring

  • Linoleum
  • Luxury Vinyl Tile
  • Vinyl

Bedrooms and Bathrooms

  • 3 Bedrooms
  • Walk-In Closet
  • 2 Full Bathrooms
  • Double Vanity
  • Bathtub with Shower

Laundry

  • Laundry Room
  • Laundry on main level
  • Washer and Dryer

Accessible Home Design

  • Accessible Bedroom
  • Central Living Area
  • Accessible Hallway
  • Enhanced Accessible Features

Outdoor Features

  • Deck
  • Patio
  • Awning

Schools

  • Bess T. Shepherd Elementary School
  • Tyner Middle Academy
  • Tyner Academy High School

Utilities

  • Central Heating and Cooling System
  • Private Water Source
  • Electric Water Heater

Community Details

  • No Home Owners Association
  • Derby Downs Phase Ii Subdivision

Listing and Financial Details

  • Assessor Parcel Number 138e A 041

Home Details

Home Type

Single Family

Est. Annual Taxes

$2,230

Year Built

Built in 2003 | Remodeled

Lot Details

7,405 Sq Ft Lot

Parking

2

Listing Details

  • Property Sub Type: Single Family Residence
  • Prop. Type: Residential
  • Lot Size Acres: 0.17
  • Lot Size: 60.02 x 125.01
  • Subdivision Name: Derby Downs Phase Ii
  • Directions: Take I-75 N to exit 5(Hamilton Place-Shallowford Rd), make a left, over the interstate. Right onto Hickory Valley Rd. Left onto subdivision. The property is on the right.
  • Above Grade Finished Sq Ft: 1600.0
  • Architectural Style: Ranch
  • Carport Y N: No
  • Garage Yn: Yes
  • Unit Levels: One
  • Living Area: 1600.0
  • New Construction: No
  • Year Built: 2003
  • Cooling:Electric: Yes
  • Appliances Microwave: Yes
  • Appliances Refrigerators: Yes
  • Location Tax and Legal Parcel Number2: 138e A 041
  • Location Tax and Legal Elementary School: Bess T. Shepherd Elementary
  • Location Tax and Legal Middle Or Junior School2: Tyner Middle Academy
  • Location Tax and Legal High School: Tyner Academy
  • Location Tax and Legal:Tax Annual Amount: 2230.1
  • Location Tax and Legal Additional Parcels YN: No
  • General Property Information Above Grade Finished Area: 1600.0
  • General Property Information Enhanced Accessible2: Yes
  • General Property Information New Construction YN: No
  • General Property Information Home Warranty YN: No
  • General Property Information Grazing Permits BLM YN3: No
  • General Property Information Carport YN: No
  • General Property Information Lot Size Acres: 0.17
  • General Property Information Lot Size Square Feet2: 7405.2
  • General Property Information Lot Size Dimensions: 60.02 x 125.01
  • General Property Information View YN2: No
  • General Property Information Waterfront YN: No
  • General Property Information Basement YN: No
  • General Property Information Fireplace YN: No
  • General Property Information Spa YN: No
  • General Property Information Senior Community YN: No
  • Remarks and Miscellaneous Public Remarks2: You're going to love this one! It's a bright, happy 3-bed, 2-bath home that's all on one level—no stairs, no hassle. The sidewalk-lined neighborhood - it's beautiful and well kept. The kind of place where people wave as they walk by, and you'll actually enjoy getting out for a stroll. Quiet, safe, and perfect for evening walks or bike rides. People here take care of their homes and look out for each other. Inside, it feels open and comfortable with plenty of space for entertaining and a great flow from the living room to the kitchen. Vaulted ceilings and all stainless steel appliances give it a modern, airy feel. Down the hall, you'll find the large primary suite with a walk-in closet and private bath. The two additional bedrooms give you flexibility for a home office, guests, or kids' rooms—whatever fits your life. The backyard is fully fenced with a covered patio, it's perfect for weekend grilling, letting the dogs run, or setting up a playset for the kids. Whether you're gardening, entertaining, or just unwinding—it's your own private space to make memories. You're close to quality schools, less than 10 minutes to Hamilton place mall, 25 minutes to downtown Chattanooga and just minutes to everything in East Brainerd. If you've been waiting for that ''this is the one'' feeling, this house might be it. Welcome home.
  • Cooling:Central Air: Yes
  • Foundation Details Slab: Yes
  • Interior Features Tub Shower Combo: Yes
  • Roof:Shingle: Yes
  • Sewer:Public Sewer: Yes
  • Utilities:Electricity Connected: Yes
  • Utilities Water Connected: Yes
  • Property Condition:UpdatedRemodeled: Yes
  • Levels:One: Yes
  • Fencing Fenced: Yes
  • Laundry Features Laundry Room: Yes
  • Appliances WasherDryer5: Yes
  • Fencing Back Yard: Yes
  • Flooring:Linoleum: Yes
  • Architectural Style Ranch: Yes
  • Flooring Luxury Vinyl: Yes
  • Laundry Features:Main Level: Yes
  • Flooring:Vinyl: Yes
  • Attic Features Pull-Down Stairs: Yes
  • Water Source Private4: Yes
  • Accessibility Features:Accessible Hallway(s): Yes
  • Special Features: None

Interior Features

  • Private Spa: No
  • Appliances: Washer/Dryer, Refrigerator, Oven, Microwave, Electric Water Heater, Disposal, Dishwasher
  • Accessibility Features: Accessible Bedroom, Accessible Central Living Area, Accessible Hallway(s)
  • Basement YN: No
  • Full Bathrooms: 2
  • Total Bedrooms: 3
  • Fireplace: No
  • Flooring: Linoleum, Luxury Vinyl, Vinyl
  • Interior Amenities: Ceiling Fan(s), Double Vanity, High Ceilings, Tub/shower Combo, Walk-In Closet(s)
  • Appliances Dishwasher: Yes
  • Appliances:Electric Water Heater: Yes
  • Community Features:None4: Yes
  • Interior Features:High Ceilings: Yes
  • Interior Features:Walk-In Closet(s): Yes
  • Interior Features:Double Vanity: Yes
  • Interior Features:Ceiling Fan(s)2: Yes
  • Appliances:Oven: Yes

Exterior Features

  • Fencing: Back Yard, Fenced
  • Lot Features: Back Yard, Front Yard, Landscaped, Level
  • Pool Features: None
  • View: No
  • Waterfront: No
  • Disclosures: None
  • Home Warranty: No
  • Construction Type: Brick, Vinyl Siding
  • Exterior Features: Awning(s)
  • Foundation Details: Slab
  • Patio And Porch Features: Awning(s), Deck, Patio
  • Property Condition: Updated/Remodeled
  • Roof: Shingle
  • Construction Materials:Brick: Yes
  • Construction Materials:Vinyl Siding: Yes
  • Patio And Porch Features:Deck: Yes
  • Patio And Porch Features:Patio: Yes
  • Lot Features:Level: Yes
  • Lot Features:Back Yard2: Yes
  • Accessibility Features:Accessible Central Living Area: Yes
  • Lot Features:Front Yard2: Yes
  • Lot Features:Landscaped: Yes
  • Exterior Features:Awning(s): Yes
  • Accessibility Features:Accessible Bedroom: Yes
  • Patio And Porch Features:Awning(s)2: Yes

Garage/Parking

  • Attached Garage: Yes
  • Garage Spaces: 2.0
  • Parking Features: Driveway, Garage, Garage Faces Front
  • General Property Information:Garage YN: Yes
  • General Property Information:Attached Garage YN: Yes
  • General Property Information:Garage Spaces: 2.0
  • Parking Features:Driveway: Yes
  • Parking Features:Garage: Yes
  • Parking Features:Garage Faces Front: Yes

Utilities

  • Laundry Features: Laundry Room, Main Level
  • Cooling: Central Air, Electric
  • Cooling Y N: Yes
  • Heating: Central, Electric
  • Heating Yn: Yes
  • Sewer: Public Sewer
  • Utilities: Electricity Connected, Water Connected
  • Water Source: Private
  • Heating:Central: Yes
  • Heating:Electric3: Yes

Condo/Co-op/Association

  • Community Features: None
  • Senior Community: No
  • Association: No

Association/Amenities

  • General Property Information:Association YN: No

Schools

  • Elementary School: Bess T. Shepherd Elementary
  • High School: Tyner Academy
  • Middle Or Junior School: Tyner Middle Academy

Lot Info

  • Lot Size Sq Ft: 7405.2
  • Additional Parcels: No
  • Parcel #: 138e A 041

Tax Info

  • Tax Annual Amount: 2230.1

Ownership History

We collect this data history from publicly available records. To have your information removed, we recommend requesting removal directly through your county’s website.

Date Name Owned For Owner Type

Purchase Details

Listed on
Apr 16, 2025
Closed on
May 15, 2025
Sold by
Bought by
Seller's Agent
Aneka Day
Premier Property Group Inc.
Buyer's Agent
Terry Driggers
Link Realty Group LLC
List Price
$363,500
Sold Price
$335,000
Premium/Discount to List
-$28,500
-7.84%
Views
75
Current Estimated Value
$323,320

Home Financials for this Owner

Home Financials are based on the most recent Mortgage that was taken out on this home.
Estimated Appreciation
-$11,680
Avg. Annual Appreciation
-2.87%

Purchase Details

Listed on
Nov 10, 2019
Closed on
Dec 19, 2019
Sold by
Bought by
Seller's Agent
Anny Jones
Greater Chattanooga Realty, Keller Williams Realty
Buyer's Agent
Drew Carey
EXP Realty LLC
List Price
$199,500
Sold Price
$190,000
Premium/Discount to List
-$9,500
-4.76%

Home Financials for this Owner

Home Financials are based on the most recent Mortgage that was taken out on this home.
Avg. Annual Appreciation
11.05%
Original Mortgage
$184,300
Interest Rate
3.7%
Mortgage Type
New Conventional

Purchase Details

Closed on
Nov 14, 2008
Sold by
Bought by

Home Financials for this Owner

Home Financials are based on the most recent Mortgage that was taken out on this home.
Original Mortgage
$115,000
Interest Rate
6.01%

Purchase Details

Closed on
Jan 27, 2006
Sold by
Bought by

Home Financials for this Owner

Home Financials are based on the most recent Mortgage that was taken out on this home.
Original Mortgage
$100,000
Interest Rate
6.21%
Mortgage Type
Fannie Mae Freddie Mac

Purchase Details

Closed on
Jun 26, 2003
Sold by
Bought by

Home Financials for this Owner

Home Financials are based on the most recent Mortgage that was taken out on this home.
Original Mortgage
$91,200
Interest Rate
5.43%

Purchase Details

Closed on
May 28, 2002
Sold by
Bought by

Home Financials for this Owner

Home Financials are based on the most recent Mortgage that was taken out on this home.
Original Mortgage
$67,600
Interest Rate
6.92%
Source: Public Records

Home Values in the Area

Source: Public Records

Average Home Value in this Area


Source: Public Records

Agents Specializing in Tyner, TN

See All Agents

Purchase History

We collect this data history from publicly available records. To have your information removed, we recommend requesting removal directly through your county’s website.

Date Buyer Sale Price Title Company
$335,000 Foundation Title
$190,000 None Available
$148,000 Alliance Title Llc
$145,000 First Choice Title Inc
$114,500 Legal Title & Escrow Inc
$67,600 Legal Title & Escrow Inc
Source: Public Records

Mortgage History

We collect this data history from publicly available records. To have your information removed, we recommend requesting removal directly through your county’s website.

Date Status Borrower Loan Amount
Previous Owner $185,400
Previous Owner $184,300
Previous Owner $348,906
Previous Owner $114,900
Previous Owner $115,000
Previous Owner $100,000
Previous Owner $91,200
Previous Owner $92,000
Previous Owner $67,600
Source: Public Records

Property History

We collect this data history from publicly available records. To have your information removed, we recommend requesting removal directly through your county’s website.

Date Event Price List to Sale Price per Sq Ft Prior Sale
05/15/2025 05/15/25 Sold $335,000 -4.3% $209 / Sq Ft
05/05/2025 05/05/25 Pending -- -- --
05/01/2025 05/01/25 Price Changed $350,000 -3.7% $219 / Sq Ft
04/16/2025 04/16/25 For Sale $363,500 +91.3% $227 / Sq Ft
12/19/2019 12/19/19 Sold $190,000 -4.8% $119 / Sq Ft View Prior Sale
11/25/2019 11/25/19 Pending -- -- --
11/10/2019 11/10/19 For Sale $199,500 -- $125 / Sq Ft
Source: Greater Chattanooga REALTORS®

Tax History

We collect this data history from publicly available records. To have your information removed, we recommend requesting removal directly through your county’s website.

Year Tax Paid Tax Assessment Tax Assessment Total Assessment is a certain percentage of the fair market value that is determined by local assessors to be the total taxable value of land and additions on the property. Land Improvement
2025 $1,134 $74,800 $0 $0
2024 $1,112 $49,700 $0 $0
2023 $1,112 $49,700 $0 $0
2022 $1,112 $49,700 $0 $0
2021 $1,112 $49,700 $0 $0
2020 $1,056 $38,200 $0 $0
2019 $1,056 $38,200 $0 $0
2018 $996 $38,200 $0 $0
2017 $1,056 $38,200 $0 $0
2016 $1,042 $0 $0 $0
2015 $2,027 $37,675 $0 $0
2014 $2,027 $0 $0 $0
Source: Public Records

Agents Affiliated with this Home

  • Section Image
  • Section Image
  • Section Image
  • Section Image
See All Agents

Map

Source: Greater Chattanooga REALTORS®

MLS Number: 1511026

Greater Chattanooga REALTORS®

APN: 138E-A-041

Your Personal Tour Guide

Ask me questions while you tour the home.