NOT LISTED FOR SALE

2738 W Tharpe St Unit 604 Tallahassee, FL 32303

Hartsfield Neighborhood

Estimated Value: $141,000 - $147,000

3 Beds
3 Baths
1,209 Sq Ft
871 Sq Ft Lot

Sale Details

Date Sold: March 19, 2021

Last sale price $87,723 $73 Per Sq Ft

Est. 62% increase in value since last sale

Current estimated payment $1,141 / mo

4 Days on Market

Highlights

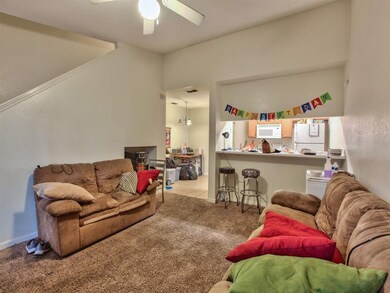
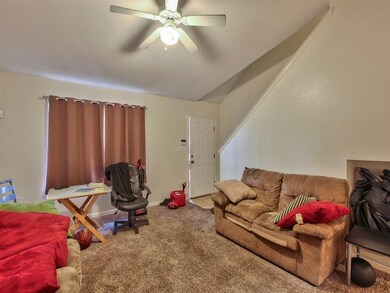
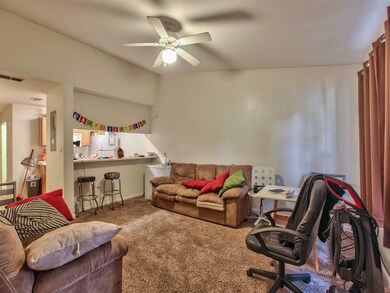
  • Vaulted Ceiling
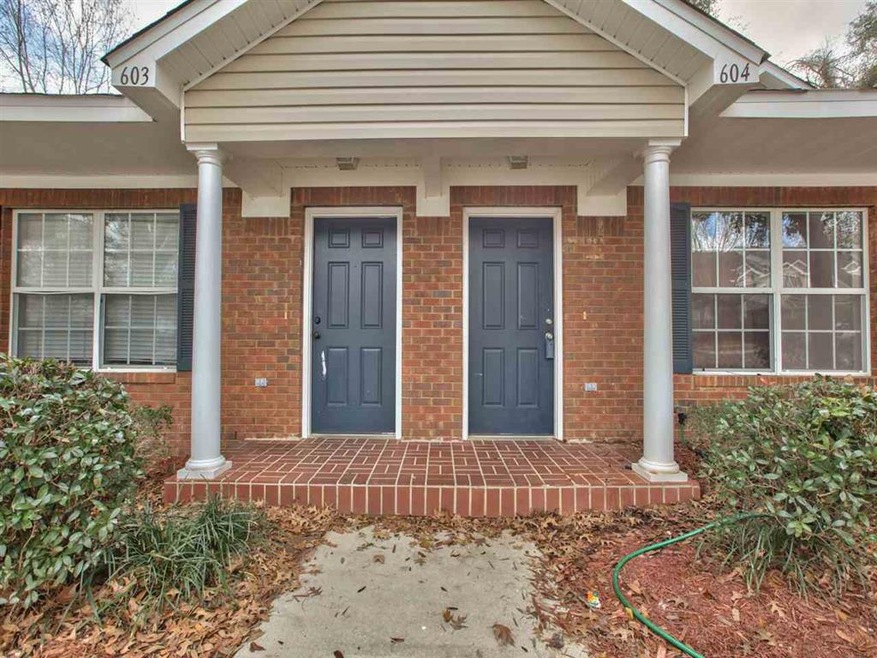
  • End Unit
  • Tray Ceiling
  • Traditional Architecture
  • Community Pool
  • Patio

About This Home

As of March 2021

Will go quickly! Schedule showing asap. Rented through 7/31/2021 at $1025 a month.

Last Agent to Sell the Property

Rachel Alexander

Keller Williams Town & Country License #3299281 Listed on: 01/28/2021

Keller Williams Town & Country

Last Buyer's Agent

Zhongli Wang

Sunflower Real Estate LLC License #3348976

Range of Values:

--
Value Increase
--
Percent Increase
--
Adjusted for Inflation
Collateral Analytics

Collateral Analytics Collateral Analytics AVMs (Automated Valuation Model) employ a number of statistical approaches combined with neighborhood-specific comparable selection guarantees the most up-to-date and precise valuations.

Not Available

Collateral Analytics does not have data for the current month. Please view the chart for historical values.

ICE

ICE Mortgage Technology ICE Mortgage Technology’s AVM (Automated Valuation Model) is a state-of-the-art online residential property valuation tool that provides a quick and accurate estimate of the value of almost any home in the U.S.

Not Available

ICE Mortgage Technology does not have data for the current month. Please view the chart for historical values.

First American

First American First American Data & Analytics’ next-generation AVM combines unrivaled data assets with a blended ensemble of valuation models to produce highly accurate, reliable valuations you can trust.

Not Available

First American does not have data for the current month. Please view the chart for historical values.

Quantarium

Quantarium Quantarium’s valuation service, repeatedly proven the industry’s most accurate and comprehensive, is supercharged with a self-learning and auto-tuning AI engine that continually becomes smarter and more accurate as it processes daily inputs from the industry’s leading RE data lake.

Not Available

Quantarium does not have data for the current month. Please view the chart for historical values.

Average Value
Not Available
List Price
Sold Price
Create a Home Valuation Report for This Property
The Home Valuation Report is an in-depth analysis detailing your home's value as well as a comparison with similar homes in the area

Property Details

Home Type

  • Condominium

Year Built

  • Built in 2004

Lot Details

  • 871

HOA Fees

  • $169 Monthly HOA Fees

Parking

  • Driveway

Home Design

  • Traditional Architecture
  • Split Level Home
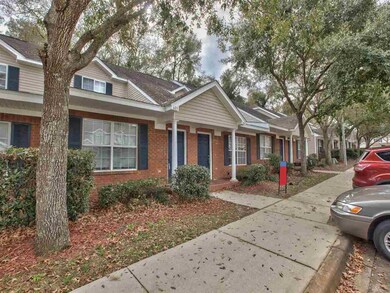
  • Brick Exterior Construction
  • Slab Foundation
  • Vinyl Siding

Interior Spaces

  • 1,209 Sq Ft Home
  • 2-Story Property
  • Tray Ceiling
  • Vaulted Ceiling
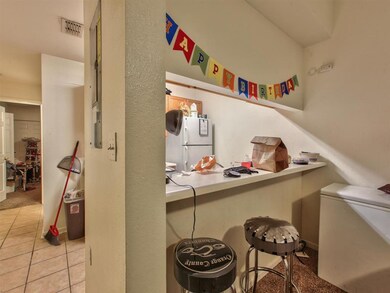
  • Utility Room
  • Washer

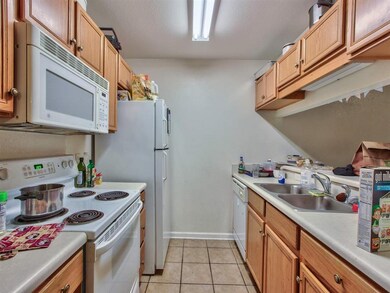
Kitchen

  • Oven
  • Stove
  • Microwave
  • Dishwasher
  • Disposal

Flooring

  • Carpet
  • Tile

Bedrooms and Bathrooms

  • 3 Bedrooms
  • 3 Full Bathrooms

Schools

  • Riley Elementary School
  • Griffin Middle School
  • Godby High School

Additional Features

  • Patio
  • End Unit
  • Central Heating and Cooling System

Listing and Financial Details

  • Assessor Parcel Number 12073-21-21-32-006-004-0

Community Details

Overview

  • Association fees include common areas, maintenance structure, pool(s), street lights
  • Savannah Crossing Subdivision

Recreation

  • Community Pool

Property Details

Home Type

Condominium

Year Built

Built in 2004

Lot Details

871 Sq Ft Lot

HOA Fees

$169 per month

Listing Details

  • Waterfront: No
  • Year Built: 2004
  • Directions: Tharpe, R into Savannah Crossing, unit is all the way at the back and to the far right. #1606
  • Elementary School: RILEY
  • High School: GODBY
  • PropertySubType: Condominium
  • PropertyType: Residential
  • ResoCommunityFeatures: Pool, Street Lights
  • Lot Size: 0
  • ResoRoadSurfaceType: Paved
  • Appliances: Dryer, Dishwasher, Disposal, Microwave, Oven, Refrigerator, Stove, Washer
  • Subdivision Name: Savannah Crossing
  • Owner Name: Harari
  • Architectural Style: Two Story, Split Level, Traditional
  • Bedrooms: 3
  • ResoBuildingAreaSource: Assessor
  • Fireplace: No
  • Reso Interior Features: Tray Ceiling(s), High Ceilings, Vaulted Ceiling(s), Primary Downstairs, Pantry, Upper Level Primary
  • Unit Levels: Multi/Split
  • Reso Parking Features: Driveway
  • Reso Patio And Porch Features: Patio
  • Reso Room Type: Pantry, Utility Room
  • Building Stories: 2
  • PropertySubTypeAdditional: Condominium
  • Special Features: None
  • Property Sub Type: Condos
  • Stories: 2

Interior Features

  • Flooring: Carpet, Tile
  • Full Bathrooms: 3
  • Living Area: 1209.0

Exterior Features

  • View: None
  • Acres: 0.02
  • Pool Features: Community
  • Pool Private: No
  • View: No
  • Home Warranty: No
  • Common Walls: End Unit
  • Construction Materials: Brick, Vinyl Siding
  • Foundation Details: Slab

Utilities

  • Heating: Central, Electric
  • Cooling: Central Air, Ceiling Fan(s), Electric
  • Cooling Y N: Yes
  • Heating Yn: Yes

Condo/Co-op/Association

  • Association Fee: 2028.0

Fee Information

  • Association Fee Includes: Common Areas, Maintenance Structure, Pool(s), Street Lights

Schools

  • Middle Or Junior School: GRIFFIN

Lot Info

  • Parcel Number: 12073-21-21-32-006-004-0

Tax Info

  • Tax Block: -
  • Tax Lot: -

Home Values in the Area

Source: Public Records

Average Home Value in this Area


Source: Public Records

Agents Specializing in Hartsfield, FL

See All Agents

Property History

We collect this data history from publicly available records. To have your information removed, we recommend requesting removal directly through your county’s website.

Date Event Price List to Sale Price per Sq Ft
03/19/2021 03/19/21 Sold $87,723 -1.4% $73 / Sq Ft
01/28/2021 01/28/21 For Sale $89,000 -- $74 / Sq Ft
Source: Capital Area Technology & REALTOR® Services (Tallahassee Board of REALTORS®)

Tax History

We collect this data history from publicly available records. To have your information removed, we recommend requesting removal directly through your county’s website.

Year Tax Paid Tax Assessment Tax Assessment Total Assessment is a certain percentage of the fair market value that is determined by local assessors to be the total taxable value of land and additions on the property. Land Improvement
2025 $2,257 $122,000 $122,000
2024 $2,083 $116,000 $116,000
2023 $1,919 $95,700 $0 $0
2022 $1,634 $87,000 $0 $87,000
2021 $1,471 $76,650 $0 $76,650
2020 $1,380 $73,000 $0 $73,000
2019 $1,338 $70,000 $0 $70,000
2018 $1,225 $63,500 $0 $63,500
2017 $1,191 $61,000 $0 $0
2016 $1,188 $60,000 $0 $0
2015 $1,256 $60,000 $0 $0
2014 $1,256 $63,000 $0 $0
Source: Public Records

Agents Affiliated with this Home

  • Section Image
  • Section Image
See All Agents

Map

Source: Capital Area Technology & REALTOR® Services (Tallahassee Board of REALTORS®)

MLS Number: 327862

Capital Area Technology & REALTOR® Services (Tallahassee Board of REALTORS®)

APN: 21-21-32-006-004.0

Your Personal Tour Guide

Ask me questions while you tour the home.