
Danielle Angel
444 REALTY GROUP LLC
(813) 694-1059
30 Total Sales
2 in Wesley Chapel
$315K - $475K Price Range

Estimated Value: $622,558
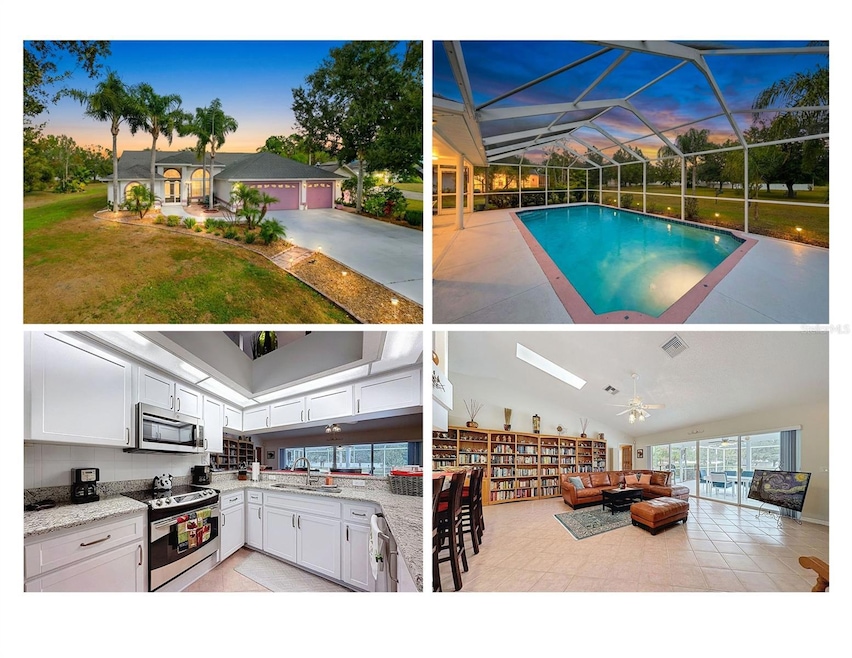
Discover a Hidden Gem in the Heart of Wesley Chapel! Opportunities like this rarely come along—over an acre of land in one of the most sought-after areas of Wesley Chapel, offering true country living with every modern convenience just minutes away. This beautifully maintained 4-bedroom, 2-bath home delivers the perfect blend of privacy, space, and style. Step inside to an inviting split-bedroom floor plan enhanced by a remodeled kitchen and baths, featuring crisp white cabinetry, granite countertops, and modern finishes throughout. The home also offers a newer A/C, giving you comfort and peace of mind through Florida’s warm seasons. The living spaces feel open and bright, with an easy flow ideal for both everyday comfort and entertaining. Out back, you’ll fall in love with the expansive covered lanai overlooking the solar-heated pool—a true outdoor oasis. Beyond the pool, the enormous backyard offers endless possibilities, and the detached workshop/shed provides fantastic space for hobbies, storage, or tools. The property also includes a 3-car garage, giving you plenty of room for vehicles, toys, and more. Land is incredibly hard to find in this area—and this home has it all. Peaceful surroundings, updated interiors, a sparkling pool, and incredible convenience. This is more than a home... it’s the lifestyle you’ve been searching for. Come see why this property is truly one of Wesley Chapel’s best-kept secrets!
Last Agent to Sell the Property
FLORIDA LUXURY REALTY INC Brokerage Phone: 727-372-6611 License #3162183 Listed on: 12/06/2025
We collect this data history from publicly available records. To have your information removed, we recommend requesting removal directly through your county’s website.
Danielle Angel
444 REALTY GROUP LLC
(813) 694-1059
30 Total Sales
2 in Wesley Chapel
$315K - $475K Price Range
Maggie Loving
FUTURE HOME REALTY INC
(775) 204-0457
220 Total Sales
2 in Wesley Chapel
$425K - $486K Price Range
Elizabeth Narverud
HOME LAND REAL ESTATE INC
(352) 788-2569
67 Total Sales
1 in Wesley Chapel
$299,990 Price
MK
Mark Koert
KOERT & ASSOCIATES
(786) 745-7375
86 Total Sales
4 in Wesley Chapel
$225K - $475K Price Range
Andy Burwell
BURWELL REAL ESTATE
(727) 732-2171
135 Total Sales
1 in Wesley Chapel
$305,000 Price
Rick Gomez
BEST OF THE BAY REALTY,INC.
(656) 226-3421
16 Total Sales
2 in Wesley Chapel
$75K - $255K Price Range
We collect this data history from publicly available records. To have your information removed, we recommend requesting removal directly through your county’s website.
| Date | Buyer | Sale Price | Title Company |
|---|---|---|---|
| $630,000 | Elite Closing Group Inc | ||
| -- | -- | ||
| $125,000 | -- |
We collect this data history from publicly available records. To have your information removed, we recommend requesting removal directly through your county’s website.
| Date | Status | Borrower | Loan Amount |
|---|---|---|---|
| Open | $643,545 | ||
| Previous Owner | $188,000 | ||
| Previous Owner | $118,000 | ||
| Previous Owner | $112,315 | ||
| Previous Owner | $100,000 | ||
| Previous Owner | $135,500 | ||
| Previous Owner | $95,900 | ||
| Previous Owner | $37,000 |
We collect this data history from publicly available records. To have your information removed, we recommend requesting removal directly through your county’s website.
| Date | Event | Price | List to Sale | Price per Sq Ft |
|---|---|---|---|---|
| 04/16/2026 04/16/26 | Sold | $630,000 | -3.1% | $332 / Sq Ft |
| 03/01/2026 03/01/26 | Pending | -- | -- | -- |
| 12/06/2025 12/06/25 | For Sale | $650,000 | -- | $342 / Sq Ft |
We collect this data history from publicly available records. To have your information removed, we recommend requesting removal directly through your county’s website.
| Year | Tax Paid | Tax Assessment Tax Assessment Total Assessment is a certain percentage of the fair market value that is determined by local assessors to be the total taxable value of land and additions on the property. | Land | Improvement |
|---|---|---|---|---|
| 2026 | $2,562 | $190,540 | ||
| 2025 | $2,562 | $190,540 | ||
| 2024 | $2,562 | $179,960 | ||
| 2023 | $2,460 | $174,720 | $0 | $0 |
| 2022 | $2,203 | $169,640 | $0 | $0 |
| 2021 | $2,154 | $164,700 | $43,375 | $121,325 |
| 2020 | $2,116 | $162,430 | $41,375 | $121,055 |
| 2019 | $2,074 | $158,780 | $0 | $0 |
| 2018 | $2,030 | $155,828 | $0 | $0 |
| 2017 | $2,018 | $155,828 | $0 | $0 |
| 2016 | $1,954 | $149,484 | $0 | $0 |
| 2015 | $1,980 | $148,445 | $0 | $0 |
| 2014 | $1,923 | $172,797 | $39,375 | $133,422 |
Seller's Agent in 2026
Christine Milano
FLORIDA LUXURY REALTY INC
(727) 271-1601
62 Total Sales
Buyer's Agent in 2026
Amy Storch
SELLSTATE COASTAL REALTY
(813) 451-9276
235 Total Sales
Source: Stellar MLS
MLS Number: W7881259
APN: 01-26-19-0020-00000-0381
Disclaimer: Certain information contained herein is derived from information provided by parties other than Homes.com. All information provided is deemed reliable, but is not guaranteed to be accurate and should be independently verified.
All data is obtained from various sources and may not have been verified by broker or MLS GRID. Supplied Open House Information is subject to change without notice. All information should be independently reviewed and verified for accuracy. Properties may or may not be listed by the office/agent presenting the information. Some IDX listings have been excluded from this website. IDX information is provided exclusively for personal, non-commercial use, and may not be used for any purpose other than to identify prospective properties consumers may be interested in purchasing. Information is deemed reliable but not guaranteed.
Listings courtesy of Stellar MLS as distributed by MLS GRID.
Based on information submitted to the MLS GRID
Listing Information presented by local MLS brokerage: Ten-X - (888)-952-6393
Ask me questions while you tour the home.