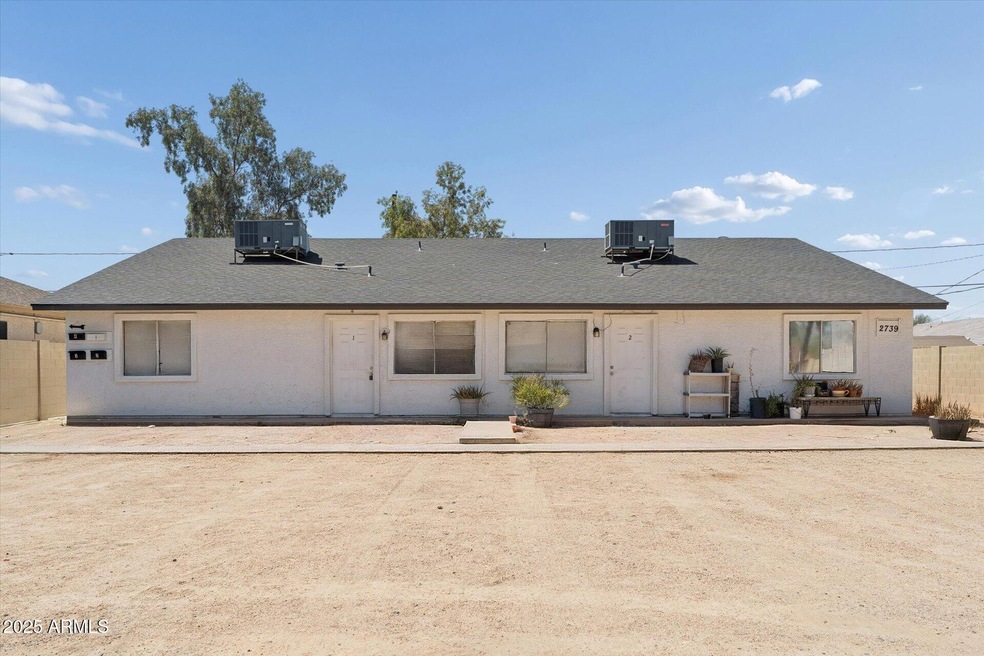
2739 E Tamarisk Ave Unit 3 Phoenix, AZ 85040
South Mountain NeighborhoodHighlights
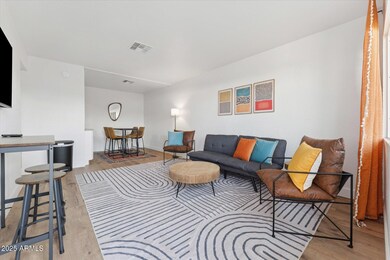
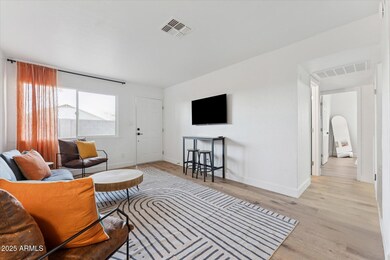
- Furnished
- No HOA
- Tile Flooring
- Phoenix Coding Academy Rated A
- Eat-In Kitchen
- Kitchen Island
About This Home
Welcome to this charming and spacious 2-bedroom, 1-bathroom apartment. Perfect for families, groups, or business travelers, this cozy retreat offers all the comforts of home with easy access to local attractions. Key Features:
- 2 comfortable bedrooms, each with ample closet space
- 1 full bathroom with modern amenities
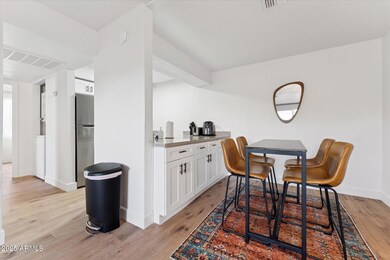
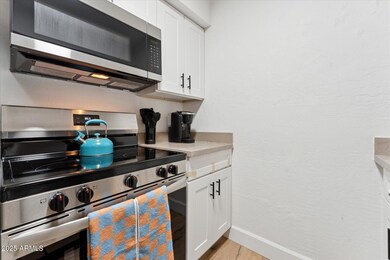
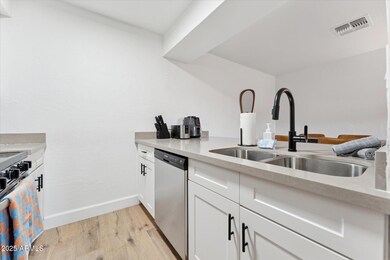
- Fully equipped kitchen with all the essentials for cooking and dining in
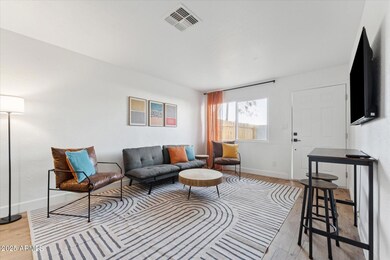
- Open-concept living area perfect for relaxation and socializing
- Private yard for outdoor activities Location:
Situated in a peaceful neighborhood, you're just a short drive from downtown Phoenix, making it easy to explore local dining, shopping, and attractions. Additional Info:
Section 8 accepted
Condo Details
Home Type
- Condominium
Year Built
- Built in 1986
Home Design
- Wood Frame Construction
- Composition Roof
- Stucco
Interior Spaces
- 2,880 Sq Ft Home
- 1-Story Property
- Furnished
- Drapes & Rods
- Tile Flooring
Kitchen
- Eat-In Kitchen
- Breakfast Bar
- Gas Oven
- Microwave
- Dishwasher
- Kitchen Island
Bedrooms and Bathrooms
- 2 Bedrooms
- 1 Full Bathroom
Laundry
- Laundry in unit
- Dryer
- Washer
Parking
- Carport
- Unassigned Parking
Eco-Friendly Details
- Smoke Free Home
Schools
- C J Jorgensen Elementary School
- Cesar E Chavez Community Middle School
- Carl Hayden High School
Utilities
- Evaporated cooling system
- Central Air
- Heating System Uses Natural Gas
Listing and Financial Details
- Property Available on 8/11/25
- $300 Move-In Fee
- 1-Month Minimum Lease Term
- $60 Application Fee
- Tax Lot 145
- Assessor Parcel Number 122-57-112-E
Community Details
Overview
- No Home Owners Association
- Broadway Estates Lots 1 10, 33 52, 75 94 Subdivision
Pet Policy
- Call for details about the types of pets allowed
Map
Property History
We collect this data history from publicly available records. To have your information removed, we recommend requesting removal directly through your county’s website.
| Date | Event | Price | List to Sale | Price per Sq Ft |
|---|---|---|---|---|
| 03/19/2026 03/19/26 | Price Changed | $1,750 | -30.0% | $1 / Sq Ft |
| 10/07/2025 10/07/25 | Price Changed | $2,500 | +25.3% | $1 / Sq Ft |
| 09/15/2025 09/15/25 | Price Changed | $1,995 | -13.3% | $1 / Sq Ft |
| 08/11/2025 08/11/25 | Price Changed | $2,300 | +15.3% | $1 / Sq Ft |
| 06/24/2025 06/24/25 | Price Changed | $1,995 | -4.8% | $1 / Sq Ft |
| 06/02/2025 06/02/25 | For Rent | $2,095 | 0.0% | -- |
| 05/29/2025 05/29/25 | Off Market | $2,095 | -- | -- |
Source: Arizona Regional Multiple Listing Service (ARMLS)
MLS Number: 6872919

APN: 122-57-112E
Disclaimer: Certain information contained herein is derived from information provided by parties other than Homes.com. All information provided is deemed reliable, but is not guaranteed to be accurate and should be independently verified.
All information should be verified by the recipient and none is guaranteed as accurate by ARMLS
Listing Information presented by local MLS brokerage: Ten-X, local REALTOR®- Arlene Richardson - (888)-952-6393
- 2750 E Wier Ave
- 2828 E Chipman Rd
- 2831 E Mobile Ln
- 2814 E Atlanta Ave
- 2755 E Atlanta Ave
- 2552 E Atlanta Ave
- 2732 E Roeser Rd
- 2804 E Broadway Rd
- 1627 E Wood St
- 2431 E Pueblo Ave
- 2421 E Pueblo Ave
- 2616 E Southgate Ave Unit 2
- 2334 E Levi Dr
- 2402 E Broadway Rd Unit 1
- 2327 E Levi Dr
- 3149 E Mobile Ln Unit 103 & 102
- 4618 S 23rd Place
- 2826 E Fraktur Rd
- 5614 S 26th Place
- 820 E Chipman Rd Unit 1
- 2747 E Chipman Rd Unit 2
- 4415 S 28th St
- 5010 S 28th St
- 2531 E Broadway Rd
- 2553 E Pueblo Ave Unit 1
- 2551 E Broadway Rd
- 2509 E Broadway Rd
- 2950 E Mobile Ln
- 2444 E Mobile Ln Unit 2
- 2511 E Pueblo Ave
- 2443 E Mobile Ln Unit 201
- 2457 E Pueblo Ave Unit 1
- 2602 E Southgate Ave Unit 1
- 2320 E Wier Ave
- 2930 E Sunland Ave
- 2233 E Wood St
- 2246 E Bowker St
- 2246 E Bowker St
- 2226 E Bowker St
- 5611 S 32nd St
Ask me questions while you tour the home.