2739 Via Capri Unit 1034 Clearwater, FL 33764
Bay Aristocrat Village NeighborhoodEstimated payment $1,981/month
Highlights
- Water Views
- Gated Community
- Clubhouse
- Fitness Center
- Open Floorplan
- Sauna
About This Home
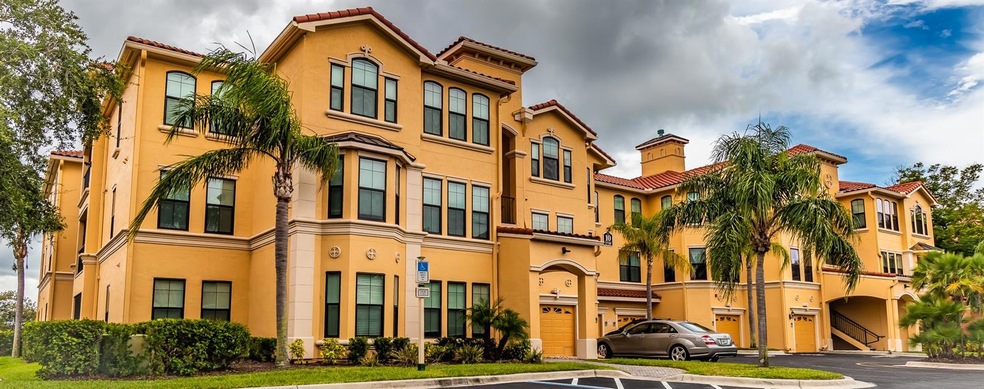
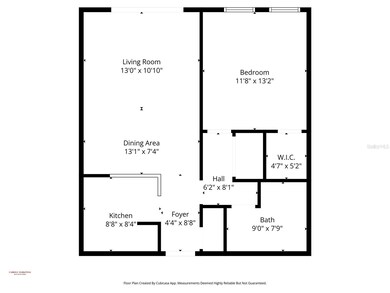
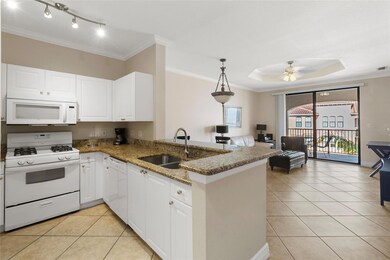
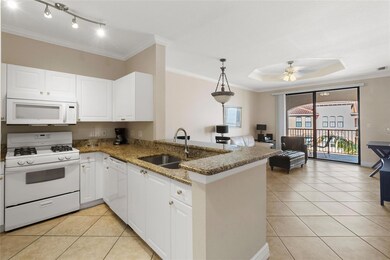
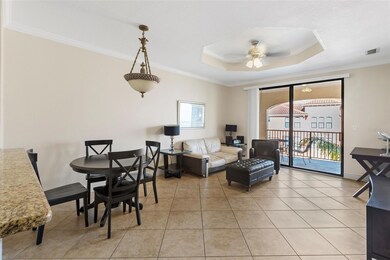
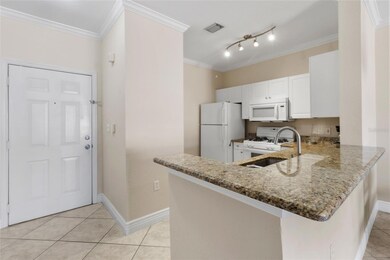
**Seller will purchase a 1 Year Home Warranty for the new buyer. Welcome to you new dream home with a WATER VIEW located at the luxurious waterfront property, The Grand Venezia. This exquisite fully furnished, 1bed/ 1bath condo features an open floorplan, gorgeous granite throughout, neutral tile throughout with wood laminate in the bedroom. Your new home is a desirable 3rd floor, with a patio. Florida sunrise and sunsets are absolutely stunning, which is why you will enjoy soaking up Florida's best on your outdoor patio. The unit also features a full size washer/dryer as well. How about amenities? There is so much to do on the property! The Grand Venezia has resort style amenities which include geo thermal heated pool/spa, sauna, lighted pickle ball and tennis courts, playground & free car wash area. The updated fitness center is open 24/7 featuring cardio and strength training equipment. Enjoy walking or jogging on the 1.5 mile lighted water front promenade. The guard pavilion is attended 24 hours a day for the property.
Listing Agent
CHARLES RUTENBERG REALTY INC Brokerage Phone: 866-580-6402 License #3173439 Listed on: 11/21/2025

Co-Listing Agent
CHARLES RUTENBERG REALTY INC Brokerage Phone: 866-580-6402 License #3404822
Property Details
Home Type
- Condominium
Est. Annual Taxes
- $3,491
Year Built
- Built in 2001
Lot Details
- South Facing Home
- Landscaped with Trees
HOA Fees
- $527 Monthly HOA Fees
Parking
- Open Parking
Property Views
- Water
- Woods
Home Design
- Mediterranean Architecture
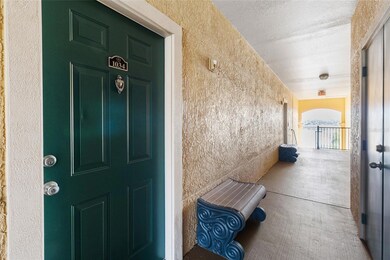
- Entry on the 3rd floor
- Slab Foundation
- Frame Construction
- Tile Roof
- Stucco
Interior Spaces
- 770 Sq Ft Home
- 1-Story Property
- Open Floorplan
- Furnished
- Crown Molding
- Ceiling Fan
- Blinds
- Combination Dining and Living Room
- Inside Utility
Kitchen
- Range
- Microwave
- Dishwasher
- Stone Countertops
- Disposal
Flooring
- Laminate
- Concrete
- Ceramic Tile
Bedrooms and Bathrooms
- 1 Bedroom
- Walk-In Closet
- 1 Full Bathroom
Laundry
- Laundry closet
- Dryer
- Washer
Home Security
Outdoor Features
- Covered Patio or Porch
- Exterior Lighting
Utilities
- Central Heating and Cooling System
- Natural Gas Connected
- Gas Water Heater
- Cable TV Available
Listing and Financial Details
- Visit Down Payment Resource Website
- Legal Lot and Block 1034 / 32776
- Assessor Parcel Number 29-29-16-32776-000-1034
- $327 per year additional tax assessments
Community Details
Overview
- Association fees include 24-Hour Guard, cable TV, common area taxes, pool, escrow reserves fund, internet, ground maintenance, recreational facilities
- Coleenverdon Association, Phone Number (727) 216-6123
- Visit Association Website
- Grand Venezia At Baywatch Condo Subdivision
- Association Owns Recreation Facilities
- The community has rules related to building or community restrictions, vehicle restrictions
Amenities
- Sauna
- Clubhouse
Recreation
- Tennis Courts
- Pickleball Courts
- Recreation Facilities
- Community Playground
- Fitness Center
- Community Pool
- Community Spa
Pet Policy
- 1 Pet Allowed
- Dogs and Cats Allowed
- Breed Restrictions
- Extra large pets allowed
Security
- Security Guard
- Gated Community
- Fire and Smoke Detector
- Fire Sprinkler System
Map
Home Values in the Area
Average Home Value in this Area
Tax History
We collect this data history from publicly available records. To have your information removed, we recommend requesting removal directly through your county’s website.
| Year | Tax Paid | Tax Assessment Tax Assessment Total Assessment is a certain percentage of the fair market value that is determined by local assessors to be the total taxable value of land and additions on the property. | Land | Improvement |
|---|---|---|---|---|
| 2025 | $3,491 | $187,700 | $187,700 | |
| 2024 | $3,320 | $193,973 | $193,973 | |
| 2023 | $3,320 | $187,551 | $0 | $187,551 |
| 2022 | $3,004 | $154,980 | $0 | $154,980 |
| 2021 | $3,235 | $117,093 | $0 | $0 |
| 2020 | $3,044 | $105,823 | $0 | $0 |
| 2019 | $2,821 | $97,709 | $0 | $97,709 |
| 2018 | $3,390 | $97,172 | $0 | $0 |
| 2017 | $3,127 | $81,316 | $0 | $0 |
| 2016 | $3,021 | $74,990 | $0 | $0 |
| 2015 | $2,888 | $78,389 | $0 | $0 |
| 2014 | $2,784 | $64,086 | $0 | $0 |
Property History
We collect this data history from publicly available records. To have your information removed, we recommend requesting removal directly through your county’s website.
| Date | Event | Price | List to Sale | Price per Sq Ft |
|---|---|---|---|---|
| 06/22/2026 06/22/26 | Price Changed | $212,000 | -1.4% | $275 / Sq Ft |
| 03/24/2026 03/24/26 | Price Changed | $215,000 | 0.0% | $279 / Sq Ft |
| 03/24/2026 03/24/26 | For Sale | $215,000 | -2.3% | $279 / Sq Ft |
| 03/17/2026 03/17/26 | Pending | -- | -- | -- |
| 03/07/2026 03/07/26 | Price Changed | $220,000 | -4.3% | $286 / Sq Ft |
| 11/21/2025 11/21/25 | For Sale | $230,000 | 0.0% | $299 / Sq Ft |
| 02/10/2023 02/10/23 | Rented | $1,750 | 0.0% | -- |
| 01/21/2023 01/21/23 | Price Changed | $1,750 | -2.5% | $2 / Sq Ft |
| 12/02/2022 12/02/22 | For Rent | $1,795 | +28.2% | -- |
| 05/02/2019 05/02/19 | Rented | $1,400 | 0.0% | -- |
| 03/24/2019 03/24/19 | For Rent | $1,400 | -- | -- |
Purchase History
We collect this data history from publicly available records. To have your information removed, we recommend requesting removal directly through your county’s website.
| Date | Type | Sale Price | Title Company |
|---|---|---|---|
| Warranty Deed | $49,000 | Surety Title Svcs Of Fl Inc | |
| Special Warranty Deed | $132,900 | -- | |
| Special Warranty Deed | $275,400 | -- |
Mortgage History
We collect this data history from publicly available records. To have your information removed, we recommend requesting removal directly through your county’s website.
| Date | Status | Loan Amount | Loan Type |
|---|---|---|---|
| Previous Owner | $220,000 | Purchase Money Mortgage |
Source: Stellar MLS
MLS Number: TB8449584
APN: 29-29-16-32776-000-1034
Disclaimer: Certain information contained herein is derived from information provided by parties other than Homes.com. All information provided is deemed reliable, but is not guaranteed to be accurate and should be independently verified.
All data is obtained from various sources and may not have been verified by broker or MLS GRID. Supplied Open House Information is subject to change without notice. All information should be independently reviewed and verified for accuracy. Properties may or may not be listed by the office/agent presenting the information. Some IDX listings have been excluded from this website. IDX information is provided exclusively for personal, non-commercial use, and may not be used for any purpose other than to identify prospective properties consumers may be interested in purchasing. Information is deemed reliable but not guaranteed.
Listings courtesy of Stellar MLS as distributed by MLS GRID.
Based on information submitted to the MLS GRID
Listing Information presented by local MLS brokerage: Ten-X - (888)-952-6393
- 2739 Via Capri Unit 1039
- 2739 Via Capri Unit 1014
- 2731 Via Capri Unit 925
- 2747 Via Capri Unit 1132
- 2738 Via Tivoli Unit 220B
- 2738 Via Tivoli Unit 234A
- 2722 Via Tivoli Unit 410A
- 2723 Via Capri Unit 821
- 2723 Via Capri Unit 832
- 2730 Via Tivoli Unit 335A
- 2755 Via Capri Unit 1225
- 2733 Via Cipriani Unit 810A
- 2746 Via Tivoli Unit 116A
- 2746 Via Tivoli Unit 110B
- 2732 Via Murano Unit 534
- 2741 Via Cipriani Unit 914A
- 2741 Via Cipriani Unit 930A
- 2724 Via Murano Unit 630
- 2724 Via Murano Unit 615
- 2749 Via Cipriani Unit 1010B
- 2731 Via Capri Unit 937
- 2738 Via Tivoli Unit 231B
- 2722 Via Tivoli Unit 420A
- 2723 Via Capri Unit 816
- 2755 Via Capri
- 2755 Via Capri Unit 1226
- 2730 Via Tivoli Unit 321A
- 2746 Via Tivoli Unit 122B
- 2732 Via Murano Unit 526
- 2715 Via Capri Unit 732
- 2715 Via Capri Unit 728
- 2724 Via Murano Unit 638
- 2724 Via Murano Unit 623
- 2724 Via Murano Unit 622
- 2729 Via Murano Unit 410
- 2729 Via Murano Unit 429
- 2721 Via Murano Unit 311
- 2705 Via Murano Unit 120
- 2705 Via Murano
- 2705 Via Murano Unit 125 - 1
Ask me questions while you tour the home.