NOT LISTED FOR SALE

Estimated Value: $428,035 - $493,000

4 Beds
3 Baths
2,012 Sq Ft
$226/Sq Ft Est. Value

Sale Details

Date Sold: February 10, 2021

Last sale price $336,990 $167 Per Sq Ft

Est. 35% increase in value since last sale

Current estimated payment $2,754 / mo

8 Days on Market

Highlights

  • Covered Patio or Porch
  • Eat-In Kitchen
  • Double Vanity
  • Phoenix Coding Academy Rated A
  • Double Pane Windows
  • Community Playground

About This Home

As of February 2021

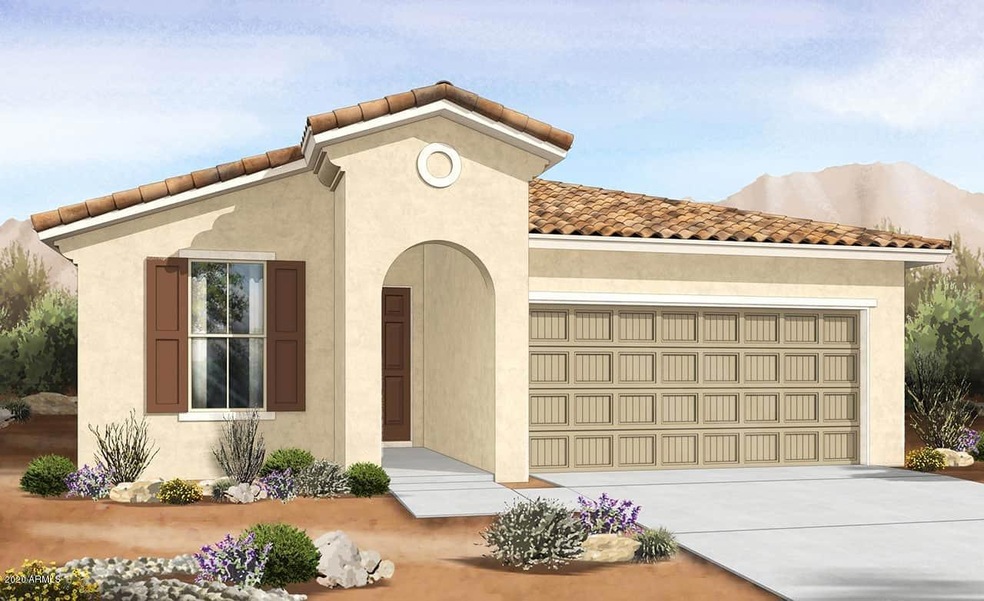
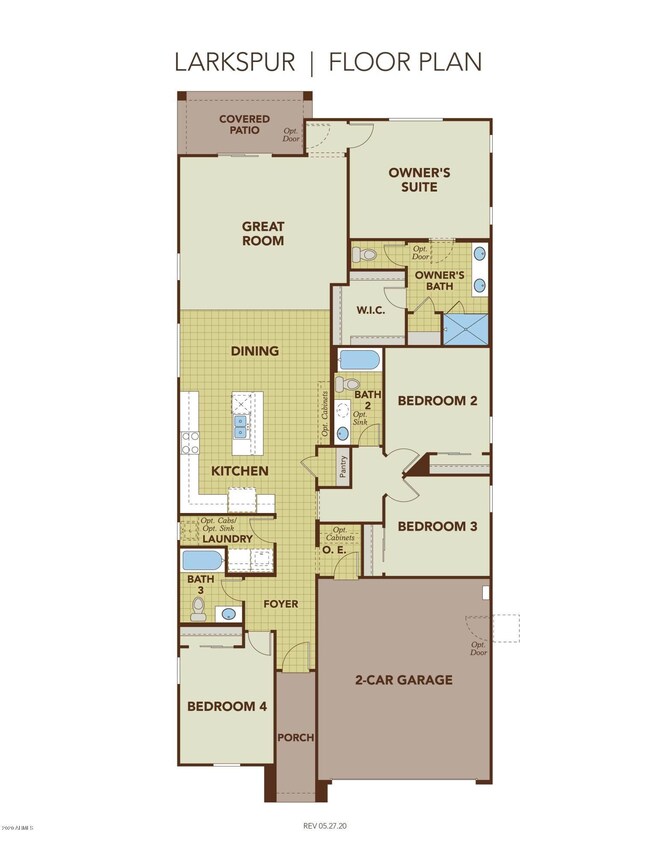
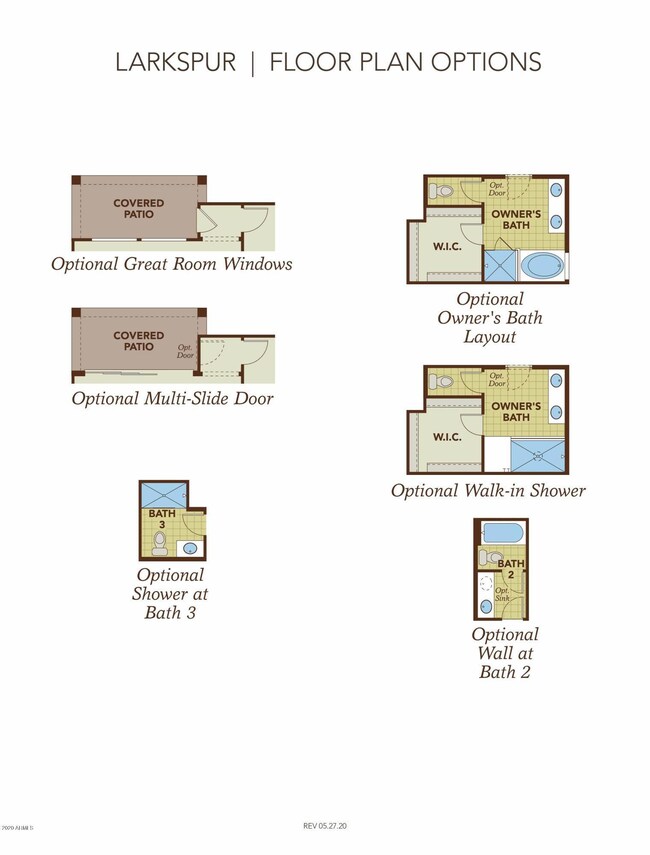
It's the Larkspur - This very spacious 4 bedroom, 3 bath home is perfect for entertaining. The kitchen has Linen quartz countertops with Herringbone mosaic backsplash and Tahoe Cherry Slate cabinets . Stainless steel appliances including a gas range. Upgrade flooring throughout with 20x20 ceramic tile in all the right areas. Pre-plumbed for soft water loop and for future gas BBQ. Dual sinks in owner's bath and bath two. Garage service door and two door remotes and so much more.

Last Agent to Sell the Property

Denise Hanna

DRB Homes License #SA108801000 Listed on: 10/24/2020

DRB Homes

Last Buyer's Agent

Penny Parker

Keller Williams Arizona Realty License #SA650391000

Keller Williams Arizona Realty
Create a Home Valuation Report for This Property
The Home Valuation Report is an in-depth analysis detailing your home's value as well as a comparison with similar homes in the area

Home Details

Home Type

  • Single Family

Est. Annual Taxes

  • $125

Year Built

  • Built in 2020 | Under Construction

Lot Details

  • 5,399 Sq Ft Lot
  • Desert faces the front of the property
  • Block Wall Fence
  • Sprinklers on Timer

HOA Fees

  • $84 Monthly HOA Fees

Parking

  • 2 Car Garage

Home Design

  • Wood Frame Construction
  • Tile Roof
  • Stucco

Interior Spaces

  • 2,012 Sq Ft Home
  • 1-Story Property
  • Double Pane Windows
  • Vinyl Clad Windows

Kitchen

  • Eat-In Kitchen
  • Breakfast Bar
  • Gas Oven
  • Gas Range
  • Built-In Microwave
  • Dishwasher
  • Kitchen Island
  • Disposal

Flooring

  • Carpet
  • Tile

Bedrooms and Bathrooms

  • 4 Bedrooms
  • 3 Bathrooms
  • Double Vanity

Laundry

  • Laundry in unit
  • Washer Hookup

Outdoor Features

  • Covered Patio or Porch

Schools

  • Bernard Black Elementary School
  • Cesar Chavez High School

Utilities

  • Central Air
  • Heating System Uses Natural Gas
  • Programmable Thermostat
  • Tankless Water Heater
  • High Speed Internet
  • Cable TV Available

Listing and Financial Details

  • Home warranty included in the sale of the property
  • Tax Lot 45
  • Assessor Parcel Number 105-92-045

Community Details

Overview

  • Association fees include ground maintenance
  • Laveen Gardens HOA, Phone Number (480) 704-2900
  • Built by GEHANHOMES
  • Laveen Gardens Subdivision, Larkspur Floorplan

Recreation

  • Community Playground

Home Details

Home Type

Single Family

Est. Annual Taxes

$125

Year Built

Built in 2020 | Under Construction

Lot Details

5,399 Sq Ft Lot

HOA Fees

$84 per month

Parking

2

Listing Details

  • Cross Street: 27th Avenue & Southern
  • Property Type: Residential
  • Ownership: Fee Simple
  • Association Fees Community Facilities District: N
  • Recreation Center Fee 2: N
  • Recreation Center Fee: N
  • Total Monthly Fee Equivalent: 83.85
  • Separate Den Office Sep Den Office: N
  • Year Built: 2020
  • Tax Year: 2020
  • Master Model: Larkspur
  • Property Sub Type: Single Family Residence
  • Horses: No
  • Lot Size Acres: 0.12
  • Subdivision Name: LAVEEN GARDENS
  • New Construction: No
  • Property Attached Yn: No
  • General Property Description:PriceSqFt: 167.49
  • Const - Finish:Const - Finish: Painted, Stucco
  • Cooling:Cooling: Central Air, Programmable Thmstat
  • Technology:Technology: Cable TV Avail, High Speed Internet
  • Plumbing:Plumbing: Tankless Ht Wtr Heat
  • Miscellaneous:Miscellaneous: Home Warranty
  • Special Features: None

Interior Features

  • Flooring: Carpet, Tile
  • Basement YN: No
  • Spa Features: None
  • Appliances: Dishwasher, Disposal, Microwave, Gas Oven, Gas Range
  • Total Bedrooms: 4
  • Fireplace: No
  • Interior Amenities: 3/4 Bath Master Bdrm, Double Vanity, Eat-in Kitchen, Breakfast Bar, Pantry, Kitchen Island, Non-laminate Counter, High Speed Internet
  • Living Area: 2012.0
  • Stories: 1
  • Window Features: Vinyl Frame, Dual Pane
  • Dining Area:Dining Area: Eat-in Kitchen, Breakfast Bar
  • Kitchen Features:Kitchen Features: Dishwasher, Disposal, Pantry, Kitchen Island, Built-in Microwave, Non-laminate Counter, Gas Oven, Gas Range
  • Laundry:Laundry: Washer Hookup, Inside
  • Master Bathroom:Master Bathroom: 3/4 Bath Master Bdrm, Double Vanity
  • Window Features:Window Features: Vinyl Frame, Dual Pane

Exterior Features

  • Fencing: Block
  • Lot Features: Desert Front, Dirt Back, Auto Timer H2O Front
  • Pool Private: No
  • Disclosures: None
  • Home Warranty: Yes
  • Construction Type: Wood Frame, Painted, Stucco
  • Patio And Porch Features: Covered Patio(s)
  • Property Condition: Under Construction
  • Roof: Tile
  • General Property Description:Community Pool YN2: No
  • General Property Description:Private Pool YN2: No

Garage/Parking

  • Total Covered Spaces: 2.0
  • Garage Spaces: 2.0
  • Open Parking Spaces: 2.0

Utilities

  • Cooling: Central Air, Programmable Thmstat
  • Heating: Natural Gas
  • Laundry Features: Washer Hookup, Inside
  • Cooling Y N: Yes
  • Heating Yn: Yes
  • Water Source: Public
  • Utilities:Utilities: SRP, SW Gas

Condo/Co-op/Association

  • Community Features: Playground
  • Association Fee: 83.85
  • Association Fee Frequency: Monthly
  • Association Name: CAAM
  • Phone: 480-704-2900
  • Association: Yes

Association/Amenities

  • Association Fees:HOA Transfer Fee2: 340.0
  • Association Fees:PAD Fee YN2: N
  • Association Fees:Cap ImprovementImpact Fee: 336.0
  • Association Fees:Cap ImprovementImpact Fee _percent_: $
  • Association Fees:HOA Management Company: LAVEEN GARDENS HOA
  • Association Fees:HOA Management Phone: 480-704-2900
  • Association Fees:Cap ImprovementImpact Fee 2 _percent_: $

Fee Information

  • Association Fee Includes: Maintenance Grounds

Schools

  • Elementary School: Bernard Black Elementary School
  • High School: Cesar Chavez High School
  • Junior High Dist: Phoenix Union High School District
  • Middle Or Junior School: Bernard Black Elementary School

Lot Info

  • Land Lease: No
  • Lot Size Sq Ft: 5399.0
  • Parcel #: 105-92-045

Green Features

  • Green Water Conservation: Tankless Ht Wtr Heat

Building Info

  • Builder Name: GEHANHOMES

Tax Info

  • Tax Annual Amount: 125.0
  • Tax Lot: 45

Ownership History

We collect this data history from publicly available records. To have your information removed, we recommend requesting removal directly through your county’s website.

Date Name Owned For Owner Type

Purchase Details

Listed on
Oct 24, 2020
Closed on
Feb 8, 2021
Sold by
Gehan Homes Of Arizona Llc
Bought by
Seller's Agent
Denise Hanna
DRB Homes
Buyer's Agent
Penny Parker
Keller Williams Arizona Realty
List Price
$336,990
Sold Price
$336,990
Current Estimated Value
$454,759

Home Financials for this Owner

Home Financials are based on the most recent Mortgage that was taken out on this home.
Estimated Appreciation
$117,769
Avg. Annual Appreciation
5.56%
Original Mortgage
$303,291
Outstanding Balance
$265,093
Interest Rate
2.6%
Mortgage Type
Purchase Money Mortgage
Estimated Equity
$189,666
Source: Public Records

Home Values in the Area

Source: Public Records

Average Home Value in this Area


Source: Public Records

Agents Specializing in Laveen, AZ

See All Agents

Purchase History

We collect this data history from publicly available records. To have your information removed, we recommend requesting removal directly through your county’s website.

Date Buyer Sale Price Title Company
$336,990 First American Title Ins Co
Source: Public Records

Mortgage History

We collect this data history from publicly available records. To have your information removed, we recommend requesting removal directly through your county’s website.

Date Status Borrower Loan Amount
Open $303,291
Source: Public Records

Property History

We collect this data history from publicly available records. To have your information removed, we recommend requesting removal directly through your county’s website.

Date Event Price List to Sale Price per Sq Ft
02/10/2021 02/10/21 Sold $336,990 0.0% $167 / Sq Ft
10/31/2020 10/31/20 Pending -- -- --
10/23/2020 10/23/20 For Sale $336,990 -- $167 / Sq Ft
Source: Arizona Regional Multiple Listing Service (ARMLS)

Tax History

We collect this data history from publicly available records. To have your information removed, we recommend requesting removal directly through your county’s website.

Year Tax Paid Tax Assessment Tax Assessment Total Assessment is a certain percentage of the fair market value that is determined by local assessors to be the total taxable value of land and additions on the property. Land Improvement
2025 $3,083 $20,445
2024 $2,918 $19,472
2023 $2,918 $34,210 $6,840 $27,370
2022 $2,859 $26,360 $5,270 $21,090
2021 $188 $1,905 $1,905 $0
2020 $125 $2,468 $2,468 $0
Source: Public Records

Agents Affiliated with this Home

  • Section Image
  • Section Image
See All Agents

Map

Source: Arizona Regional Multiple Listing Service (ARMLS)

MLS Number: 6151300

Arizona Regional Multiple Listing Service (ARMLS)

APN: 105-92-045

Your Personal Tour Guide

Ask me questions while you tour the home.