
Erica Bruce
BHHS Verani Belmont
(888) 515-2013
52 Total Sales
1 in Bakersville
$344,000 Price
Estimated Value: $391,000 - $454,570
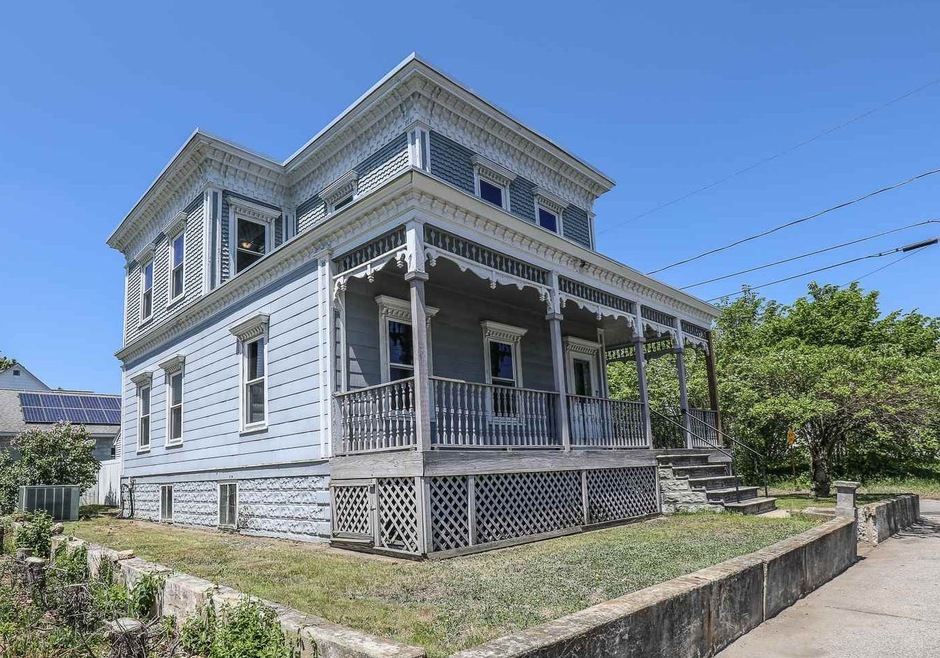
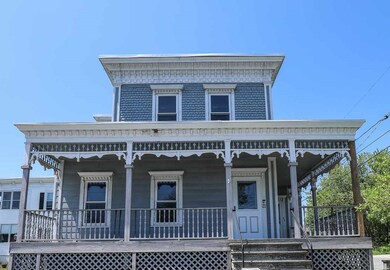
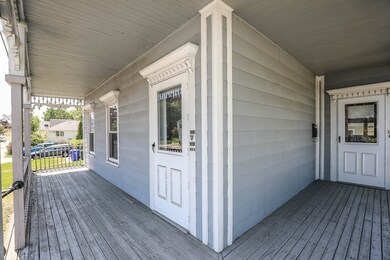
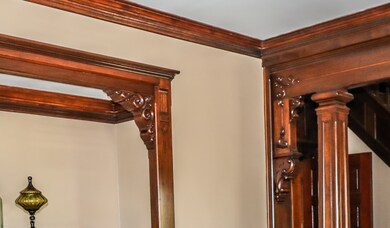
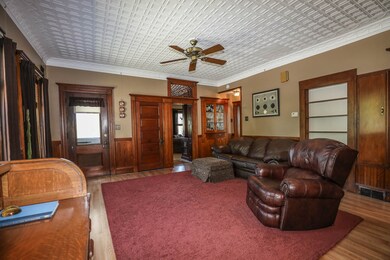
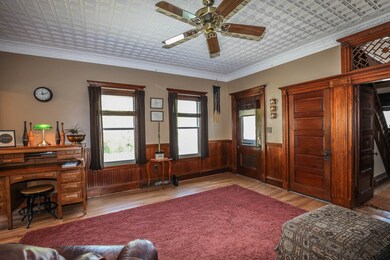
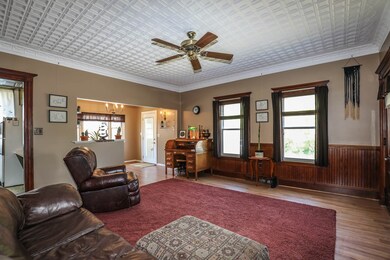
Crafstmen custom woodwork make this beautiful 1920's colonial a rare find! This spacious home with gorgeous natural wood and fabulous built-ins is move in ready. The gleaming hardwood floors make this beauty a joy to look at with its great space and unique features. Lovingly maintained by the owners over the years with authentic, true to the period updates enhance the beauty of the home. This property must be seen to be appreciated. The home features central air conditioning, covered front porch, enclosed side porch, 3 BDR's and 1.5 BTH's. Fresh paint throughout, gleaming hardwood floors, updated period push button electrical switches, newer attached oversized two stall garage, fenced in yard, new windows and more! Furnace, water heater, roof are newer and in great condition. Conveniently located near schools, highway and downtown Manchester.
Last Agent to Sell the Property
Pauline Lagueux
Keller Williams Realty-Metropolitan License #061218 Listed on: 05/28/2020
We collect this data history from publicly available records. To have your information removed, we recommend requesting removal directly through your county’s website.
Erica Bruce
BHHS Verani Belmont
(888) 515-2013
52 Total Sales
1 in Bakersville
$344,000 Price
Luciane Ortis
Debella Realty
(351) 208-2519
146 Total Sales
1 in Bakersville
$665,000 Price
Jill McGowan
Silver Key Homes Realty
(844) 741-9445
74 Total Sales
1 in Bakersville
$320,000 Price
Doreen Berendes
Coldwell Banker Realty Bedford NH
(833) 690-6203
27 Total Sales
1 in Bakersville
$260,000 Price
Camille Craffey
Keller Williams Realty-Metropolitan
(603) 803-4945
55 Total Sales
1 in Bakersville
$260,000 Price
Sonia Bramhall
BHHS Verani Salem
(844) 986-2901
119 Total Sales
1 in Bakersville
$359,900 Price
We collect this data history from publicly available records. To have your information removed, we recommend requesting removal directly through your county’s website.
| Date | Buyer | Sale Price | Title Company |
|---|---|---|---|
| $260,000 | None Available | ||
| $185,333 | -- |
We collect this data history from publicly available records. To have your information removed, we recommend requesting removal directly through your county’s website.
| Date | Status | Borrower | Loan Amount |
|---|---|---|---|
| Open | $208,000 | ||
| Closed | $174,800 |
We collect this data history from publicly available records. To have your information removed, we recommend requesting removal directly through your county’s website.
| Date | Event | Price | List to Sale | Price per Sq Ft | Prior Sale |
|---|---|---|---|---|---|
| 07/15/2020 07/15/20 | Sold | $260,000 | +2.0% | $148 / Sq Ft | |
| 05/31/2020 05/31/20 | Pending | -- | -- | -- | |
| 05/28/2020 05/28/20 | For Sale | $255,000 | +38.6% | $145 / Sq Ft | |
| 09/22/2015 09/22/15 | Sold | $184,000 | -21.4% | $105 / Sq Ft | View Prior Sale |
| 08/17/2015 08/17/15 | Pending | -- | -- | -- | |
| 05/14/2015 05/14/15 | For Sale | $234,000 | -- | $133 / Sq Ft |
We collect this data history from publicly available records. To have your information removed, we recommend requesting removal directly through your county’s website.
| Year | Tax Paid | Tax Assessment Tax Assessment Total Assessment is a certain percentage of the fair market value that is determined by local assessors to be the total taxable value of land and additions on the property. | Land | Improvement |
|---|---|---|---|---|
| 2024 | $5,997 | $306,300 | $93,500 | $212,800 |
| 2023 | $5,777 | $306,300 | $93,500 | $212,800 |
| 2022 | $5,587 | $306,300 | $93,500 | $212,800 |
| 2021 | $5,415 | $306,300 | $93,500 | $212,800 |
| 2020 | $4,989 | $202,300 | $58,300 | $144,000 |
| 2019 | $4,871 | $200,300 | $58,300 | $142,000 |
| 2018 | $4,743 | $200,300 | $58,300 | $142,000 |
| 2017 | $4,671 | $200,300 | $58,300 | $142,000 |
| 2016 | $4,635 | $200,300 | $58,300 | $142,000 |
| 2015 | $4,461 | $190,300 | $55,300 | $135,000 |
| 2014 | $4,256 | $181,100 | $55,300 | $125,800 |
| 2013 | $4,106 | $181,100 | $55,300 | $125,800 |
P
Seller's Agent in 2020
Pauline Lagueux
Keller Williams Realty-Metropolitan
Buyer's Agent in 2020
Nick Regan
REAL Broker NH, LLC
(603) 759-8169
22 Total Sales
S
Seller's Agent in 2015
Susan Lazos
BHHS Verani Londonderry
(603) 434-2377
6 Total Sales
Source: PrimeMLS
MLS Number: 4807557
APN: MNCH-000532-000000-000011
Disclaimer: Certain information contained herein is derived from information provided by parties other than Homes.com. All information provided is deemed reliable, but is not guaranteed to be accurate and should be independently verified.
Copyright 2026 PrimeMLS, Inc. All rights reserved. This information is deemed reliable, but not guaranteed. The data relating to real estate displayed on this display comes in part from the IDX Program of PrimeMLS. The information being provided is for consumers’ personal, non-commercial use and may not be used for any purpose other than to identify prospective properties consumers may be interested in purchasing.
Ask me questions while you tour the home.