
Jen Clement
Berkshire Hathaway HomeServices - Missoula
(406) 802-3278
202 Total Sales
2 in Hamilton
$420K - $439K Price Range

Estimated Value: $741,700
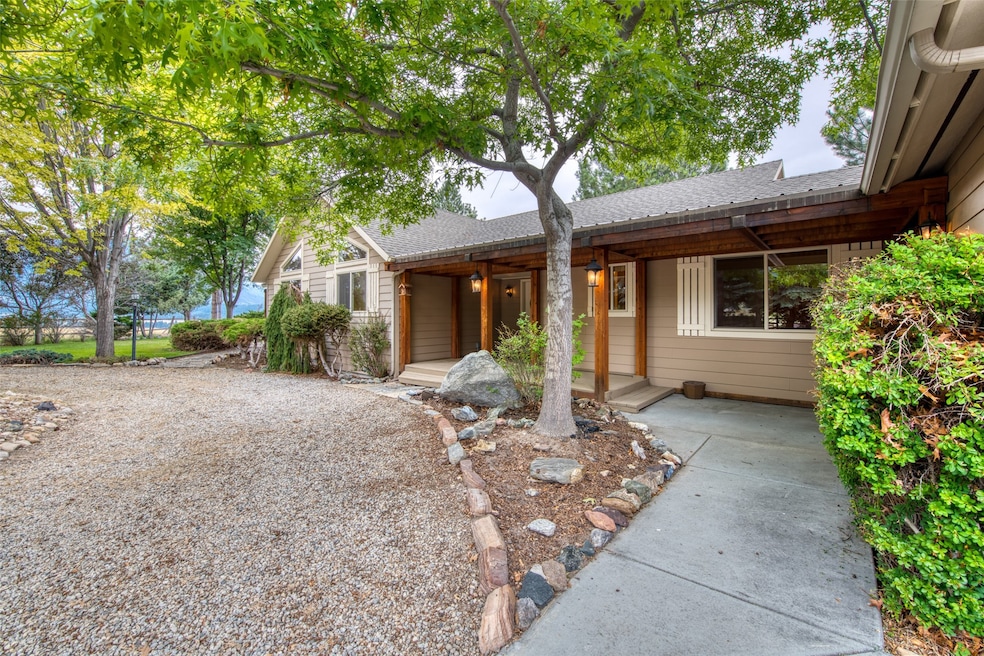
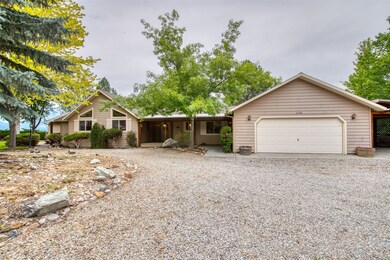
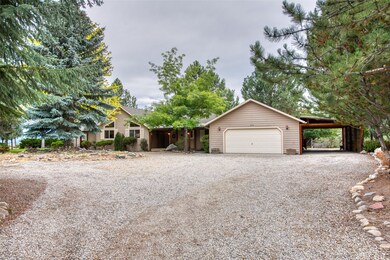
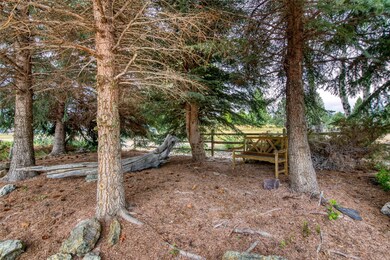
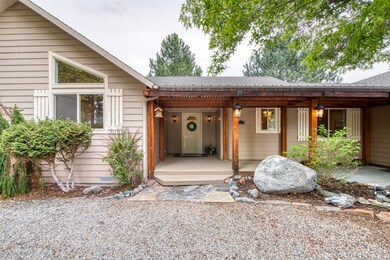
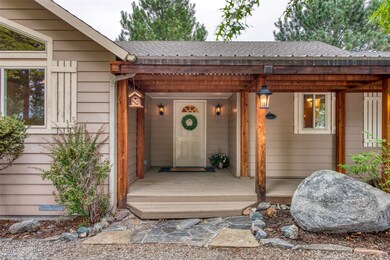
Nestled among mature trees in desirable Bonanza Land, this charming 3-bed, 2-bath home offers 2,024 sq. ft. on a 1.29-acre rim lot, just south of downtown Hamilton. Quality features include solid wood cabinets, doors, and trim, plus fresh interior paint, new plush carpet, new water heater, furnace, and water softener. Entertain in the open kitchen, living, and dining areas or relax on the spacious side deck. Enjoy a large main bedroom with walk-in closet and a soothing soaking tub. The property boasts a 23x31 garage, carport, RV parking, and a hobby shop. Covered front porch and serene outdoor seating. Contact Kathleen Manganaro at 406-369-4169 or your real estate professional.
Last Agent to Sell the Property
Berkshire Hathaway HomeServices - Hamilton License #RRE-BRO-LIC-99366 Listed on: 05/04/2023
Jen Clement
Berkshire Hathaway HomeServices - Missoula
(406) 802-3278
202 Total Sales
2 in Hamilton
$420K - $439K Price Range
Paula Crews
Keller Williams Western MT
(406) 802-3324
98 Total Sales
3 in Hamilton
$254K - $399K Price Range
Lance Koch
Berkshire Hathaway HomeServices - Missoula
(406) 540-0388
99 Total Sales
1 in Hamilton
$600,000 Price
Craig Siphers
EXIT Realty Bitterroot Valley South
(406) 802-5937
66 Total Sales
11 in Hamilton
$90K - $2.5M Price Range
Erica Siphers
EXIT Realty Bitterroot Valley South
(406) 802-5327
34 Total Sales
9 in Hamilton
$148K - $575K Price Range
Catherine Lindbeck
Berkshire Hathaway HomeServices - Hamilton
(406) 926-7804
68 Total Sales
16 in Hamilton
$130K - $980K Price Range
We collect this data history from publicly available records. To have your information removed, we recommend requesting removal directly through your county’s website.
| Date | Event | Price | List to Sale | Price per Sq Ft | Prior Sale |
|---|---|---|---|---|---|
| 08/23/2023 08/23/23 | Sold | -- | -- | -- | |
| 07/25/2023 07/25/23 | For Sale | $725,000 | +16.0% | $358 / Sq Ft | |
| 07/24/2023 07/24/23 | Pending | -- | -- | -- | |
| 05/04/2023 05/04/23 | Off Market | -- | -- | -- | |
| 07/27/2022 07/27/22 | Sold | -- | -- | -- | View Prior Sale |
| 06/17/2022 06/17/22 | For Sale | $625,000 | -- | $309 / Sq Ft |
We collect this data history from publicly available records. To have your information removed, we recommend requesting removal directly through your county’s website.
| Year | Tax Paid | Tax Assessment Tax Assessment Total Assessment is a certain percentage of the fair market value that is determined by local assessors to be the total taxable value of land and additions on the property. | Land | Improvement |
|---|---|---|---|---|
| 2025 | $2,472 | $657,500 | $0 | $0 |
| 2024 | $2,835 | $501,800 | $0 | $0 |
| 2023 | $2,825 | $501,800 | $0 | $0 |
| 2022 | $2,058 | $313,300 | $0 | $0 |
| 2021 | $2,216 | $313,300 | $0 | $0 |
| 2020 | $2,054 | $280,100 | $0 | $0 |
| 2019 | $2,061 | $280,100 | $0 | $0 |
| 2018 | $1,940 | $257,200 | $0 | $0 |
| 2017 | $1,904 | $257,200 | $0 | $0 |
| 2016 | $1,784 | $242,800 | $0 | $0 |
| 2015 | $1,774 | $242,800 | $0 | $0 |
| 2014 | $1,749 | $140,821 | $0 | $0 |
Seller's Agent in 2023
Kathleen Manganaro
Berkshire Hathaway HomeServices - Hamilton
(406) 375-0166
36 Total Sales
Buyer's Agent in 2023
Joyce Anne Jodsaas
Eickert Realty, LLC
(406) 777-3696
83 Total Sales
Seller's Agent in 2022
Roger Gantz
Windermere Hamilton
(406) 363-3222
85 Total Sales
Source: Montana Regional MLS
MLS Number: 30004977
APN: 13-1367-18-1-05-05-0000
Disclaimer: Certain information contained herein is derived from information provided by parties other than Homes.com. All information provided is deemed reliable, but is not guaranteed to be accurate and should be independently verified.
IDX information is provided exclusively for personal, non-commercial use, and may not be used for any purpose other than to identify prospective properties consumers may be interested in purchasing. Information is deemed reliable but not guaranteed.
Ask me questions while you tour the home.