
Christy Dahms
Charlotteville Realty LLC
(607) 325-7365
299 Total Sales
23 in Oneonta
$172K - $427K Price Range

Estimated Value: $175,000 - $285,000
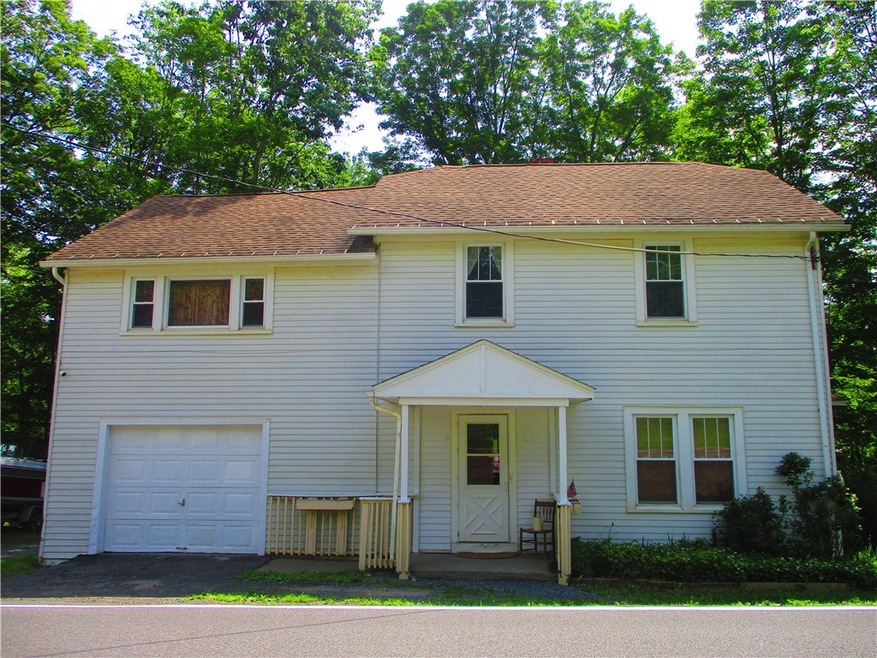
This property in the TOWN OF ONEONTA: 4 bed, 3 bath home on 1.28 acres for sale with a country setting! This home is located outside the city of Oneonta but minutes from all the city has to offer. Primary residence or great investment potential! All 3 bathrooms recently renovated! The first floor has a spacious living area with formal dining room, laundry, recently renovated bathroom off of the kitchen. The kitchen has an entrance to the back mud room and side yard. Upstairs are 4 bedrooms and 2 full baths along with a walk-up attic. If you need more space, you can easily finish the attic which is already insulated and has flooring! Outside is a large deck overlooking the views of nature and a nice sitting area to listen to the sounds of the babbling brook on the side of the property with a nice side yard for gatherings. Across the street is the additional acreage and possibly another building spot for an additional structure. One car attached garage and additional parking area for your friends and family! Conveniently located just outside of the city of Oneonta!
Last Agent to Sell the Property
Listing by Keller Williams Upstate NY Properties Brokerage Phone: 607-376-2279 License #40CH1109154 Listed on: 09/23/2024
We collect this data history from publicly available records. To have your information removed, we recommend requesting removal directly through your county’s website.
Christy Dahms
Charlotteville Realty LLC
(607) 325-7365
299 Total Sales
23 in Oneonta
$172K - $427K Price Range
Stacey M. Frazier
Keller Williams Upstate NY Properties
(941) 541-1921
153 Total Sales
65 in Oneonta
$60K - $1M Price Range
James Serio
KELLER WILLIAMS UPSTATE NY PROPERTIES
(607) 318-2684
69 Total Sales
1 in Oneonta
$75,000 Price
Linda Flynn
Keller Williams Upstate NY Properties
(607) 601-2746
72 Total Sales
7 in Oneonta
$154K - $375K Price Range
Pauline Trottier
RECIPROCAL LISTINGS
(607) 821-7961
187 Total Sales
15 in Oneonta
$165K - $269K Price Range
Michele Barry
Cooperstown Brokers, LLC
(607) 325-8949
43 Total Sales
4 in Oneonta
$250K - $400K Price Range
We collect this data history from publicly available records. To have your information removed, we recommend requesting removal directly through your county’s website.
| Date | Buyer | Sale Price | Title Company |
|---|---|---|---|
| $176,000 | None Available | ||
| Davi Anthony M | -- | None Available | |
| Davi Anthony M | $58,381 | None Available | |
| Krupp Mary | $85,500 | Lynn Green |
We collect this data history from publicly available records. To have your information removed, we recommend requesting removal directly through your county’s website.
| Date | Status | Borrower | Loan Amount |
|---|---|---|---|
| Open | $176,000 | ||
| Previous Owner | Krupp Mary C | $49,000 | |
| Previous Owner | Krupp Mary C | $71,609 | |
| Previous Owner | Krupp Mary C | $49,000 |
We collect this data history from publicly available records. To have your information removed, we recommend requesting removal directly through your county’s website.
| Date | Event | Price | List to Sale | Price per Sq Ft |
|---|---|---|---|---|
| 12/19/2024 12/19/24 | Sold | $176,000 | -1.7% | $101 / Sq Ft |
| 09/24/2024 09/24/24 | Pending | -- | -- | -- |
| 09/23/2024 09/23/24 | For Sale | $179,000 | -- | $103 / Sq Ft |
We collect this data history from publicly available records. To have your information removed, we recommend requesting removal directly through your county’s website.
| Year | Tax Paid | Tax Assessment Tax Assessment Total Assessment is a certain percentage of the fair market value that is determined by local assessors to be the total taxable value of land and additions on the property. | Land | Improvement |
|---|---|---|---|---|
| 2025 | $4,401 | $139,000 | $48,100 | $90,900 |
| 2024 | $4,408 | $139,000 | $48,100 | $90,900 |
| 2023 | $4,197 | $139,000 | $48,100 | $90,900 |
| 2022 | $4,121 | $139,000 | $48,100 | $90,900 |
| 2021 | $4,151 | $139,000 | $48,100 | $90,900 |
| 2020 | $3,382 | $139,000 | $48,100 | $90,900 |
| 2019 | $3,234 | $139,000 | $48,100 | $90,900 |
| 2018 | $3,234 | $139,000 | $48,100 | $90,900 |
| 2017 | $3,165 | $139,000 | $48,100 | $90,900 |
| 2016 | $2,202 | $139,000 | $48,100 | $90,900 |
| 2015 | -- | $139,000 | $48,100 | $90,900 |
| 2014 | -- | $152,800 | $50,600 | $102,200 |
Seller's Agent in 2024
Stacey Camilleri
Keller Williams Upstate NY Properties
(607) 376-2279
307 Total Sales
MM
Buyer's Agent in 2024
Mary Maney
Coldwell Banker Timberland Properties
(607) 746-7400
114 Total Sales
Source: Otsego-Delaware Board of REALTORS®
MLS Number: R1567514
APN: 364600 275.00-1-40.00
Disclaimer: Certain information contained herein is derived from information provided by parties other than Homes.com. All information provided is deemed reliable, but is not guaranteed to be accurate and should be independently verified.
The data relating to real estate on this web site comes in part from the Internet Data Exchange (IDX) Program of the CNYIS, UNYREIS and WNYREIS. Real estate listings held by firms other than Homes.com, LLC are marked with the IDX logo and include the Listing Broker’s Firm Name.
Disclaimer: All information deemed reliable but not guaranteed and should be independently verified. All properties are subject to prior sale, change or withdrawal. Neither the listing broker(s) nor Homes.com, LLC shall be responsible for any typographical errors, misinformation, misprints, and shall be held totally harmless. © 2026 CNYIS, UNYREIS, WNYREIS. All rights reserved.
Ask me questions while you tour the home.