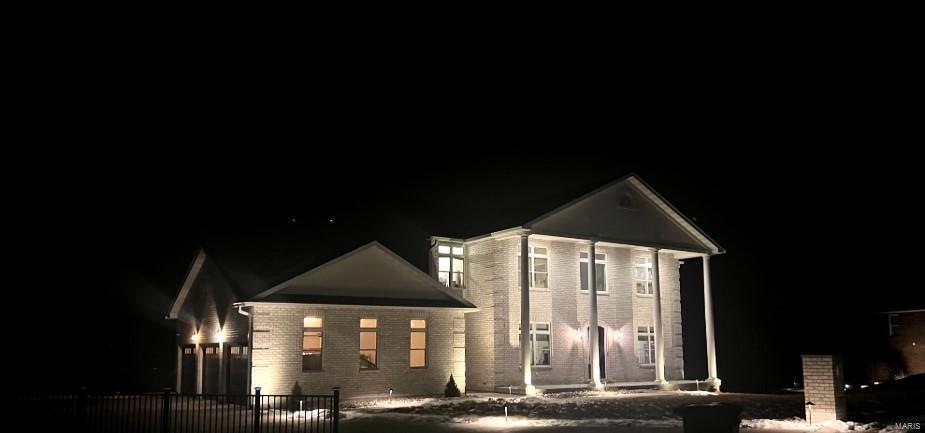
NOT LISTED FOR SALE

274 Gala Dr Hannibal, MO 63401

Estimated Value: $844,725

6 Beds
7.5 Baths
5,383 Sq Ft
$157/Sq Ft Est. Value

Sale Details

Date Sold: May 9, 2025

Current estimated payment $5,300 / mo

17 Days on Market

Highlights

  • Media Room
  • Open Floorplan
  • Traditional Architecture
  • 1.44 Acre Lot
  • Vaulted Ceiling
  • Backs to Trees or Woods

About This Home

As of May 2025

Exquisite all-brick estate with stunning views in Hannibal, MO! Step into luxury with the breathtaking two-story all-brick home, boasting 5,838 sq. ft. of meticulously designed living space across three fully finished levels. With 6 bedrooms & 7.5 bathrooms, this property offers the perfect blend of comfort & elegance. The open floor plan creates a seamless flow, ideal for entertaining. A custom-designed kitchen serves as the heart of the home, offering premium finishes & ample space. Enjoy beautiful views from every room or take in the scenery from the expansive deck. The lower level is an entertainment haven, featuring a media room, family room, & dedicated exercise room to meet all your lifestyle needs. Two primary bedroom suites provide ultimate convenience & luxury, making this home perfect for multigenerational living or hosting guests in style. This rare gem offers unparalleled space, luxury, & functionality in the heart of Hannibal. Don't miss the opportunity to make it yours!

Last Agent to Sell the Property

Razack Ismail

Century 21 Broughton Team License #2022005894 Listed on: 02/21/2025

Century 21 Broughton Team

Last Buyer's Agent

Default Zmember

Zdefault Office

Home Details

Home Type

  • Single Family

Est. Annual Taxes

  • $8,008

Year Built

  • Built in 2021

Lot Details

  • 1.44 Acre Lot
  • Backs to Trees or Woods

HOA Fees

  • $8 Monthly HOA Fees

Parking

  • 3 Car Attached Garage
  • Garage Door Opener
  • Driveway
  • Off-Street Parking

Home Design

  • Traditional Architecture
  • Brick Veneer
  • Frame Construction

Interior Spaces

  • 2-Story Property
  • Open Floorplan
  • Wet Bar
  • Vaulted Ceiling
  • Electric Fireplace
  • Insulated Windows
  • Window Treatments
  • Stained Glass
  • Sitting Room
  • Living Room
  • Dining Room
  • Media Room
  • Storage Room
  • Home Gym
  • Basement Fills Entire Space Under The House
  • Intercom

Kitchen

  • Built-In Double Oven
  • Gas Oven
  • Gas Cooktop
  • Microwave
  • Dishwasher
  • Stainless Steel Appliances

Flooring

  • Wood
  • Carpet
  • Concrete
  • Ceramic Tile
  • Vinyl

Bedrooms and Bathrooms

  • 6 Bedrooms
  • Walk-In Closet

Laundry

  • Laundry Room
  • Dryer
  • Washer

Accessible Home Design

  • Doors with lever handles

Schools

  • Veterans Elem. Elementary School
  • Hannibal Middle School
  • Hannibal Sr. High School

Utilities

  • Two cooling system units
  • Forced Air Heating System
  • Dual Heating Fuel
  • Water Softener

Listing and Financial Details

  • Assessor Parcel Number 010.04.18.4.02.005.139

Home Details

Home Type

Single Family

Est. Annual Taxes

$8,008

Year Built

Built in 2021

Lot Details

1.44 Acres

HOA Fees

$8 per month

Parking

3

Listing Details

  • Property Type: Residential
  • Year Built: 2021
  • Property Sub-Type: Residential
  • ResoLotFeatures: Backs to Trees/Woods, Streetlights
  • Lot Size Acres: 1.435
  • Co List Office Phone: 2218030
  • Subdivision Name: Fette Sub 1st Add
  • Above Grade Finished Sq Ft: 3608
  • Architectural Style: Traditional
  • Carport Y N: No
  • Reso Fireplace Features: Electric
  • Unit Levels: Two
  • Reso Window Features: Lever Style Door Handles, Some Insulated Wndws, Some Stained Glass
  • Age: 4
  • Special Areas: 2 Story Entry Foyer,2nd Floor Laundry,Den/Office,Family Room,Game Room,Library/Den,Living Room,Media Room
  • Style Description: Other
  • MAR_RoomFloorCovering: Wood
  • MAR_RoomFloorCovering: Wood
  • MAR_RoomFloorCovering: Wood
  • MAR_RoomFloorCovering: Wood
  • MAR_RoomFloorCovering: Wood
  • MAR_RoomFloorCovering: Vinyl
  • MAR_RoomFloorCovering: Wood
  • MAR_RoomFloorCovering: Wood
  • MAR_RoomFloorCovering: Wood
  • MAR_RoomFloorCovering: Wood
  • MAR_RoomFloorCovering: Wood
  • MAR_RoomFloorCovering: Ceramic Tile
  • MAR_RoomFloorCovering: Carpeting
  • MAR_RoomFloorCovering: Carpeting
  • MAR_RoomFloorCovering: Carpeting
  • MAR_RoomFloorCovering: Ceramic Tile
  • MAR_RoomFloorCovering: Carpeting
  • MAR_RoomFloorCovering: Concrete
  • Special Features: None
  • Property Sub Type: Detached

Interior Features

  • Basement: Concrete, Full, Sleeping Area
  • Interior Amenities: Open Floorplan, Carpets, Window Treatments, High Ceilings, Vaulted Ceiling, Walk-in Closet(s), Wet Bar, Some Wood Floors
  • Appliances: Dishwasher, Double Oven, Dryer, Gas Cooktop, Intercom, Microwave, Gas Oven, Refrigerator, Stainless Steel Appliance(s), Wall Oven, Washer, Water Softener
  • Basement YN: Yes
  • Full Bathrooms: 7
  • Half Bathrooms: 1
  • Total Bedrooms: 6
  • Below Grade Sq Ft: 1775
  • Fireplaces: 1
  • Fireplace: Yes
  • Main Level Bathrooms: 3
  • Fireplace Location: Living Room

Beds/Baths

  • Bedroom Description: Divided Bdr Flr Plan,Possible Extra Bdr,Main Floor Primary,Primary Bdr. Suite

Exterior Features

  • Pool Private: No
  • Waterfront: No
  • Disclosures: Unknown, Sellers Discl. Avail
  • Construction Type: Brick Veneer, Frame

Garage/Parking

  • Garage Spaces: 3
  • Attached Garage: Yes
  • Covered Parking Spaces: 3
  • Attached Garage: Yes
  • Parking Features: Attached Garage, Garage Door Opener, Off Street
  • Driveway: Concrete

Utilities

  • Sewer: Public Sewer
  • Cooling: Electric, Dual
  • Heating: Dual, Forced Air
  • HeatingYN: Yes
  • Water Source: Public

Condo/Co-op/Association

  • Association Fee: 100
  • Association Fee Frequency: Annually

Schools

  • Elementary School: Veterans Elem.
  • Junior High Dist: Hannibal 60
  • High School: Hannibal Sr. High
  • Middle Or Junior School: Hannibal Middle

Lot Info

  • Lot Dimensions: 1.435 Acres
  • Lot Size Sq Ft: 62509
  • Parcel Number: 010.04.18.4.02.005.139

Tax Info

  • Tax Year: 2024
  • Tax Annual Amount: 8008

Ownership History

Date Name Owned For Owner Type

Purchase Details

Listed on
Feb 21, 2025
Closed on
May 8, 2025
Sold by
Ismail Imtiaz and Memon Sobia
Bought by
Ruocco Eric and Ruocco Katherine
Seller's Agent
Razack Ismail
Century 21 Broughton Team
Buyer's Agent
Default Zmember
Zdefault Office
List Price
$949,000
Views
39
Current Estimated Value
$844,725

Home Financials for this Owner

Home Financials are based on the most recent Mortgage that was taken out on this home.
Avg. Annual Appreciation
-4.13%
Original Mortgage
$699,200
Outstanding Balance
$692,906
Interest Rate
6.65%
Mortgage Type
New Conventional
Estimated Equity
$142,890

Purchase Details

Closed on
Mar 2, 2023
Sold by
Brad Peters Construction Inc
Bought by
Hasina & Ismail Inc

Home Financials for this Owner

Home Financials are based on the most recent Mortgage that was taken out on this home.
Original Mortgage
$400,500
Interest Rate
6.09%
Mortgage Type
New Conventional

Purchase Details

Closed on
Dec 2, 2022
Sold by
Brad Peters Construction Inc
Bought by
Hasina & Ismail Inc
Source: Public Records
Create a Home Valuation Report for This Property
The Home Valuation Report is an in-depth analysis detailing your home's value as well as a comparison with similar homes in the area

Home Values in the Area

Source: Public Records

Average Home Value in this Area


Source: Public Records

Purchase History

We collect this data history from publicly available records. To have your information removed, we recommend requesting removal directly through your county’s website.

Date Buyer Sale Price Title Company
Ruocco Eric -- None Listed On Document
Hasina & Ismail Inc -- --
Source: Public Records

Mortgage History

We collect this data history from publicly available records. To have your information removed, we recommend requesting removal directly through your county’s website.

Date Status Borrower Loan Amount
Open Ruocco Eric $699,200
Previous Owner Hasina & Ismail Inc $400,500
Source: Public Records

Property History

Date Event Price List to Sale Price per Sq Ft
05/09/2025 05/09/25 Sold -- -- --
03/11/2025 03/11/25 Pending -- -- --
02/21/2025 02/21/25 For Sale $949,000 -- $176 / Sq Ft
02/20/2025 02/20/25 Off Market -- -- --
Source: MARIS MLS

Tax History

Year Tax Paid Tax Assessment Tax Assessment Total Assessment is a certain percentage of the fair market value that is determined by local assessors to be the total taxable value of land and additions on the property. Land Improvement
2025 $8,529 $131,800 $19,490 $112,310
2024 $8,008 $120,000 $17,900 $102,100
2023 $7,495 $120,000 $17,900 $102,100
2022 $7,480 $120,000 $17,900 $102,100
2021 $887 $14,320 $14,320 $0
Source: Public Records

Agents Affiliated with this Home

  • Section Image
  • Section Image
See All Agents

Map

Source: MARIS MLS

MLS Number: MIS25009338

MARIS MLS

APN: 010.04.18.4.02.005.139

Your Personal Tour Guide

Ask me questions while you tour the home.