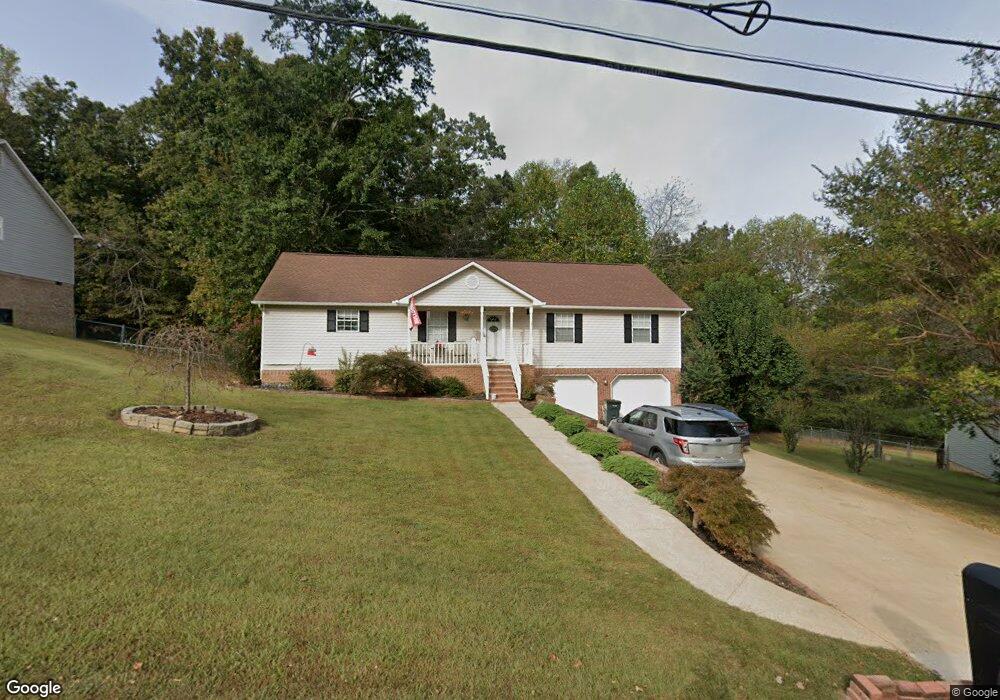
NOT LISTED FOR SALE

Estimated Value: $300,764 - $328,000

3 Beds
2 Baths
1,624 Sq Ft
$197/Sq Ft Est. Value

Sale Details

Date Sold: April 9, 2012

Last sale price $97,001 $60 Per Sq Ft

Est. 230% increase in value since last sale

Current estimated payment $1,936 / mo

11 Days on Market

Highlights

  • Ranch Style House
  • Covered Patio or Porch
  • Thermal Windows
  • Graysville Elementary School Rated A-
  • Breakfast Area or Nook
  • 2 Car Attached Garage

About This Home

As of April 2012

HUD HOME. SOLD AS-IS. UP TO 3% COMM TO SELLING AGENT. INFORMATION DEEMED RELIABLE BUT NOT GUARANTEED. BROKER TO VERIFY ALL INFORMATION. FOR INFORMATION ON BIDDING, EARNEST MONEY, AND OTHER PROPERTY INFORMATION VISIT WWW.HUDHOMESTORE.COM CASE # 105-347924 PROPERTY IS INSURED.

Last Agent to Sell the Property

Peggy Holmes

Peggy Holmes Realty, Inc. License #155796 Listed on: 02/08/2012

Last Buyer's Agent

Michael Collins

Real Living Advantage

Home Details

Home Type

  • Single Family

Est. Annual Taxes

  • $1,184

Year Built

  • Built in 1995

Lot Details

  • 17,424 Sq Ft Lot
  • Level Lot

Parking

  • 2 Car Attached Garage
  • Basement Garage
  • Open Parking

Home Design

  • Ranch Style House
  • Brick Exterior Construction
  • Composition Roof
  • Vinyl Siding
  • Siding

Interior Spaces

  • 1,624 Sq Ft Home
  • Thermal Windows
  • Living Room with Fireplace
  • Unfinished Basement
  • Partial Basement

Kitchen

  • Breakfast Area or Nook
  • Electric Oven or Range
  • Range Hood
  • Dishwasher

Flooring

  • Carpet
  • Tile

Bedrooms and Bathrooms

  • 3 Bedrooms
  • 2 Bathrooms

Outdoor Features

  • Covered Patio or Porch

Schools

  • Ringgold Elementary And Middle School
  • Ringgold High School

Utilities

  • Window Unit Cooling System
  • Central Heating and Cooling System
  • Wall Furnace
  • Electric Water Heater
  • Septic Tank

Listing and Financial Details

  • Assessor Parcel Number 0035E116

Home Details

Home Type

Single Family

Est. Annual Taxes

$1,184

Year Built

Built in 1995

Lot Details

0.4 Acres

Parking

2

Listing Details

  • Property Sub Type: Single Family Residence
  • Prop. Type: Residential
  • Lot Size Acres: 0.4
  • Lot Size: 0
  • Subdivision Name: Other
  • Directions: TURN RIGHT OFF OF COUNTY 381 ONTO MIDDLE VALLEY DR.
  • Architectural Style: Ranch
  • Carport Y N: No
  • Garage Yn: Yes
  • Unit Levels: One
  • Year Built: 1995
  • ResoBuildingAreaSource: Owner
  • Special Features: None

Interior Features

  • Appliances: Dishwasher, Oven/Range Combo-Electric, Refrigerator, Range Hood, Electric Water Heater
  • Has Basement: Unfinished, Partial
  • Total Bedrooms: 3
  • Fireplace Features: Living Room
  • Fireplace: Yes
  • Flooring: Carpet, Vinyl
  • Interior Amenities: Breakfast Area, Other Ventilation
  • Living Area: 1624
  • Window Features: Thermopane Windows
  • ResoLivingAreaSource: Owner
  • Room Bedroom2 Level: First
  • Master Bedroom Features: Master on Main Level
  • Master Bedroom Master Bedroom Level: First
  • Room Bedroom3 Level: First

Exterior Features

  • Lot Features: Level-Some
  • Home Warranty: No
  • Construction Type: Partial Siding, Vinyl Siding, Brick
  • Patio And Porch Features: Porch-Covered
  • Roof: Composition, Roof Fan(s)

Garage/Parking

  • Attached Garage: Yes
  • Covered Parking Spaces: 2
  • Garage Spaces: 2
  • Open Parking: Yes
  • Parking Features: Attached Garage - 2 Cars, Garage in Basement
  • Total Parking Spaces: 2

Utilities

  • Cooling: Central Air, Window Unit(s)
  • Cooling Y N: Yes
  • Heating: Central, Wall Furnace
  • Heating Yn: Yes
  • Sewer: Septic Tank
  • Water Source: Public

Condo/Co-op/Association

  • Association Fee Frequency: Monthly

Schools

  • Elementary School: Ringgold
  • High School: Ringgold
  • Middle Or Junior School: Ringgold

Lot Info

  • Lot Size Sq Ft: 17424
  • Parcel #: 0035E116
  • ResoLotSizeUnits: SquareFeet

Multi Family

  • Above Grade Finished Area Units: Square Feet

Tax Info

  • Tax Annual Amount: 1183.8
  • Tax Year: 2011

Ownership History

We collect this data history from publicly available records. To have your information removed, we recommend requesting removal directly through your county’s website.

Date Name Owned For Owner Type

Purchase Details

Closed on
Jan 7, 2014
Sold by
Bought by
Current Estimated Value
$319,941

Home Financials for this Owner

Home Financials are based on the most recent Mortgage that was taken out on this home.
Original Mortgage
$98,900
Interest Rate
0.0442%
Mortgage Type
New Conventional

Purchase Details

Listed on
Feb 8, 2012
Closed on
Apr 9, 2012
Bought by
Seller's Agent
Peggy Holmes
Peggy Holmes Realty, Inc.
Buyer's Agent
Michael Collins
Real Living Advantage
List Price
$97,000
Sold Price
$97,001
Premium/Discount to List
$1
0.001%

Home Financials for this Owner

Home Financials are based on the most recent Mortgage that was taken out on this home.
Avg. Annual Appreciation
8.70%
Original Mortgage
$97,000
Interest Rate
0.0412%
Mortgage Type
FHA

Purchase Details

Closed on
Oct 4, 2011
Sold by

Purchase Details

Closed on
Mar 20, 2008
Sold by
Bought by

Home Financials for this Owner

Home Financials are based on the most recent Mortgage that was taken out on this home.
Original Mortgage
$169,342
Interest Rate
0.0597%
Mortgage Type
FHA

Purchase Details

Closed on
Mar 31, 2000
Bought by
Source: Public Records
Create a Home Valuation Report for This Property
The Home Valuation Report is an in-depth analysis detailing your home's value as well as a comparison with similar homes in the area

Home Values in the Area

Source: Public Records

Average Home Value in this Area


Source: Public Records

Purchase History

We collect this data history from publicly available records. To have your information removed, we recommend requesting removal directly through your county’s website.

Date Buyer Sale Price Title Company
-- --
$97,001 --
$116,000 --
$164,128 --
$172,000 --
$115,000 --
Source: Public Records

Mortgage History

We collect this data history from publicly available records. To have your information removed, we recommend requesting removal directly through your county’s website.

Date Status Borrower Loan Amount
Open $147,028
Closed $127,691
Closed $127,569
Closed $98,900
Previous Owner $97,000
Previous Owner $169,342
Previous Owner $20,000
Source: Public Records

Property History

We collect this data history from publicly available records. To have your information removed, we recommend requesting removal directly through your county’s website.

Date Event Price List to Sale Price per Sq Ft
04/09/2012 04/09/12 Sold $97,001 0.0% $60 / Sq Ft
02/21/2012 02/21/12 Pending -- -- --
02/09/2012 02/09/12 For Sale $97,000 -- $60 / Sq Ft
Source: Carpet Capital Association of REALTORS®

Tax History

We collect this data history from publicly available records. To have your information removed, we recommend requesting removal directly through your county’s website.

Year Tax Paid Tax Assessment Tax Assessment Total Assessment is a certain percentage of the fair market value that is determined by local assessors to be the total taxable value of land and additions on the property. Land Improvement
2025 $2,321 $122,260 $14,000 $108,260
2024 $2,509 $117,667 $14,000 $103,667
2023 $2,037 $91,003 $14,000 $77,003
2022 $1,628 $72,704 $14,000 $58,704
2021 $1,479 $72,704 $14,000 $58,704
2020 $1,442 $62,327 $12,000 $50,327
2019 $1,364 $60,327 $10,000 $50,327
2018 $1,490 $60,327 $10,000 $50,327
2017 $1,420 $59,484 $10,000 $49,484
2016 $1,366 $54,571 $10,000 $44,571
2015 -- $51,843 $9,500 $42,343
2014 -- $49,114 $9,000 $40,114
2013 -- $49,114 $9,000 $40,114
Source: Public Records

Agents Affiliated with this Home

  • Section Image
See All Agents

Map

Source: Carpet Capital Association of REALTORS®

MLS Number: 99010

APN: 0035E-116

Your Personal Tour Guide

Ask me questions while you tour the home.