
Ned Stock
Responds Quickly
Berkshire Hathaway HomeServices PenFed Realty
(844) 768-6744
170 Total Sales
8 in Charles Town
$347K - $500K Price Range

Estimated Value: $573,551

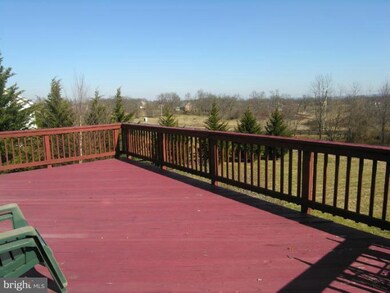
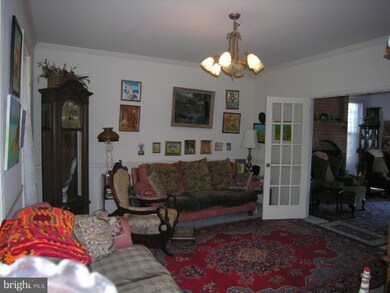
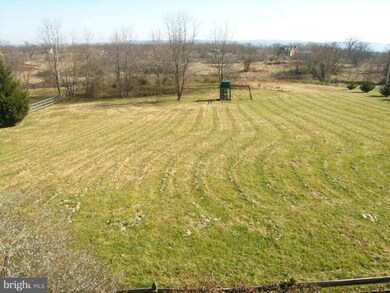
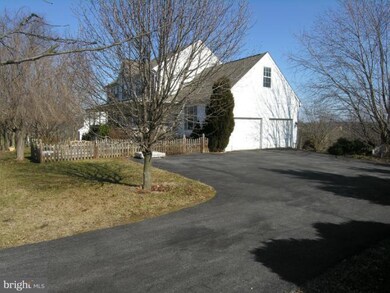
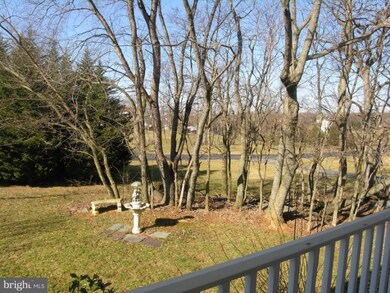
GREAT COMMUTER LOCATION OFF Rt.340 Well maintained classic floorplan w/wrap porch and lg. rear deck overlooking over 1 1/2 acres of level land with established trees that offer privacy but don't block the view of the Blue Ridge Mountains. Paved driveway in lovely Quail Run community less than 10 min. from Berryville, Va & CharlesTown WV. Lg. rooms, bright walkout basement, french drs & brick FP.
Last Agent to Sell the Property
(540) 348-4911 dsamson@samsonproperties.net Samson Properties License #WV0027433 Listed on: 02/07/2012
Last Buyer's Agent
(304) 885-1915 thekableteam@thekableteam.com Kable Team Realty License #WV0015123
Ned Stock
Berkshire Hathaway HomeServices PenFed Realty
(844) 768-6744
170 Total Sales
8 in Charles Town
$347K - $500K Price Range
Dorothy Vance
The KW Collective
(855) 631-8979
67 Total Sales
6 in Charles Town
$260K - $620K Price Range
Paul Gallagher
Colony Realty
(540) 546-5558
159 Total Sales
1 in Charles Town
$335,000 Price
Jim Keating
Keller Williams Realty Centre
(240) 376-2694
168 Total Sales
6 in Charles Town
$260K - $440K Price Range
Brett Sowder
RE/MAX Roots
(540) 418-3635
185 Total Sales
7 in Charles Town
$299K - $615K Price Range
Piedad Suarez
Spring Hill Real Estate, LLC.
(833) 427-2092
105 Total Sales
2 in Charles Town
$240K - $472K Price Range
We collect this data history from publicly available records. To have your information removed, we recommend requesting removal directly through your county’s website.
| Date | Event | Price | List to Sale | Price per Sq Ft |
|---|---|---|---|---|
| 08/20/2012 08/20/12 | Sold | $260,000 | -7.1% | $100 / Sq Ft |
| 07/02/2012 07/02/12 | Pending | -- | -- | -- |
| 05/10/2012 05/10/12 | Price Changed | $279,990 | 0.0% | $108 / Sq Ft |
| 02/07/2012 02/07/12 | For Sale | $279,900 | -- | $108 / Sq Ft |
We collect this data history from publicly available records. To have your information removed, we recommend requesting removal directly through your county’s website.
| Year | Tax Paid | Tax Assessment Tax Assessment Total Assessment is a certain percentage of the fair market value that is determined by local assessors to be the total taxable value of land and additions on the property. | Land | Improvement |
|---|---|---|---|---|
| 2025 | $2,924 | $251,600 | $85,900 | $165,700 |
| 2024 | $2,811 | $240,100 | $85,900 | $154,200 |
| 2023 | $2,804 | $240,100 | $85,900 | $154,200 |
| 2022 | $2,361 | $198,100 | $62,000 | $136,100 |
| 2021 | $2,217 | $182,500 | $62,000 | $120,500 |
| 2020 | $2,085 | $183,200 | $62,000 | $121,200 |
| 2019 | $1,947 | $167,900 | $47,700 | $120,200 |
| 2018 | $1,940 | $165,100 | $47,700 | $117,400 |
| 2017 | $1,815 | $154,500 | $35,800 | $118,700 |
| 2016 | $1,815 | $154,900 | $36,200 | $118,700 |
| 2015 | $1,753 | $148,800 | $36,200 | $112,600 |
| 2014 | $1,749 | $148,800 | $36,200 | $112,600 |
Seller's Agent in 2012
Michele Gibson
Samson Properties
(703) 401-6221
167 Total Sales
Buyer's Agent in 2012
Tracy Kable
Kable Team Realty
(304) 283-8680
469 Total Sales
Source: Bright MLS
MLS Number: 1003846948
APN: 06-12A-00250000
Disclaimer: Certain information contained herein is derived from information provided by parties other than Homes.com. All information provided is deemed reliable, but is not guaranteed to be accurate and should be independently verified.
The data relating to real estate for sale on this website appears in part through the BRIGHT Internet Data Exchange program, a voluntary cooperative exchange of property listing data between licensed real estate brokerage firms, and is provided by BRIGHT through a licensing agreement.
Listing information is from various brokers who participate in the Bright MLS IDX program and not all listings may be visible on the site.
The property information being provided on or through the website is for the personal, non-commercial use of consumers and such information may not be used for any purpose other than to identify prospective properties consumers may be interested in purchasing.
Some properties which appear for sale on the website may no longer be available because they are for instance, under contract, sold or are no longer being offered for sale.
Property information displayed is deemed reliable but is not guaranteed.
Copyright 2026 Bright MLS, Inc.
Ask me questions while you tour the home.