C
Seller's Agent in 2024
Christina Carlin
Coldwell Banker Kivett-Teeters
(951) 288-7690
4 in this area
94 Total Sales
Estimated Value: $398,823
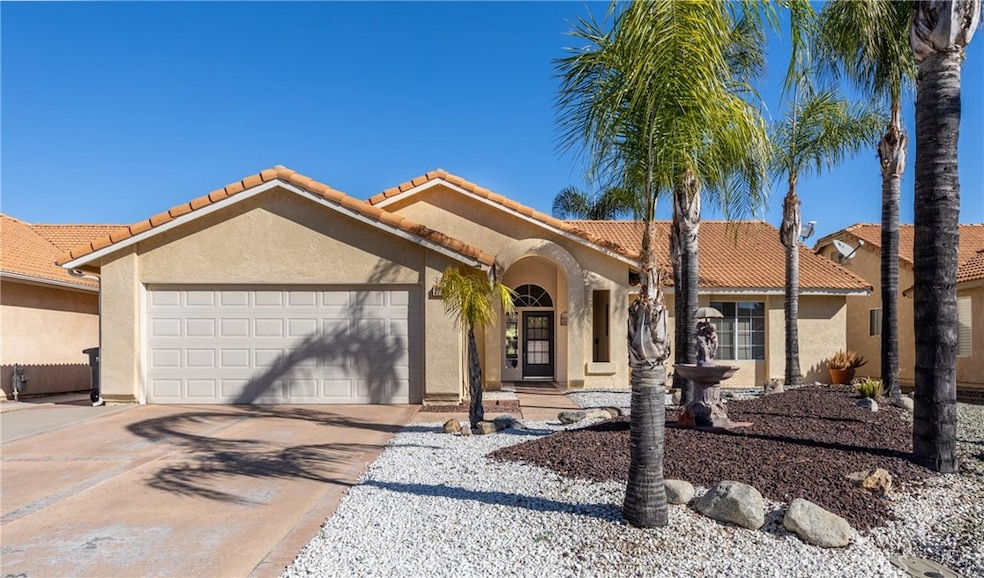
Check out this 3 Bedroom, 2 Bath home in the desired senior 55+ Seven Hills community nestled within a golf course. Open floor plan, tile floors, gas fireplace in living room, and large dining area with wainscoting. Kitchen has lots of cabinets, newer gas range, and a breakfast bar next to the eating area. Primary bedroom and one of the guest bedrooms have double door entry. All of the bedrooms have ceiling fans. Primary bathroom has full size step-in shower, dual sinks with available vanity seating, and a walk-in closet. Inside laundry room has ample storage and room for your hampers or a folding table. Low maintence landscaped front yard. Enter your lovely back yard from either eating area or the primary bedroom. The patio is covered and also has a skylight. There is natural gas connection for your BBQ. Close to shopping, restaurants, medical facilities, and is commuter friendly. Low taxes and annual HOA. For an additional biannual fee, you can join the Members Club which includes amenities such as indoor & outdoor pools, clubhouse, fitness center, library, card & billards rooms, and shuffleboard courts.
Last Agent to Sell the Property
Coldwell Banker Kivett-Teeters Brokerage Phone: 951-288-7690 License #01786755 Listed on: 10/24/2024

We collect this data history from publicly available records. To have your information removed, we recommend requesting removal directly through your county’s website.
We collect this data history from publicly available records. To have your information removed, we recommend requesting removal directly through your county’s website.
| Date | Buyer | Sale Price | Title Company |
|---|---|---|---|
| $403,000 | First American Title | ||
| $260,000 | First American Title Company | ||
| -- | None Available | ||
| -- | None Available | ||
| $229,000 | Orange Coast Title | ||
| -- | None Available | ||
| $335,000 | New Century Title Company | ||
| -- | -- | ||
| -- | Commonwealth Land Title Co |
We collect this data history from publicly available records. To have your information removed, we recommend requesting removal directly through your county’s website.
| Date | Status | Borrower | Loan Amount |
|---|---|---|---|
| Open | $322,400 | ||
| Previous Owner | $100,000 | ||
| Previous Owner | $94,000 | ||
| Previous Owner | $95,750 |
We collect this data history from publicly available records. To have your information removed, we recommend requesting removal directly through your county’s website.
| Date | Event | Price | List to Sale | Price per Sq Ft | Prior Sale |
|---|---|---|---|---|---|
| 11/25/2024 11/25/24 | Sold | $403,000 | +1.0% | $244 / Sq Ft | |
| 11/07/2024 11/07/24 | Pending | -- | -- | -- | |
| 10/24/2024 10/24/24 | For Sale | $399,000 | +53.5% | $241 / Sq Ft | |
| 09/08/2017 09/08/17 | Sold | $260,000 | 0.0% | $157 / Sq Ft | View Prior Sale |
| 07/05/2017 07/05/17 | Pending | -- | -- | -- | |
| 06/22/2017 06/22/17 | For Sale | $260,000 | -- | $157 / Sq Ft |
We collect this data history from publicly available records. To have your information removed, we recommend requesting removal directly through your county’s website.
| Year | Tax Paid | Tax Assessment Tax Assessment Total Assessment is a certain percentage of the fair market value that is determined by local assessors to be the total taxable value of land and additions on the property. | Land | Improvement |
|---|---|---|---|---|
| 2026 | $4,670 | $411,060 | $102,765 | $308,295 |
| 2025 | $3,456 | $403,000 | $100,750 | $302,250 |
| 2023 | $3,456 | $284,343 | $41,556 | $242,787 |
| 2022 | $3,352 | $278,769 | $40,742 | $238,027 |
| 2021 | $3,298 | $273,304 | $39,944 | $233,360 |
| 2020 | $3,265 | $270,503 | $39,535 | $230,968 |
| 2019 | $3,196 | $265,200 | $38,760 | $226,440 |
| 2018 | $3,101 | $260,000 | $38,000 | $222,000 |
| 2017 | $2,650 | $218,000 | $53,000 | $165,000 |
| 2016 | $2,566 | $208,000 | $51,000 | $157,000 |
| 2015 | $2,583 | $207,000 | $59,000 | $148,000 |
| 2014 | $2,485 | $204,000 | $58,000 | $146,000 |
C
Seller's Agent in 2024
Christina Carlin
Coldwell Banker Kivett-Teeters
(951) 288-7690
4 in this area
94 Total Sales
Buyer's Agent in 2024
Sammie Morin
Real Brokerage Technologies
(760) 707-4304
2 in this area
53 Total Sales
Seller's Agent in 2017
Ian Davidson
Century 21 Masters
(951) 205-4165
47 in this area
60 Total Sales
J
Seller Co-Listing Agent in 2017
Joel Bashaw
SoCal Realtors & Associates
G
Buyer's Agent in 2017
Gerri Burger
NON-MEMBER/NBA or BTERM OFFICE
Source: California Regional Multiple Listing Service (CRMLS)
MLS Number: SW24220060
APN: 464-214-012
Disclaimer: Certain information contained herein is derived from information provided by parties other than Homes.com. All information provided is deemed reliable, but is not guaranteed to be accurate and should be independently verified.
The multiple listing data appearing on this website, or contained in reports produced therefrom, is owned and copyrighted by California Regional Multiple Listing Service, Inc. ("CRMLS") and is protected by all applicable copyright laws. Information provided is for viewer's personal, non-commercial use and may not be used for any purpose other than to identify prospective properties the viewer may be interested in purchasing. All listing data, including but not limited to square footage and lot size is believed to be accurate, but the listing Agent, listing Broker and CRMLS and its affiliates do not warrant or guarantee such accuracy. The viewer should independently verify the listed data prior to making any decisions based on such information by personal inspection and/or contacting a real estate professional.
Based on information from California Regional Multiple Listing Service, Inc. and /or other sources. All data, including all measurements and calculations of area, is obtained from various sources and has not been, and will not be, verified by broker or MLS. All information should be independently reviewed and verified for accuracy. Properties may or may not be listed by the office/agent presenting the information
Ask me questions while you tour the home.