
Gerry Dombek CRS
West USA Realty
(623) 888-8519
72 Total Sales
1 in Central City
$390,000 Price
Estimated Value: $362,384 - $646,000
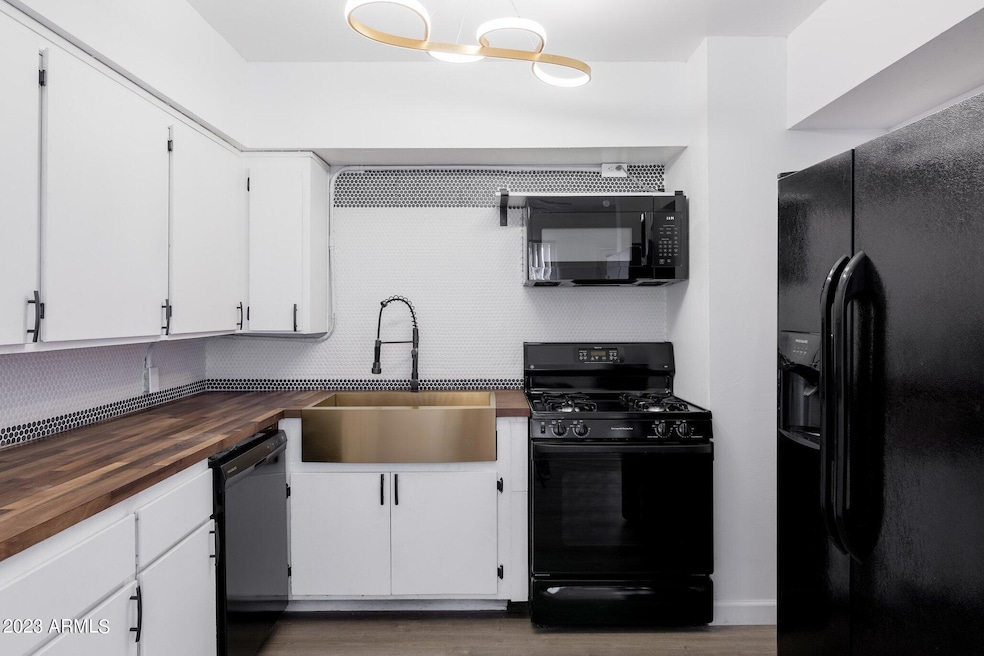

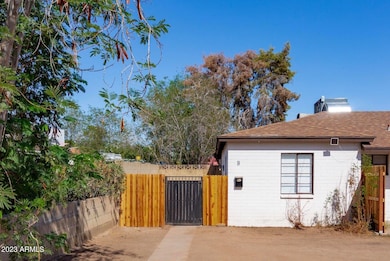
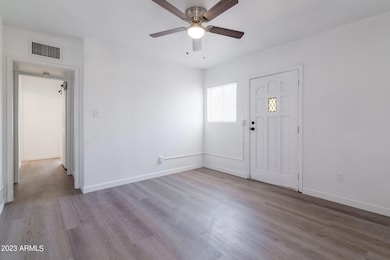
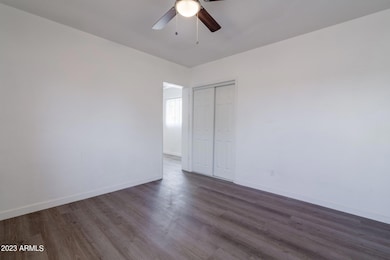
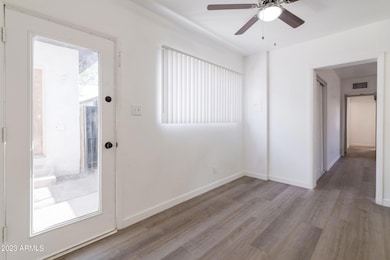
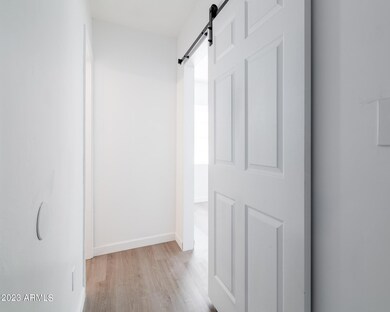
Discover this delightful ranch-style home nestled in the historic Del Rey district, forming part of a charming duplex. This beautifully renovated 2-bedroom, 1-bathroom residence boasts new luxury vinyl plank flooring, freshly updated paint, and fixtures that enhance its original charm. With new HVAC and all appliances, including a stackable washer/dryer, this home offers modern convenience. A fenced courtyard provides a private outdoor space, and the rent includes water, sewer, and trash services. Enjoy the prime location near trendy restaurants, coffee shops, freeway access, and public transportation.
Last Agent to Rent the Property
Lux Home Realty Brokerage Email: jbell@luxhomerealtyaz.com License #BR552530000 Listed on: 10/26/2023
Co-Listed By
Lux Home Realty Brokerage Email: jbell@luxhomerealtyaz.com License #SA709611000
Gerry Dombek CRS
West USA Realty
(623) 888-8519
72 Total Sales
1 in Central City
$390,000 Price
Jesse Abarca
A.Z. & Associates
(623) 755-9268
139 Total Sales
3 in Central City
$185K - $411K Price Range
Shawnee Doherty
United Real Estate Specialists
(623) 400-5944
42 Total Sales
2 in Central City
$385K - $540K Price Range
Daniel Barraza
My Home Group Real Estate
(623) 343-4143
304 Total Sales
7 in Central City
$215K - $700K Price Range
Monique Walker
RE/MAX Excalibur
(623) 439-8986
519 Total Sales
3 in Central City
$390K - $505K Price Range
Susan Nevel
A.Z. & Associates
(623) 323-1803
111 Total Sales
2 in Central City
$363K - $375K Price Range
We collect this data history from publicly available records. To have your information removed, we recommend requesting removal directly through your county’s website.
| Date | Event | Price | List to Sale | Price per Sq Ft |
|---|---|---|---|---|
| 01/18/2024 01/18/24 | Rented | $1,295 | 0.0% | -- |
| 01/16/2024 01/16/24 | Under Contract | -- | -- | -- |
| 01/11/2024 01/11/24 | Price Changed | $1,295 | -4.1% | $2 / Sq Ft |
| 01/03/2024 01/03/24 | Price Changed | $1,350 | -3.6% | $2 / Sq Ft |
| 12/12/2023 12/12/23 | Price Changed | $1,400 | -3.4% | $2 / Sq Ft |
| 12/03/2023 12/03/23 | Price Changed | $1,450 | -3.3% | $2 / Sq Ft |
| 11/02/2023 11/02/23 | Price Changed | $1,500 | -6.3% | $2 / Sq Ft |
| 10/27/2023 10/27/23 | For Rent | $1,600 | -- | -- |
We collect this data history from publicly available records. To have your information removed, we recommend requesting removal directly through your county’s website.
| Year | Tax Paid | Tax Assessment Tax Assessment Total Assessment is a certain percentage of the fair market value that is determined by local assessors to be the total taxable value of land and additions on the property. | Land | Improvement |
|---|---|---|---|---|
| 2025 | $798 | $5,909 | ||
| 2024 | $759 | $5,628 | ||
| 2023 | $759 | $25,020 | $5,000 | $20,020 |
| 2022 | $730 | $19,230 | $3,840 | $15,390 |
| 2021 | $747 | $17,130 | $3,420 | $13,710 |
| 2020 | $729 | $16,130 | $3,220 | $12,910 |
| 2019 | $724 | $13,110 | $2,620 | $10,490 |
| 2018 | $709 | $11,700 | $2,340 | $9,360 |
| 2017 | $682 | $8,970 | $1,790 | $7,180 |
| 2016 | $655 | $8,030 | $1,600 | $6,430 |
| 2015 | $610 | $6,410 | $1,280 | $5,130 |
Landlord's Agent in 2024
Jennifer Bell
Lux Home Realty
(480) 688-9948
1 in this area
34 Total Sales
MA
Landlord's Co-Listing Agent in 2024
Melissa Arbizu
Lux Home Realty
(480) 254-4189
Tenant's Agent in 2024
Sheri McNary
ERA Four Feathers Realty
(520) 366-2087
13 Total Sales
Source: Arizona Regional Multiple Listing Service (ARMLS)
MLS Number: 6623110
APN: 121-77-105B
Disclaimer: Certain information contained herein is derived from information provided by parties other than Homes.com. All information provided is deemed reliable, but is not guaranteed to be accurate and should be independently verified.
All information should be verified by the recipient and none is guaranteed as accurate by ARMLS
Listing Information presented by local MLS brokerage: Ten-X, local REALTOR®- Arlene Richardson - (888)-952-6393
Ask me questions while you tour the home.