
Chandler Vaught
Parks Auction & Realty
(629) 219-2635
177 Total Sales
80 in Murfreesboro
$70K - $2.9M Price Range


Estimated Value: $728,956
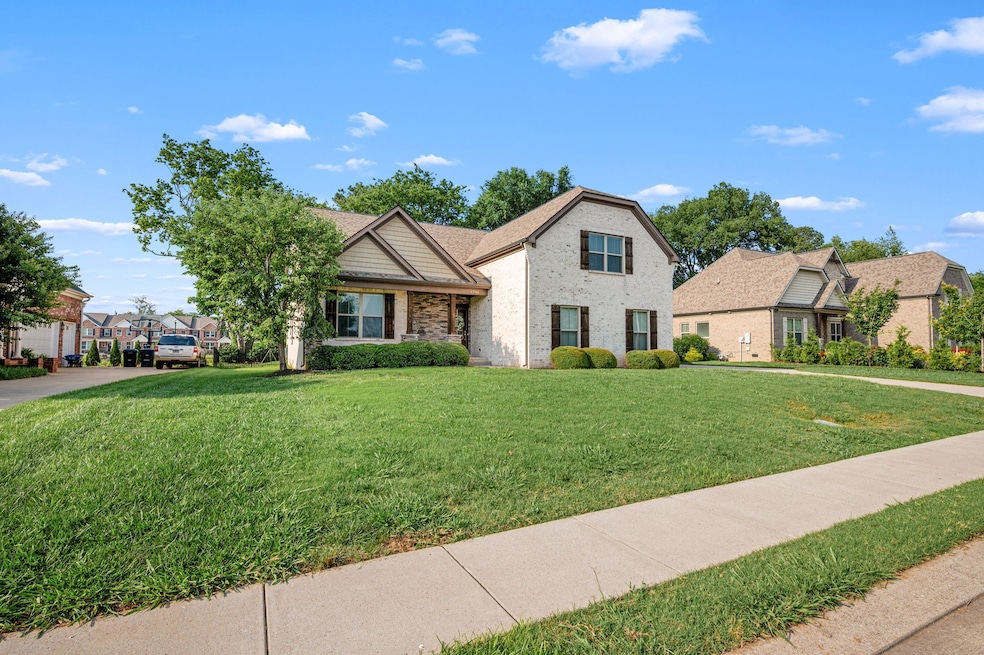
Better than new in beloved Crowne Pointe, this move-in-ready home offers top-rated schools, energy-efficient upgrades, and a layout that truly lives well. -- Inside, you'll find hand-scraped hardwood floors, a striking stacked stone fireplace, and an open-concept design centered around a spacious kitchen with an oversized island and tile backsplash—perfect for everyday living and entertaining. -- Upstairs features a massive bonus room ideal for movie nights, hobbies, or hosting guests, plus two additional bedrooms and walk-in attic storage. -- Energy-conscious buyers will appreciate the gas heat, low utility bills, and oversized 3-car garage with built-in overhead storage. -- Step outside to enjoy a covered back patio with a privacy screen, lush landscaping, and a tree-lined backyard. -- The extended driveway is perfect for households with multiple drivers or frequent guests. -- Located in a quiet, friendly neighborhood where people move in and stay, this home is zoned for Siegel schools and just minutes to Providence Christian Academy, I-840, shopping, and restaurants. -- Floor plan available in photos.
Last Agent to Sell the Property
Real Broker Brokerage Phone: 6154568016 License #337507 Listed on: 06/04/2025
We collect this data history from publicly available records. To have your information removed, we recommend requesting removal directly through your county’s website.
Chandler Vaught
Parks Auction & Realty
(629) 219-2635
177 Total Sales
80 in Murfreesboro
$70K - $2.9M Price Range
Melissa Stewart
Swaffords Property Shop
(931) 345-4820
101 Total Sales
1 in Murfreesboro
$331,000 Price
Jake Kellerhals
Greater Downtown Realty dba Keller Williams Realty
(762) 760-2407
1,632 Total Sales
1 in Murfreesboro
$400,000 Price
Drew Hodges
Hodges and Fooshee Realty Inc.
(615) 288-9782
12 Total Sales
1 in Murfreesboro
$445,000 Price
Micah Hartsfield
TriStar Elite Realty
(931) 345-3395
40 Total Sales
1 in Murfreesboro
$272,500 Price
Diane Patty
Greater Downtown Realty dba Keller Williams Realty
(706) 944-8917
332 Total Sales
2 in Murfreesboro
$281,000 Price Range
We collect this data history from publicly available records. To have your information removed, we recommend requesting removal directly through your county’s website.
| Date | Buyer | Sale Price | Title Company |
|---|---|---|---|
| $704,999 | Lawyers Land & Title | ||
| $565,000 | Limestone Title & Escrow | ||
| $417,500 | Stewart Title Co Tennessee D | ||
| $142,000 | Stewart Title Co Tennessee D |
We collect this data history from publicly available records. To have your information removed, we recommend requesting removal directly through your county’s website.
| Date | Status | Borrower | Loan Amount |
|---|---|---|---|
| Open | $692,228 | ||
| Previous Owner | $513,000 | ||
| Previous Owner | $219,500 | ||
| Previous Owner | $147,500 |
We collect this data history from publicly available records. To have your information removed, we recommend requesting removal directly through your county’s website.
| Date | Event | Price | List to Sale | Price per Sq Ft | Prior Sale |
|---|---|---|---|---|---|
| 10/31/2025 10/31/25 | Sold | $704,999 | +0.7% | $211 / Sq Ft | |
| 09/26/2025 09/26/25 | Price Changed | $699,995 | -0.7% | $209 / Sq Ft | |
| 09/11/2025 09/11/25 | Price Changed | $705,000 | -2.8% | $211 / Sq Ft | |
| 08/07/2025 08/07/25 | Price Changed | $725,000 | -1.4% | $217 / Sq Ft | |
| 07/30/2025 07/30/25 | Price Changed | $735,000 | -0.5% | $220 / Sq Ft | |
| 07/09/2025 07/09/25 | Price Changed | $738,999 | -0.4% | $221 / Sq Ft | |
| 06/26/2025 06/26/25 | Price Changed | $742,000 | -1.1% | $222 / Sq Ft | |
| 06/04/2025 06/04/25 | For Sale | $750,000 | +32.7% | $224 / Sq Ft | |
| 09/30/2021 09/30/21 | Sold | $565,000 | +1.8% | $169 / Sq Ft | View Prior Sale |
| 08/30/2021 08/30/21 | Pending | -- | -- | -- | |
| 08/27/2021 08/27/21 | For Sale | $555,000 | +32.9% | $166 / Sq Ft | |
| 04/10/2021 04/10/21 | Off Market | $417,500 | -- | -- | |
| 02/09/2021 02/09/21 | For Sale | $289,000 | -30.8% | $86 / Sq Ft | |
| 08/23/2018 08/23/18 | Sold | $417,500 | -- | $125 / Sq Ft | View Prior Sale |
We collect this data history from publicly available records. To have your information removed, we recommend requesting removal directly through your county’s website.
| Year | Tax Paid | Tax Assessment Tax Assessment Total Assessment is a certain percentage of the fair market value that is determined by local assessors to be the total taxable value of land and additions on the property. | Land | Improvement |
|---|---|---|---|---|
| 2026 | $4,023 | $176,700 | $45,000 | $131,700 |
| 2025 | $4,023 | $138,675 | $23,750 | $114,925 |
| 2024 | $3,923 | $138,675 | $23,750 | $114,925 |
| 2023 | $2,602 | $138,675 | $23,750 | $114,925 |
| 2022 | $2,241 | $138,675 | $23,750 | $114,925 |
| 2021 | $2,312 | $104,175 | $18,750 | $85,425 |
| 2020 | $2,312 | $104,175 | $18,750 | $85,425 |
| 2019 | $2,312 | $104,175 | $18,750 | $85,425 |
Seller's Agent in 2025
Jason Fraker
Real Broker
(615) 456-8016
142 Total Sales
Buyer's Agent in 2025
Henry Romero
SimpliHOM
(615) 720-2040
49 Total Sales
Seller's Agent in 2021
Kitt Pupel, Broker
LuxSmart Realty
(615) 300-3550
268 Total Sales
Buyer's Agent in 2021
Edwin Harrington III
eXp Realty
(770) 356-1644
6 Total Sales
Seller's Agent in 2018
David Huffaker
The Huffaker Group, LLC
(615) 480-9617
1,299 Total Sales
A
Buyer's Agent in 2018
Adam Mefford
Source: Realtracs
MLS Number: RTC2900768
APN: 069E-B-011.00-000
Disclaimer: Certain information contained herein is derived from information provided by parties other than Homes.com. All information provided is deemed reliable, but is not guaranteed to be accurate and should be independently verified.
All data is obtained from various sources and may not have been verified by broker or MLS GRID. Supplied Open House Information is subject to change without notice. All information should be independently reviewed and verified for accuracy. Properties may or may not be listed by the office/agent presenting the information. Some IDX listings have been excluded from this website.
Listings courtesy of Realtracs as distributed by MLS GRID.
Listing Information presented by local MLS brokerage: Ten-X, LLC dba Homes.com, local broker - Arlene Richardson - 888-952-6393 - 17600 Laguna Canyon Rd, Irvine, CA 92618.
Based on information submitted to the MLS GRID
Ask me questions while you tour the home.