

2745 NW Ordway Ave Unit 207 Bend, OR 97703
Summit West NeighborhoodEstimated payment $3,220/month
Highlights
- New Construction
- Earth Advantage Certified Home
- Wood Flooring
- William E. Miller Elementary School Rated A-
- Contemporary Architecture
- 4-minute walk to Discovery Park Dog Off Leash Area
About This Home
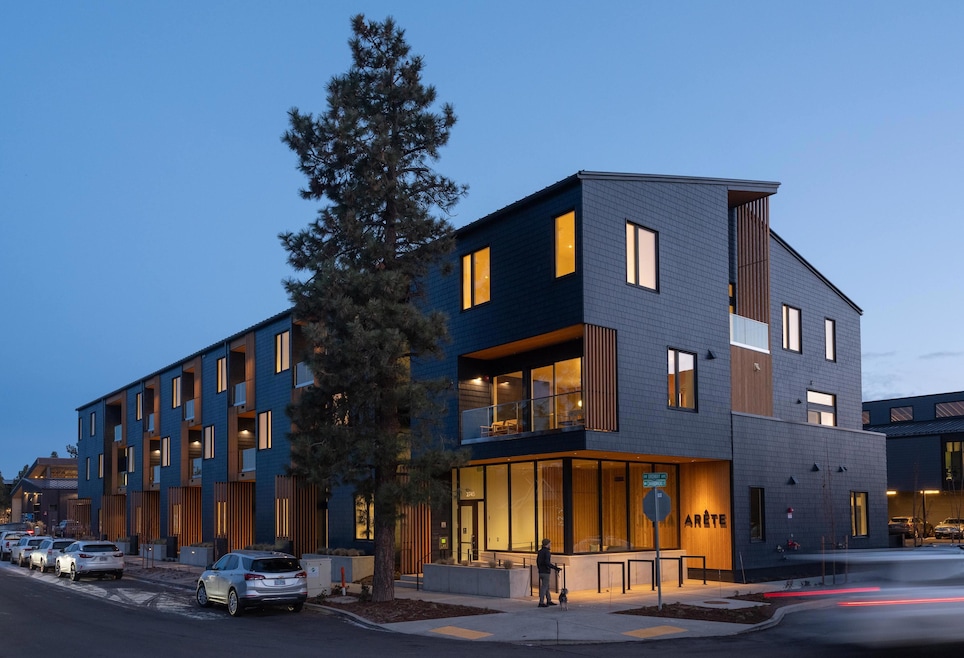
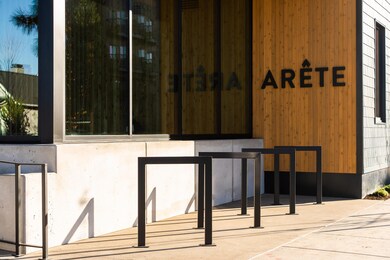
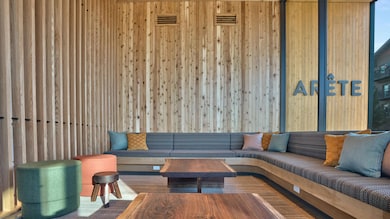
Welcome home to Arête, truly the best opportunity on Bend's west end: a collection of 32 modern condominiums in the heart of Northwest Crossing. Here, intentional design meets natural finishes in a set of 10 distinctive floor plans throughout the three-story building. This specific Broken Top floor plan is a one bedroom and features the River finish package, located on the south side of the second floor offering excellent natural light throughout the day. Designed by award-winning Hacker Architects and built by SunWest Builders, these Earth Advantage condos include private decks, personally allocated parking, custom storage, secure entry, professional property management, and an exclusive community room for hosting, lounging, or working. Together with sister properties in NorthWest Crossing's Grove development - the Market Hall and Assembly - Arête offers a lifestyle of contagious adventure, meaningful connection, and holistic living.Ask about our $5,000 incentive! *Staging is Virtual*
Open House Schedule
-
Friday, August 7, 202611:00 am to 1:00 pm8/7/2026 11:00:00 AM +00:008/7/2026 1:00:00 PM +00:00Please follow the flags to the lobbyAdd to Calendar
-
Saturday, August 8, 202611:00 am to 1:00 pm8/8/2026 11:00:00 AM +00:008/8/2026 1:00:00 PM +00:00Please follow the flags to the lobbyAdd to Calendar
Property Details
Home Type
- Condominium
Est. Annual Taxes
- $3,655
Year Built
- Built in 2023 | New Construction
Lot Details
- No Common Walls
- Two or More Common Walls
- Xeriscape Landscape
HOA Fees
- $299 Monthly HOA Fees
Home Design
- Contemporary Architecture
- Northwest Architecture
- Slab Foundation
- Steel Frame
- Frame Construction
- Metal Roof
- Concrete Siding
Interior Spaces
- 578 Sq Ft Home
- 1-Story Property
- Built-In Features
- Double Pane Windows
- Living Room
- Neighborhood Views
Kitchen
- Oven
- Range with Range Hood
- Microwave
- Dishwasher
Flooring
- Wood
- Concrete
- Tile
Bedrooms and Bathrooms
- 1 Bedroom
- 1 Full Bathroom
Home Security
Parking
- No Garage
- Assigned Parking
Accessible Home Design
- Accessible Approach with Ramp
- Smart Technology
Schools
- William E Miller Elementary School
- Pacific Crest Middle School
- Summit High School
Utilities
- Ductless Heating Or Cooling System
- Zoned Cooling
- Heating Available
- Water Heater
Additional Features
- Earth Advantage Certified Home
- Outdoor Storage
- Easements include other
Listing and Financial Details
- Tax Lot 2
- Assessor Parcel Number 288955
Community Details
Overview
- Built by SunWest Builders
- Northwest Crossing Subdivision
- On-Site Maintenance
Recreation
- Community Playground
- Park
- Trails
- Snow Removal
Security
- Security Service
- Carbon Monoxide Detectors
- Fire and Smoke Detector
Map
Home Values in the Area
Average Home Value in this Area
Property History
We collect this data history from publicly available records. To have your information removed, we recommend requesting removal directly through your county’s website.
| Date | Event | Price | List to Sale | Price per Sq Ft |
|---|---|---|---|---|
| 04/28/2026 04/28/26 | Price Changed | $475,000 | -3.1% | $822 / Sq Ft |
| 11/28/2025 11/28/25 | For Sale | $490,000 | 0.0% | $848 / Sq Ft |
| 09/05/2025 09/05/25 | Pending | -- | -- | -- |
| 05/21/2025 05/21/25 | For Sale | $490,000 | -- | $848 / Sq Ft |
Source: Oregon Datashare
MLS Number: 220202286

Disclaimer: Certain information contained herein is derived from information provided by parties other than Homes.com. All information provided is deemed reliable, but is not guaranteed to be accurate and should be independently verified.
© 2026 Oregon Datashare (KCAR | MLSCO | SOMLS). All rights reserved. The data relating to real estate for sale on this web site comes in part from the Internet Data Exchange Program of the Oregon Datashare. Real estate listings held by IDX Brokerage firms other than Ten-X are marked with the Internet Data Exchange logo or the Internet Data Exchange thumbnail logo and detailed information about them includes the name of the listing Brokers. Information provided is for consumers' personal, non-commercial use and may not be used for any purpose other than to identify prospective properties the viewer may be interested in purchasing. The consumer will not copy, retransmit nor redistribute any of the content from this website. Information provided is deemed reliable, but not guaranteed.
- 2745 NW Ordway Ave Unit 300
- 2745 NW Ordway Ave Unit 202
- 2745 NW Ordway Ave Unit 205
- 2745 NW Ordway Ave Unit 212
- 1236 NW Mt Washington Dr
- 1235 NW Fort Clatsop St
- 2735 NW Crossing Dr Unit : 201
- 1370 NW Mt Washington Dr
- 1374 NW Fort Clatsop St
- 2641 NW Crossing Dr
- 810 NW John Fremont St
- 1517 NW Mt Washington Dr
- 1471 NW John Fremont St
- 1576 NW Mt Washington Dr
- 2749 NW Shields Dr
- 3112 NW Blodgett Way
- 3113 NW Blodgett Way
- 2176 NW Lolo Dr
- 3147 NW Celilo Ln
- 3131 NW Celilo Ln
- 2745 NW Ordway Ave
- 3001 NW Clearwater Dr
- 3238 NW Celilo Ln Unit 2
- 2447 NW Shields Dr
- 2333 NW Lolo Dr
- 3270 NW Celilo Ln
- 115 NW Mount Washington Dr
- 1574 NW Erin Ct
- 3344 NW Celilo Ln Unit 2
- 2564 NW Monterey Pines Dr
- 2528 NW Campus Village Way
- 2058 NW Monterey Pines Dr Unit 1
- 2070 NW Monterey Pines Dr Unit 2
- 1850 NW Hartford Ave
- 1806 SW Knoll Ave
- 61890 Fall Creek Loop
- 1265 NW Stannium Rd
- 1821 NW Iowa Ave
- 1630 NW Albany Ave
- 1374 NW Kingston Ave
Ask me questions while you tour the home.