
Lisa Sandoval
Berkshire Hathaway HomeServices Arizona Properties
(623) 404-8675
49 Total Sales
1 in Central Mesa
$120,000 Price


Estimated Value: $434,000 - $493,000
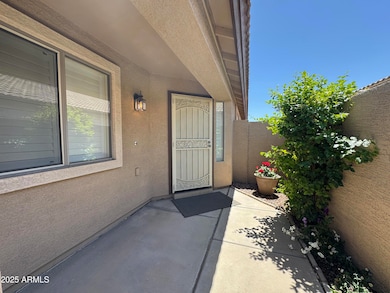
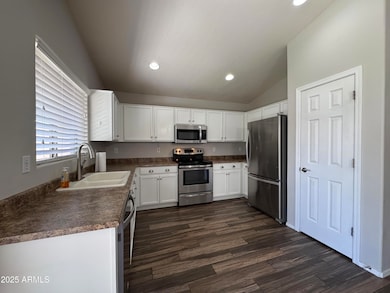
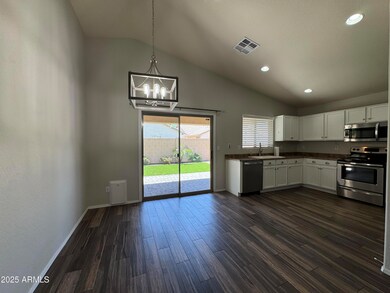
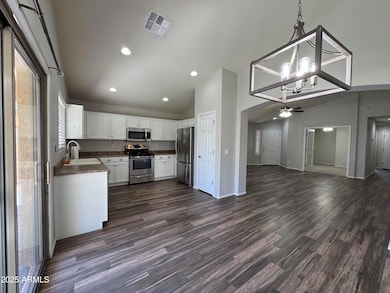
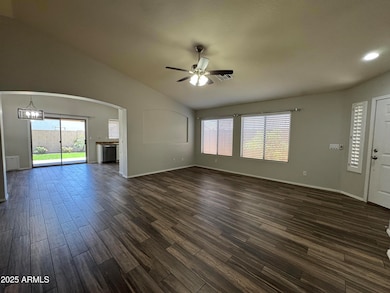
Welcome to this charming 3 bedroom, 2 bathroom plus den located in the gated community of Mesa, AZ. Den could be used as a 4th bedroom. This house has been beautifully maintained featuring modern amenities such as solar panels for energy efficiency, a cozy gazebo for outdoor relaxation, and artificial grass for easy maintenance. Enjoy the convenience of a children's playground within the community for little ones to play and explore. Don't miss out on the opportunity to make this house your home in this desirable neighborhood.
Last Agent to Rent the Property
MacLay Real Estate License #BR535645000 Listed on: 04/25/2025
Last Renter's Agent
Bradley CRS
1st Choice Realty
We collect this data history from publicly available records. To have your information removed, we recommend requesting removal directly through your county’s website.
Lisa Sandoval
Berkshire Hathaway HomeServices Arizona Properties
(623) 404-8675
49 Total Sales
1 in Central Mesa
$120,000 Price
Sarinah G Brooks
Realty ONE Group
(623) 439-8454
49 Total Sales
2 in Central Mesa
$190K - $310K Price Range
Travis Hansen
Clearview Realty, Inc.
(480) 470-8506
34 Total Sales
1 in Central Mesa
$422,500 Price
Monique Walker
RE/MAX Excalibur
(623) 439-8986
524 Total Sales
6 in Central Mesa
$255K - $525K Price Range
Annmarie Johnson
Real Broker
(623) 888-8094
161 Total Sales
3 in Central Mesa
$360K - $445K Price Range
Susan Paveza
RE/MAX Premier
(480) 680-6941
51 Total Sales
7 in Central Mesa
$226K - $568K Price Range
We collect this data history from publicly available records. To have your information removed, we recommend requesting removal directly through your county’s website.
| Date | Buyer | Sale Price | Title Company |
|---|---|---|---|
| -- | Pioneer Title | ||
| Carlson Christina M | $250,000 | Opendoor West Llc | |
| Opendoor Property D Llc | $235,800 | None Available | |
| Crouch Jearl H | $151,217 | First American Title |
We collect this data history from publicly available records. To have your information removed, we recommend requesting removal directly through your county’s website.
| Date | Status | Borrower | Loan Amount |
|---|---|---|---|
| Open | $278,500 | ||
| Previous Owner | Bennett Christina | $235,800 | |
| Previous Owner | Carlson Christina M | $237,500 | |
| Previous Owner | Opendoor Property D Llc | $250,000,000 | |
| Previous Owner | Crouch Ii Jearl H | $217,600 | |
| Previous Owner | Crouch Jearl H | $149,518 | |
| Previous Owner | Crouch Jearl H | $148,849 |
We collect this data history from publicly available records. To have your information removed, we recommend requesting removal directly through your county’s website.
| Date | Event | Price | List to Sale | Price per Sq Ft | Prior Sale |
|---|---|---|---|---|---|
| 06/17/2025 06/17/25 | Rented | $2,300 | 0.0% | -- | |
| 05/27/2025 05/27/25 | Under Contract | -- | -- | -- | |
| 04/25/2025 04/25/25 | For Rent | $2,300 | +35.3% | -- | |
| 10/30/2019 10/30/19 | Rented | $1,700 | 0.0% | -- | |
| 10/10/2019 10/10/19 | Under Contract | -- | -- | -- | |
| 10/02/2019 10/02/19 | For Rent | $1,700 | 0.0% | -- | |
| 01/29/2018 01/29/18 | Sold | $235,800 | 0.0% | $146 / Sq Ft | View Prior Sale |
| 01/10/2018 01/10/18 | Pending | -- | -- | -- | |
| 01/10/2018 01/10/18 | For Sale | $235,800 | -- | $146 / Sq Ft |
We collect this data history from publicly available records. To have your information removed, we recommend requesting removal directly through your county’s website.
| Year | Tax Paid | Tax Assessment Tax Assessment Total Assessment is a certain percentage of the fair market value that is determined by local assessors to be the total taxable value of land and additions on the property. | Land | Improvement |
|---|---|---|---|---|
| 2025 | $1,813 | $18,400 | ||
| 2024 | $1,821 | $17,524 | ||
| 2023 | $1,821 | $30,430 | $6,080 | $24,350 |
| 2022 | $1,783 | $23,820 | $4,760 | $19,060 |
| 2021 | $1,805 | $22,280 | $4,450 | $17,830 |
| 2020 | $1,781 | $20,570 | $4,110 | $16,460 |
| 2019 | $1,419 | $20,320 | $4,060 | $16,260 |
| 2018 | $1,355 | $17,000 | $3,400 | $13,600 |
| 2017 | $1,312 | $17,330 | $3,460 | $13,870 |
| 2016 | $1,288 | $17,350 | $3,470 | $13,880 |
| 2015 | $1,216 | $16,420 | $3,280 | $13,140 |
Landlord's Agent in 2025
Brad MacLay
MacLay Real Estate
(480) 786-5600
2 in this area
91 Total Sales
VB
Landlord's Co-Listing Agent in 2025
Velesha Burnett
MacLay Real Estate
(480) 414-6585
1 in this area
5 Total Sales
BC
Tenant's Agent in 2025
Bradley CRS
1st Choice Realty
Seller's Agent in 2019
Heather Werner
Ravenswood Realty
(480) 231-0105
1 in this area
173 Total Sales
RW
Seller Co-Listing Agent in 2019
Richard Werner
Ravenswood Realty
(480) 773-5585
Buyer's Agent in 2019
Christine Huebsch
Cactus Valley Realty
(602) 527-1922
30 Total Sales
Source: Arizona Regional Multiple Listing Service (ARMLS)
MLS Number: 6857864
APN: 140-75-108
Disclaimer: Certain information contained herein is derived from information provided by parties other than Homes.com. All information provided is deemed reliable, but is not guaranteed to be accurate and should be independently verified.
All information should be verified by the recipient and none is guaranteed as accurate by ARMLS
Listing Information presented by local MLS brokerage: Ten-X, local REALTOR®- Arlene Richardson - (888)-952-6393
Ask me questions while you tour the home.