
Dena Hodnett
RE/MAX Results
(763) 292-3142
134 Total Sales
1 in Cooper
$251,000 Price
Estimated Value: $716,578
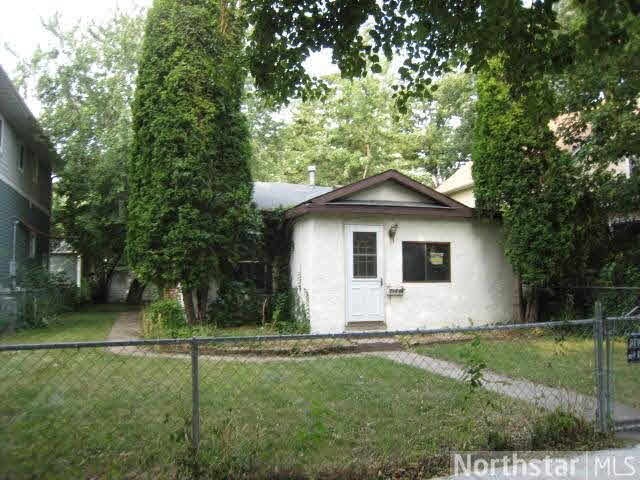
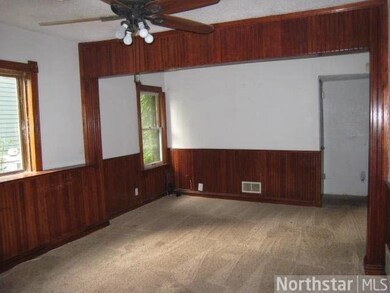
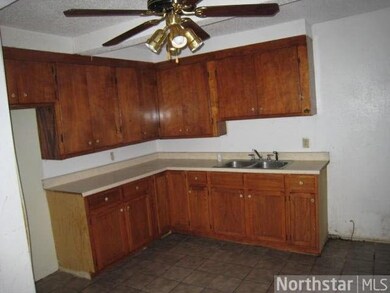
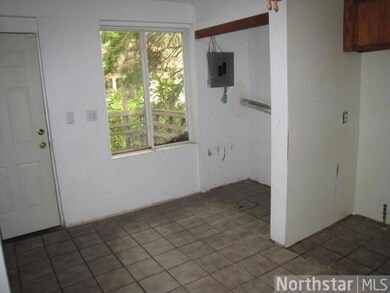
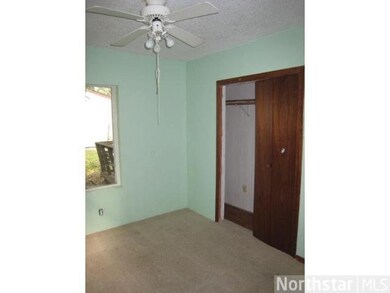
Nice location - near West River Parkway with biking/walking paths. Stucco bungalow with deck, hugh garage and fenced yard.
Last Agent to Sell the Property
Jeffrey Detloff
Property Advisors Realty LLC Listed on: 08/21/2013
Last Buyer's Agent
Elaine Anderson
Coldwell Banker Burnet
We collect this data history from publicly available records. To have your information removed, we recommend requesting removal directly through your county’s website.
Dena Hodnett
RE/MAX Results
(763) 292-3142
134 Total Sales
1 in Cooper
$251,000 Price
Pete Ice
Edina Realty, Inc.
(952) 222-0221
113 Total Sales
1 in Cooper
$325,000 Price
Jennifer Wilson
Wits Realty
(612) 445-3525
96 Total Sales
1 in Cooper
$465,000 Price
Krista Wolter
Coldwell Banker Realty
(612) 712-5896
470 Total Sales
2 in Cooper
$341K - $651K Price Range
Graham Smith
Keller Williams Realty Integrity Lakes
(763) 342-5386
339 Total Sales
1 in Cooper
$380,000 Price
Sarah Page
LPT Realty, LLC
(612) 260-6757
59 Total Sales
1 in Cooper
$475,000 Price
We collect this data history from publicly available records. To have your information removed, we recommend requesting removal directly through your county’s website.
| Date | Event | Price | List to Sale | Price per Sq Ft |
|---|---|---|---|---|
| 01/03/2014 01/03/14 | Sold | $106,900 | -26.7% | $148 / Sq Ft |
| 12/31/2013 12/31/13 | Pending | -- | -- | -- |
| 08/21/2013 08/21/13 | For Sale | $145,900 | -- | $203 / Sq Ft |
We collect this data history from publicly available records. To have your information removed, we recommend requesting removal directly through your county’s website.
| Year | Tax Paid | Tax Assessment Tax Assessment Total Assessment is a certain percentage of the fair market value that is determined by local assessors to be the total taxable value of land and additions on the property. | Land | Improvement |
|---|---|---|---|---|
| 2025 | $10,434 | $641,800 | $147,000 | $494,800 |
| 2024 | $9,151 | $594,000 | $147,000 | $447,000 |
| 2023 | $8,606 | $630,000 | $147,000 | $483,000 |
| 2022 | $8,111 | $601,000 | $126,000 | $475,000 |
| 2021 | $7,824 | $569,500 | $117,000 | $452,500 |
| 2020 | $8,476 | $569,500 | $71,200 | $498,300 |
| 2019 | $8,236 | $569,500 | $56,100 | $513,400 |
| 2018 | $7,406 | $542,500 | $56,100 | $486,400 |
| 2017 | $6,813 | $442,500 | $51,000 | $391,500 |
| 2016 | $6,345 | $400,000 | $51,000 | $349,000 |
| 2015 | $2,454 | $137,000 | $51,000 | $86,000 |
| 2014 | -- | $130,500 | $51,000 | $79,500 |
JD
Seller's Agent in 2014
Jeffrey Detloff
Property Advisors Realty LLC
EA
Buyer's Agent in 2014
Elaine Anderson
Coldwell Banker Burnet
Source: REALTOR® Association of Southern Minnesota
MLS Number: 4525636
APN: 31-029-23-42-0062
Disclaimer: Certain information contained herein is derived from information provided by parties other than Homes.com. All information provided is deemed reliable, but is not guaranteed to be accurate and should be independently verified.
IDX information is provided exclusively for personal, non-commercial use, and may not be used for any purpose other than to identify prospective properties consumers may be interested in purchasing. Information is deemed reliable but not guaranteed.
Ask me questions while you tour the home.