2748 Bouquet Ln Palmdale, CA 93551
West Palmdale NeighborhoodEstimated payment $3,605/month
Highlights
- Open Floorplan
- Mountain View
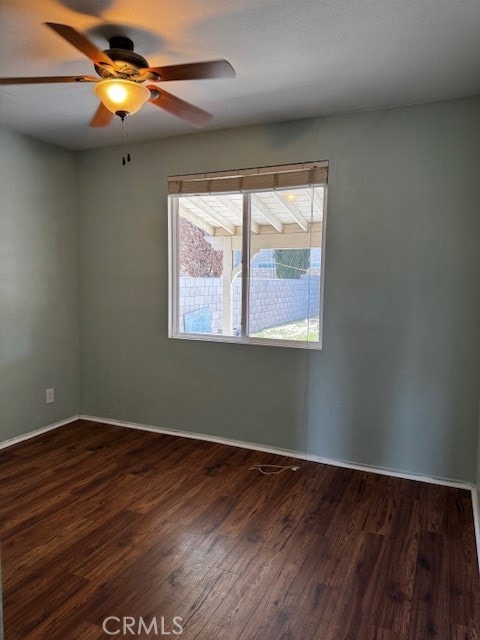
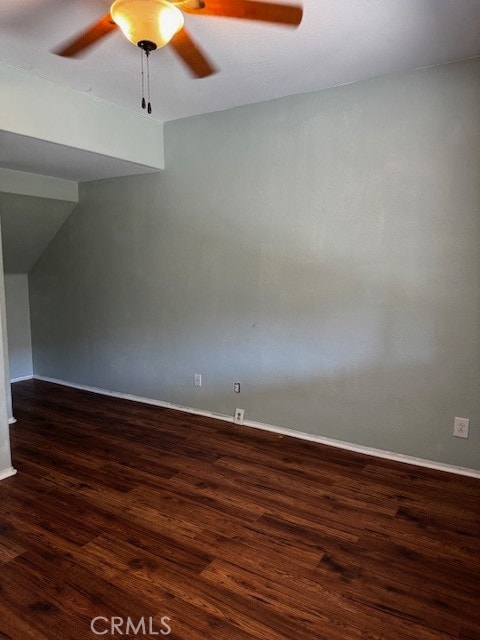
- Wood Flooring
- Dual Staircase
- Fireplace in Kitchen
- Granite Countertops
About This Home
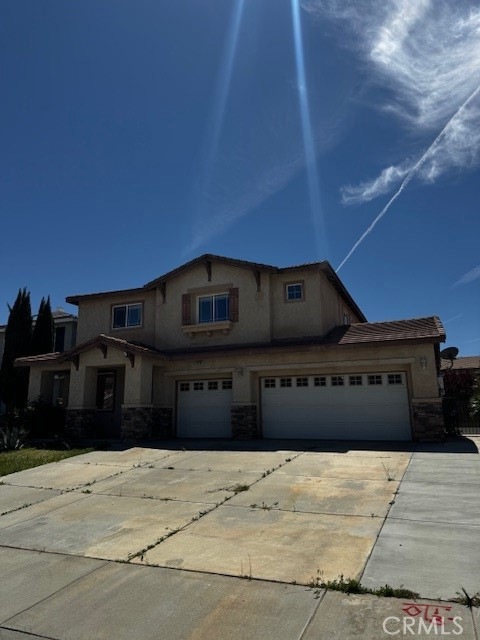
APPROVED SHORT SALE, The wait is over. Prices for a quick sale. Bring all offers. Stunning West Palmdale gem waiting for a personal touch and some TLC.
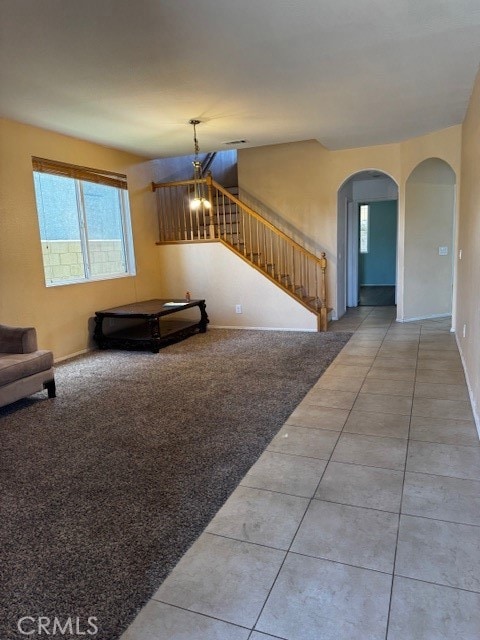
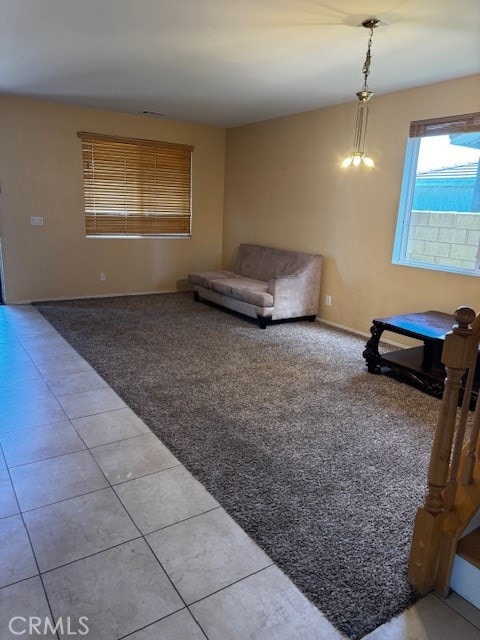
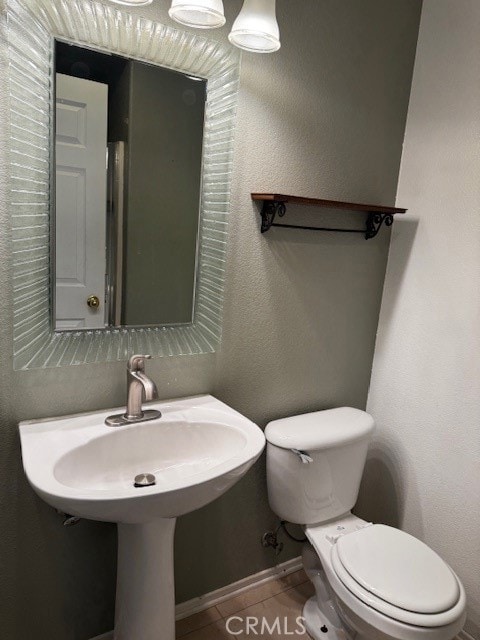
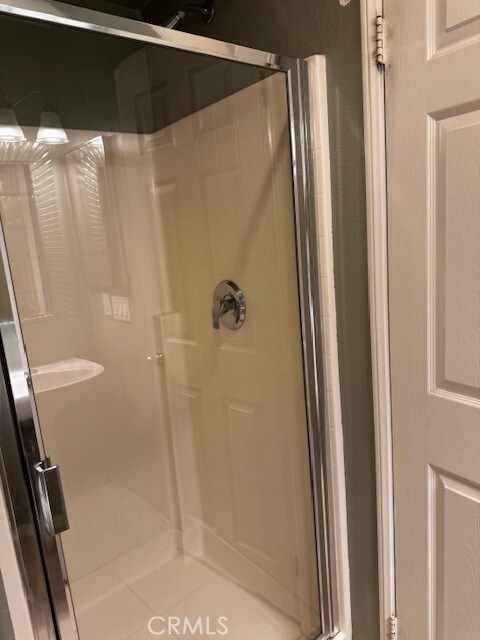
Featuring a spacious living room, an adjacent bathroom with shower a downstairs multi function room that can be utilized as guest quarters, office, gym, studio, library in addition to the thee bedrooms on the second level.
The spacious kitchen with granite counters and beveled edge, large island, a dining nook, gas fireplace, a snack bar, and stainless steel appliances is ideal for large families.
Second level includes a lounge / entertainment area with ample sunlight and views to the back yard, a master suite with a fire place, dual basin vanity, large jetted soaking tub, shower and two walk in closets. Two additional bedrooms, a third bathroom with a shower tub and a laundry room with sink and finished cabinetry.
The spacious and low maintenance back yard has a large covered patio, raised planters and fruit trees. The perimeter is secured with a cinder block fencing providing longevity and security as well a solid finish to the sides and the back yard. The concreted side yard also has ample space for a possible RV access (please check local regulations) as well as access to the large and finished three car garage. This home is equipped with solar panels for maximum efficiency and a low maintenance front and back yards.
Centrally located with easy access to schools, community centers, shopping and mall, parks and trails, and freeways.
Listing Agent
Michael Manoukian Brokerage Phone: 818-406-6156 License #01296339 Listed on: 04/11/2025
Home Details
Home Type
- Single Family
Year Built
- Built in 2002
Lot Details
- 8,645 Sq Ft Lot
- Sprinklers on Timer
- Private Yard
- Density is up to 1 Unit/Acre
- Property is zoned LCA22*
Parking
- 3 Car Direct Access Garage
- Parking Available
- Front Facing Garage
- Driveway
- RV Potential
Property Views
- Mountain
- Neighborhood
Home Design
- Entry on the 1st floor
Interior Spaces
- 2,682 Sq Ft Home
- 2-Story Property
- Open Floorplan
- Dual Staircase
- Built-In Features
- Ceiling Fan
- Gas Fireplace
- Separate Family Room
- Living Room
Kitchen
- Six Burner Stove
- Microwave
- Kitchen Island
- Granite Countertops
- Disposal
- Fireplace in Kitchen
Flooring
- Wood
- Carpet
- Tile
Bedrooms and Bathrooms
- 3 Bedrooms
- Walk-In Closet
- 3 Full Bathrooms
- Soaking Tub
Laundry
- Laundry Room
- Laundry on upper level
Outdoor Features
- Exterior Lighting
Schools
- Cottonwood Elementary School
- Hillview Middle School
- Highland School
Utilities
- Central Heating and Cooling System
- Heating System Uses Natural Gas
Community Details
- No Home Owners Association
- Laundry Facilities
Listing and Financial Details
- Tax Lot 37
- Tax Tract Number 52142
- Assessor Parcel Number 3003087006
Map
Home Values in the Area
Average Home Value in this Area
Tax History
We collect this data history from publicly available records. To have your information removed, we recommend requesting removal directly through your county’s website.
| Year | Tax Paid | Tax Assessment Tax Assessment Total Assessment is a certain percentage of the fair market value that is determined by local assessors to be the total taxable value of land and additions on the property. | Land | Improvement |
|---|---|---|---|---|
| 2026 | $8,234 | $584,511 | $265,628 | $318,883 |
| 2025 | $8,234 | $573,051 | $260,420 | $312,631 |
| 2024 | $7,917 | $561,815 | $255,314 | $306,501 |
| 2023 | $7,846 | $550,800 | $250,308 | $300,492 |
| 2022 | $7,708 | $540,000 | $245,400 | $294,600 |
| 2021 | $6,170 | $414,246 | $103,056 | $311,190 |
| 2020 | $5,389 | $358,199 | $70,312 | $287,887 |
| 2019 | $5,305 | $351,177 | $68,934 | $282,243 |
| 2018 | $5,227 | $344,292 | $67,583 | $276,709 |
| 2016 | $5,053 | $330,924 | $64,959 | $265,965 |
| 2015 | $4,720 | $304,000 | $59,600 | $244,400 |
| 2014 | $4,184 | $256,000 | $50,200 | $205,800 |
Property History
We collect this data history from publicly available records. To have your information removed, we recommend requesting removal directly through your county’s website.
| Date | Event | Price | List to Sale | Price per Sq Ft | Prior Sale |
|---|---|---|---|---|---|
| 01/09/2026 01/09/26 | Price Changed | $529,000 | 0.0% | $197 / Sq Ft | |
| 01/09/2026 01/09/26 | For Sale | $529,000 | -6.4% | $197 / Sq Ft | |
| 11/26/2025 11/26/25 | Price Changed | $565,000 | +6.8% | $211 / Sq Ft | |
| 09/24/2025 09/24/25 | Pending | -- | -- | -- | |
| 09/24/2025 09/24/25 | For Sale | $529,000 | 0.0% | $197 / Sq Ft | |
| 09/02/2025 09/02/25 | Pending | -- | -- | -- | |
| 08/29/2025 08/29/25 | Price Changed | $529,000 | +23.3% | $197 / Sq Ft | |
| 04/11/2025 04/11/25 | For Sale | $429,000 | -20.6% | $160 / Sq Ft | |
| 11/30/2021 11/30/21 | Sold | $540,000 | -1.8% | $201 / Sq Ft | View Prior Sale |
| 10/08/2021 10/08/21 | Pending | -- | -- | -- | |
| 09/07/2021 09/07/21 | For Sale | $550,000 | -- | $205 / Sq Ft |
Purchase History
We collect this data history from publicly available records. To have your information removed, we recommend requesting removal directly through your county’s website.
| Date | Type | Sale Price | Title Company |
|---|---|---|---|
| Quit Claim Deed | -- | None Available | |
| Interfamily Deed Transfer | -- | None Available | |
| Grant Deed | $266,000 | Orange Coast Title Company |
Mortgage History
We collect this data history from publicly available records. To have your information removed, we recommend requesting removal directly through your county’s website.
| Date | Status | Loan Amount | Loan Type |
|---|---|---|---|
| Previous Owner | $212,559 | No Value Available | |
| Closed | $13,284 | No Value Available |
Source: California Regional Multiple Listing Service (CRMLS)
MLS Number: GD25080649

APN: 3003-087-006
Disclaimer: Certain information contained herein is derived from information provided by parties other than Homes.com. All information provided is deemed reliable, but is not guaranteed to be accurate and should be independently verified.
The multiple listing data appearing on this website, or contained in reports produced therefrom, is owned and copyrighted by California Regional Multiple Listing Service, Inc. ("CRMLS") and is protected by all applicable copyright laws. Information provided is for viewer's personal, non-commercial use and may not be used for any purpose other than to identify prospective properties the viewer may be interested in purchasing. All listing data, including but not limited to square footage and lot size is believed to be accurate, but the listing Agent, listing Broker and CRMLS and its affiliates do not warrant or guarantee such accuracy. The viewer should independently verify the listed data prior to making any decisions based on such information by personal inspection and/or contacting a real estate professional.
Based on information from California Regional Multiple Listing Service, Inc. and /or other sources. All data, including all measurements and calculations of area, is obtained from various sources and has not been, and will not be, verified by broker or MLS. All information should be independently reviewed and verified for accuracy. Properties may or may not be listed by the office/agent presenting the information
- 39215 Chantilly Ln
- 0 Vac Vic 195 Ste Ave U8 Unit 26657427
- 2623 Taft Ln
- 39361 Chantilly Ln
- 2618 Paxton Ave
- 39370 Harvard Ln
- 3030 Twincreek Ave
- 39519 Chantilly Ln
- 3160 Crowne Dr
- 2709 Sandstone Ct
- 39408 Daylily Place
- 3135 Dearborn Ave
- 2856 Cloverdale Ct
- 2415 Foxtail Dr
- 0 Rd Vic 80th Vac Elizabath Lake
- 0 Vic Johnson Dr Leadhill Unit 26004006
- 39317 Beacon Ln
- 38833 Fruitridge Ct
- 38855 Calistoga St
- 39413 Beacon Ln
- 39201 Jacob Dr
- 3055 Paxton Ave
- 2611 Gemstone Ave
- 2614 Sycamore Ln
- 39201 Chalfont Ln
- 39112 Desert Holly Ln
- 2145 W Ave P8
- 39523 Beacon Ln
- 39826 Milan Dr
- 1880 Vincent Dr
- 39939 Guita Ct
- 1802 Bradcliff Way
- 38836 Foxholm Dr
- 40123 Vista Ridge Dr
- 3210 Lantana Ct
- 38898 Ocotillo Dr
- 40425 Tesoro Ln
- 3021 Mariposa Ave
- 3143 Mariposa Ave
- 3143 Mariposa Ave
Ask me questions while you tour the home.