
Elena Barba
Levin Rinke Realty
(850) 613-0214
161 Total Sales
20 in Cantonment
$291K - $656K Price Range
Estimated Value: $298,000 - $373,000
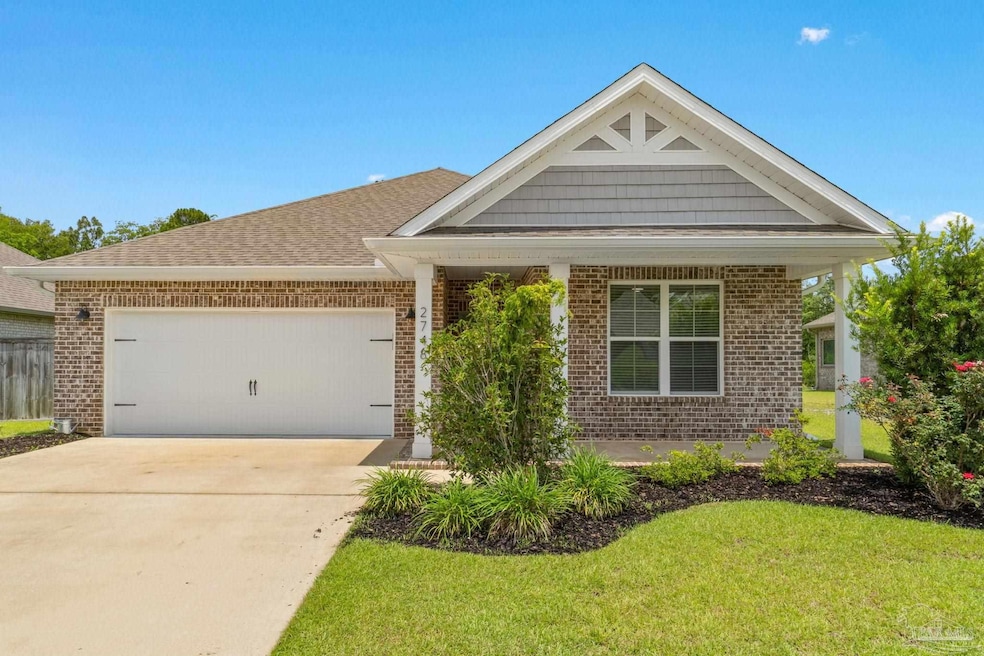
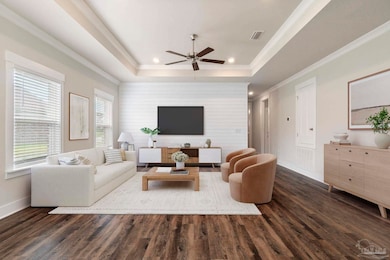
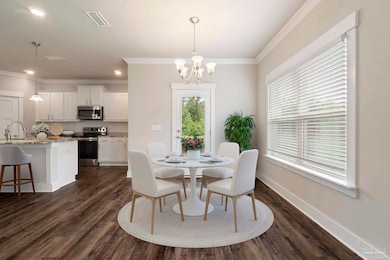
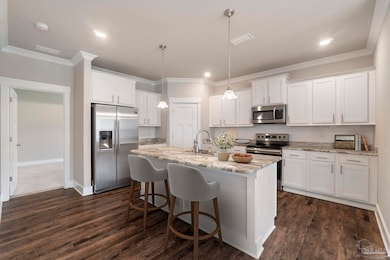
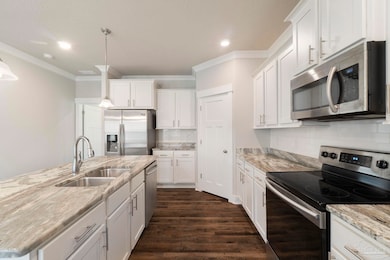
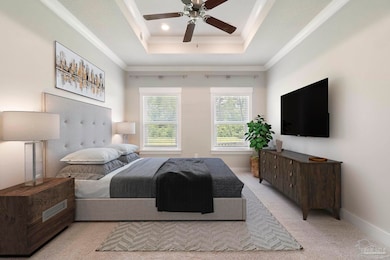
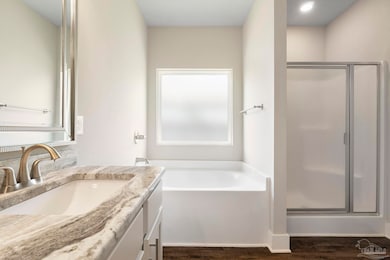
Welcome home to this charming 4-bedroom, 2-bath Craftsman-style cottage nestled in the desirable Bradfield subdivision. With 1,815 square feet of well-designed living space, this home offers an inviting open floor plan, perfect for comfortable everyday living and effortless entertaining. Step inside to 9' ceilings throughout, with elegant tray ceilings featuring crown molding and ceiling fans in both the great room and the spacious master suite. The kitchen boasts stunning granite countertops, stainless steel appliances, upgraded wood cabinetry, and a functional layout ideal for any home chef. Luxury vinyl plank flooring adds warmth and durability throughout the main living areas, while plush carpet keeps the bedrooms cozy. The master bath is a true retreat with a garden tub, separate shower, double vanity, private water closet, and an oversized walk-in closet that connects directly to the laundry room for added convenience. Enjoy outdoor living on the covered back porch that overlooks the pond with peaceful views of nature. Take advantage of the double car garage for extra storage. Bradfield is known for its low-maintenance, four-sided brick homes, modern amenities, and peaceful natural surroundings. Located just minutes from Navy Federal Credit Union, shopping, and easy access to I-10—this home offers both comfort and convenience.
Last Agent to Sell the Property
Kuhn Realty Brokerage Email: sherrisellsnwfl@gmail.com Listed on: 06/09/2025
We collect this data history from publicly available records. To have your information removed, we recommend requesting removal directly through your county’s website.
Elena Barba
Levin Rinke Realty
(850) 613-0214
161 Total Sales
20 in Cantonment
$291K - $656K Price Range
Gary Sparks
MarMac Real Estate Coastal
(251) 325-0335
56 Total Sales
1 in Cantonment
$286,900 Price
Holley Gagliano
Better Homes And Gardens Real Estate Main Street Properties
(850) 786-3982
7 Total Sales
1 in Cantonment
$530,000 Price
Raphael Kyles
Better Homes And Gardens Real Estate Main Street Properties
(850) 786-3261
67 Total Sales
3 in Cantonment
$335K - $455K Price Range
Charles Scott
Better Homes And Gardens Real Estate Main Street Properties
(251) 325-1684
68 Total Sales
6 in Cantonment
$145K - $525K Price Range
ROBERT HAND
KELLER WILLIAMS REALTY GULF COAST
(850) 905-0603
51 Total Sales
2 in Cantonment
$347K - $388K Price Range
We collect this data history from publicly available records. To have your information removed, we recommend requesting removal directly through your county’s website.
| Date | Buyer | Sale Price | Title Company |
|---|---|---|---|
| $345,000 | Allure Title | ||
| Alexander Erin M | $233,000 | Clear Ttl Of Northwest Fl Ll |
We collect this data history from publicly available records. To have your information removed, we recommend requesting removal directly through your county’s website.
| Date | Status | Borrower | Loan Amount |
|---|---|---|---|
| Open | $273,000 | ||
| Previous Owner | Alexander Erin M | $227,590 | |
| Previous Owner | Alexander Erin M | $228,779 |
We collect this data history from publicly available records. To have your information removed, we recommend requesting removal directly through your county’s website.
| Date | Event | Price | List to Sale | Price per Sq Ft | Prior Sale |
|---|---|---|---|---|---|
| 07/23/2025 07/23/25 | Sold | $345,000 | -1.4% | $188 / Sq Ft | |
| 06/18/2025 06/18/25 | Pending | -- | -- | -- | |
| 06/09/2025 06/09/25 | For Sale | $350,000 | +50.2% | $190 / Sq Ft | |
| 05/15/2020 05/15/20 | Sold | $233,000 | -1.5% | $128 / Sq Ft | View Prior Sale |
| 04/13/2020 04/13/20 | Pending | -- | -- | -- | |
| 03/27/2020 03/27/20 | For Sale | $236,500 | 0.0% | $130 / Sq Ft | |
| 02/20/2020 02/20/20 | Pending | -- | -- | -- | |
| 02/19/2020 02/19/20 | Price Changed | $236,500 | 0.0% | $130 / Sq Ft | |
| 02/19/2020 02/19/20 | For Sale | $236,500 | +1.2% | $130 / Sq Ft | |
| 01/15/2020 01/15/20 | Pending | -- | -- | -- | |
| 12/09/2019 12/09/19 | Price Changed | $233,599 | +1.5% | $129 / Sq Ft | |
| 12/08/2019 12/08/19 | For Sale | $230,235 | 0.0% | $127 / Sq Ft | |
| 12/08/2019 12/08/19 | Price Changed | $230,235 | +0.5% | $127 / Sq Ft | |
| 10/07/2019 10/07/19 | For Sale | $229,150 | -- | $126 / Sq Ft | |
| 10/06/2019 10/06/19 | Pending | -- | -- | -- |
We collect this data history from publicly available records. To have your information removed, we recommend requesting removal directly through your county’s website.
| Year | Tax Paid | Tax Assessment Tax Assessment Total Assessment is a certain percentage of the fair market value that is determined by local assessors to be the total taxable value of land and additions on the property. | Land | Improvement |
|---|---|---|---|---|
| 2025 | $3,944 | $279,146 | $45,000 | $234,146 |
| 2024 | $2,632 | $279,310 | $45,000 | $234,310 |
| 2023 | $2,632 | $213,994 | $0 | $0 |
| 2022 | $2,563 | $207,762 | $0 | $0 |
| 2021 | $2,551 | $201,711 | $0 | $0 |
| 2020 | $2,649 | $181,347 | $0 | $0 |
| 2019 | $266 | $0 | $0 | $0 |
Seller's Agent in 2025
Sherri Ziegler
Kuhn Realty
(850) 287-0787
65 Total Sales
Buyer's Agent in 2025
Aaron Carthan
Key Impressions LLC
(850) 982-1089
32 Total Sales
RP
Seller's Agent in 2020
Rebecca Purvis
Lennar Realty, Inc.
Buyer's Agent in 2020
Sean Kramer
Levin Rinke Realty
(850) 530-0705
135 Total Sales
Source: Pensacola Association of REALTORS®
MLS Number: 665386
APN: 36-1N-31-2201-001-004
Disclaimer: Certain information contained herein is derived from information provided by parties other than Homes.com. All information provided is deemed reliable, but is not guaranteed to be accurate and should be independently verified.
Copyright© 2026 by the Multiple Listing Service of the Pensacola Association of REALTORS®. This information is believed to be accurate but is not guaranteed. Subject to verification by all parties. This data is copyrighted and may not be transmitted, retransmitted, copied, framed, repurposed, or altered in any way for any other site, individual and/or purpose without the express written permission of the Multiple Listing Service of the Pensacola Association of REALTORS®. Florida recognizes single and transaction agency relationships. Information deemed reliable but not guaranteed. Any use of search facilities of data on this site, other than by a consumer looking to purchase real estate, is prohibited. IDX information is provided exclusively for personal, non-commercial use, and may not be used for any purpose other than to identify prospective properties consumers may be interested in purchasing.
Ask me questions while you tour the home.