NOT LISTED FOR SALE

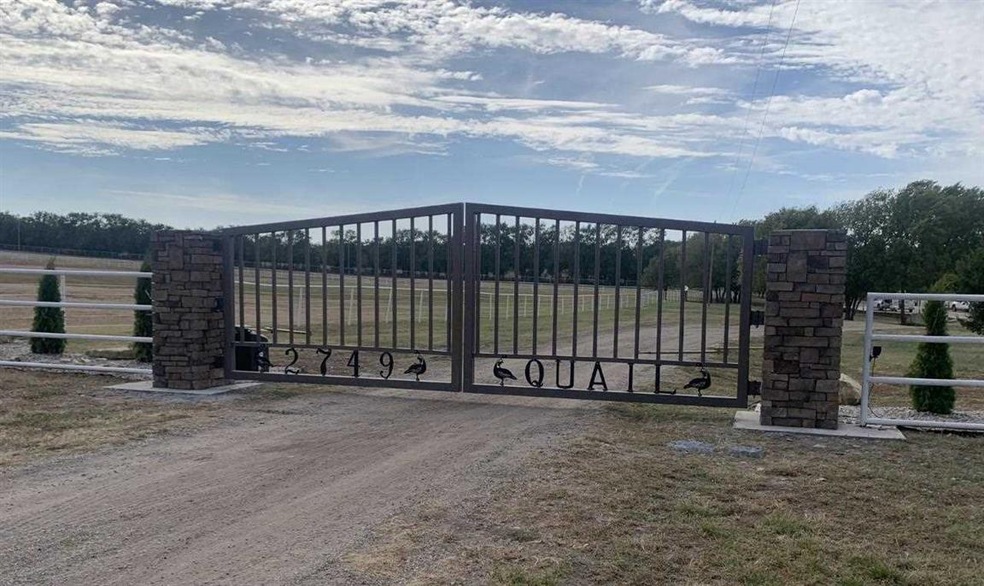
2749 Quail Rd Chapman, KS 67431

Estimated Value: $469,000 - $1,199,480

5 Beds
4 Baths
3,360 Sq Ft
$247/Sq Ft Est. Value

Sale Details

Date Sold: August 24, 2022

Current estimated payment $5,237 / mo

227 Days on Market

Highlights

  • Water Views
  • Golf Course Community
  • Stables
  • Chapman High School Rated A
  • Barn
  • Spa

About This Home

As of August 2022

Never buy hay/alfalfa again!-360 degrees of privacy and security. This 104 acre pristinely maintained equestrian facility has it all, plus something for everyone. Enter the gate code and drive thru custom gates. Home offers 5 bdrooms,4 bathrooms, large office, custom kitchen, kitchenette, and much more. Want to go fishing? Walkout to your stocked pond and fish from the landscaped shores or pedal boat. Out your back door is half court basketball, horse shoes and pickleball court! Large 40X60 insulated workshop/auto shop with 10k auto lift. Onto custom 12 stall barn with large outdoor runs, parking area, tack room hot walker, office and 230X110 outdoor riding arena. Bad weather, no worries there is a 160X80 illuminated indoor riding arena. All pastures and horse barns have frost free waters. Established alfalfa field, two other large acre high yield fields to raise all your feed needs for livestock or great additional income. Enjoy wildlife, privacy, excellent schools and safe community

Last Agent to Sell the Property

Michael Marston

Stone & Story Real Estate Group License #SP00243438 Listed on: 09/29/2021

Last Buyer's Agent

Michael Marston

Stone & Story Real Estate Group License #SP00243438 Listed on: 09/29/2021

Range of Values:

--
Value Increase
--
Percent Increase
--
Adjusted for Inflation
Collateral Analytics

Collateral Analytics Collateral Analytics AVMs (Automated Valuation Model) employ a number of statistical approaches combined with neighborhood-specific comparable selection guarantees the most up-to-date and precise valuations.

Not Available

Collateral Analytics does not have data for the current month. Please view the chart for historical values.

ICE

ICE Mortgage Technology ICE Mortgage Technology’s AVM (Automated Valuation Model) is a state-of-the-art online residential property valuation tool that provides a quick and accurate estimate of the value of almost any home in the U.S.

Not Available

ICE Mortgage Technology does not have data for the current month. Please view the chart for historical values.

First American

First American First American Data & Analytics’ next-generation AVM combines unrivaled data assets with a blended ensemble of valuation models to produce highly accurate, reliable valuations you can trust.

Not Available

First American does not have data for the current month. Please view the chart for historical values.

Quantarium

Quantarium Quantarium’s valuation service, repeatedly proven the industry’s most accurate and comprehensive, is supercharged with a self-learning and auto-tuning AI engine that continually becomes smarter and more accurate as it processes daily inputs from the industry’s leading RE data lake.

Not Available

Quantarium does not have data for the current month. Please view the chart for historical values.

Average Value
Not Available
List Price
Sold Price
Create a Home Valuation Report for This Property
The Home Valuation Report is an in-depth analysis detailing your home's value as well as a comparison with similar homes in the area

Home Details

Home Type

  • Single Family

Est. Annual Taxes

  • $7,652

Year Built

  • Built in 1998

Lot Details

  • 124 Acre Lot
  • Cross Fenced
  • Split Rail Fence
  • Perimeter Fence
  • Aluminum or Metal Fence
  • Wooded Lot

Home Design

  • Contemporary Architecture
  • Raised Ranch Architecture
  • Asphalt Roof
  • Modular or Manufactured Materials
  • Stone Exterior Construction
  • Metal Construction or Metal Frame
  • Hardboard

Interior Spaces

  • 3,360 Sq Ft Home
  • Sound System
  • Wired For Data
  • Ceiling Fan
  • Wood Burning Stove
  • Wood Burning Fireplace
  • Fireplace Features Blower Fan
  • Family Room with Fireplace
  • Formal Dining Room
  • Water Views

Kitchen

  • Eat-In Kitchen
  • Disposal

Flooring

  • Wood
  • Carpet
  • Ceramic Tile

Bedrooms and Bathrooms

  • 5 Bedrooms | 2 Main Level Bedrooms
  • Dual Closets
  • Walk-In Closet
  • 4 Full Bathrooms
  • Hydromassage or Jetted Bathtub

Finished Basement

  • Walk-Out Basement
  • Basement Fills Entire Space Under The House
  • 2 Bathrooms in Basement
  • 3 Bedrooms in Basement

Parking

  • 3 Car Detached Garage
  • Garage Door Opener
  • Gravel Driveway
  • Dirt Driveway

Outdoor Features

  • Spa
  • Lake, Pond or Stream
  • Deck
  • Patio
  • Storage Shed
  • Outbuilding
  • Shop

Location

  • Mineral Rights

Farming

  • Barn
  • Cattle or Livestock Pen

Horse Facilities and Amenities

  • Horse Setup
  • Horses Allowed On Property
  • Corral
  • Stables

Utilities

  • Forced Air Heating and Cooling System
  • Heating System Uses Wood
  • Heating System Powered By Owned Propane
  • Propane
  • Water Filtration System
  • Well
  • Water Softener is Owned
  • Septic System
  • High Speed Internet
  • Satellite Dish

Community Details

Recreation

  • Golf Course Community

Additional Features

  • Pond in Community
  • Security

Home Details

Home Type

Single Family

Est. Annual Taxes

$7,652

Year Built

Built in 1998

Lot Details

124 Acres

Listing Details

  • Class: RESIDENTIAL
  • Type: Single Family
  • Style: Raised Ranch
  • Age: 21-40 Years
  • Estimated Acre Range: 80+ Acres
  • Estimated Year Built: 1998
  • Basement Finished: Full-Finished, Walk Out
  • Basement Light Exposure: Walk Out
  • Bathrooms First Floor: 2
  • Bathrooms Level Basement: 2
  • Bedrooms Level 1: 2
  • Bedrooms Basement Level: 3
  • Design: Contemporary
  • Driveway Road To Property: Dirt Road
  • Lot Size Total Sq Ft: 5401440
  • Number Conforming Bedrooms: 5
  • Personal Prop Excluded: Vehicles and heavy equipment currently at the property will remain with the owner and they will be removed upon closing
  • Personal Prop Included: Garbage Disposal
  • Pers Prop Included Detail: All interior appliances inside the home will remain.
  • Total Above Grade Sq Ft: 1680
  • Total Gross Sq Ft: 3360
  • Water Treatment Systems: Owned-Water Softener
  • Water Type Sewer Type: Private Well, Septic
  • Special Features: None
  • Property Sub Type: Detached
  • Year Built: 1998

Interior Features

  • Floors: Carpet, Ceramic
  • Interior Amenities: Computer Network Wiring, Eat-in Kitchen, Eating Bar, Garage Door Opener(s), Hot Tub, Jetted Tub, Master Bath, Mstr Bdrm-Walk-in Closet, Pantry, Sound System, Sound System Wired, Tiled Floors, Water Filter, Water Softener, Wood Floors, Ceiling Fan, Formal Dining, Dual Master Closets
  • Fireplace: One, Blower, In Family Room, Wood
  • Total Bedrooms: 5
  • Full Bathrooms: 4
  • Basement: Yes
  • Main Floor Sq Ft: 1680
  • Total Below Grade Sq Ft: 1680
  • Price Per Sq Ft: 294.94
  • Square Footage: 3201-4000

Exterior Features

  • Construction Type: Engineered/Modular
  • Exterior: Hardboard Siding, Stone Accent, Stone Veneer
  • Exterior Amenities: Deck, Golf Lot, Horse Amenities, Horses Allowed, Outbuilding, Patio, Satellite Dish, Storage Shed, Wooded Lot, Water View
  • Roof: Asphalt Composition

Garage/Parking

  • Driveway: Black Top/Asphalt, Concrete, Crushed Rock
  • Garage Type: Triple, Detached
  • Number Garage Stalls: 3

Utilities

  • Cooling Type: Ceiling Fan(s), Central
  • Fuel: Propane, Wood
  • Heating Type: Forced Air, Forced Air Propane, Wood Stove
  • Utilities Available: Electricity, Propane/Owned
  • Utilities To Property: Electricity, Hi Speed Intrnt/See Discl, Propane/Owned, Septic

Condo/Co-op/Association

  • Neighborhood Amenities: Pond, Security, Wooded Lot

Schools

  • School District: Chapman USD 473

Lot Info

  • Estimated Lot Size: 124
  • Fencing: Cross Fencing, Metal, Perimeter, Rail
  • Geo Subdivision: KS
  • Land Data: Farm Lease Agreement, Mineral Rights Included
  • Land Description: Lake/Pond, Partially Wooded, Rolling, Secluded, Stream/Creek
  • Outbuildings: Barn, Corral, Garage, Metal Buildings, Pens, Several, Shop, Stable, Storage Buildings
  • Ponds: One, Spring Fed

Tax Info

  • General Taxes: 7651.58
  • Special Taxes: 18
  • Total Taxes: 7669.58

Property History

We collect this data history from publicly available records. To have your information removed, we recommend requesting removal directly through your county’s website.

Date Event Price List to Sale Price per Sq Ft
08/24/2022 08/24/22 Sold -- -- --
05/14/2022 05/14/22 Pending -- -- --
03/20/2022 03/20/22 Price Changed $1,500,000 -16.7% $446 / Sq Ft
01/18/2022 01/18/22 Price Changed $1,800,000 -10.0% $536 / Sq Ft
09/29/2021 09/29/21 For Sale $2,000,000 -- $595 / Sq Ft
Source: Flint Hills Association of REALTORS®

Tax History

We collect this data history from publicly available records. To have your information removed, we recommend requesting removal directly through your county’s website.

Year Tax Paid Tax Assessment Tax Assessment Total Assessment is a certain percentage of the fair market value that is determined by local assessors to be the total taxable value of land and additions on the property. Land Improvement
2026 $7,819 $68,400 $5,178 $63,222
2025 $7,819 $65,840 $5,253 $60,587
2024 $7,818 $63,583 $5,460 $58,123
2023 $7,489 $61,689 $5,607 $56,082
2022 $4,379 $36,187 $5,817 $30,370
2021 $3,402 $27,504 $8,955 $18,549
2020 $3,369 $27,578 $6,365 $21,213
2019 $3,367 $28,012 $7,383 $20,629
2018 $3,261 $27,728 $5,995 $21,733
2017 $3,234 $27,934 $5,857 $22,077
2016 $3,000 $26,037 $5,020 $21,017
2015 -- $25,840 $5,165 $20,675
2014 -- $26,051 $4,231 $21,820
Source: Public Records

Agents Affiliated with this Home

  • Section Image
See All Agents

Map

Source: Flint Hills Association of REALTORS®

MLS Number: FHR20213126

Flint Hills Association of REALTORS®

APN: 076-24-0-00-00-002.01-0

Your Personal Tour Guide

Ask me questions while you tour the home.