
Chuck Brown
Propertunity Real Estate Pros
(386) 401-5828
348 Total Sales
8 in Branford
$70K - $1.1M Price Range
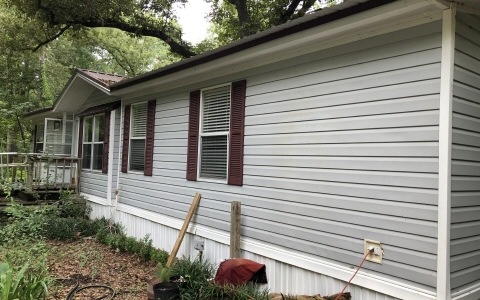
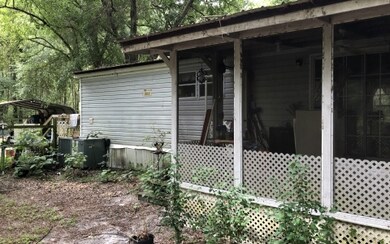
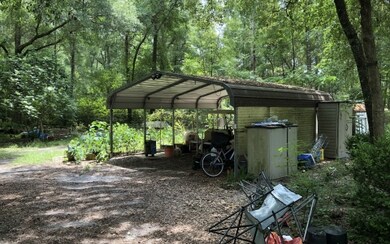
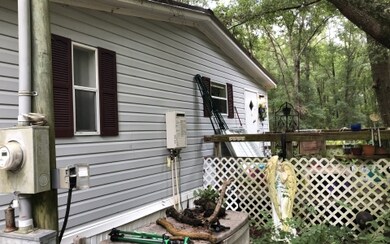

Very well maintained double wide on 2.31 acres. Scattered Oaks and various hardwoods. Fenced property with storage building behind manufatured home. Lots of ornamental plants t/o property.
Last Agent to Sell the Property
STAN BATTEN REAL ESTATE, INC. License #554306 Listed on: 08/15/2018
Chuck Brown
Propertunity Real Estate Pros
(386) 401-5828
348 Total Sales
8 in Branford
$70K - $1.1M Price Range
Ronald Carver
SAUCER REALTY & CAPITAL
(386) 401-5950
68 Total Sales
1 in Branford
$66,000 Price
Haley Woodard
WATSON REALTY CORP
(352) 645-3078
39 Total Sales
1 in Branford
$280,000 Price
Laura Nettles
Pointer Properties
(386) 628-0935
136 Total Sales
9 in Branford
$12K - $375K Price Range
Dustin Sims
BOSSHARDT REALTY SERVICES LLC
(321) 334-2623
165 Total Sales
2 in Branford
$850K - $960K Price Range
Thomas Harrington
C-21 Dianne Chewning & Associates
(352) 855-3632
87 Total Sales
1 in Branford
$29,000 Price
We collect this data history from publicly available records. To have your information removed, we recommend requesting removal directly through your county’s website.
| Date | Buyer | Sale Price | Title Company |
|---|---|---|---|
| $70,000 | Integrity Title Services |
We collect this data history from publicly available records. To have your information removed, we recommend requesting removal directly through your county’s website.
| Date | Status | Borrower | Loan Amount |
|---|---|---|---|
| Open | $72,000 | ||
| Closed | Mcpeak Clayton G | $72,000 | |
| Closed | Mcpeak Clayton | $69,217 | |
| Previous Owner | Christenson Jacqueline J | $30,000 | |
| Previous Owner | Christenson Paul A | $48,000 |
We collect this data history from publicly available records. To have your information removed, we recommend requesting removal directly through your county’s website.
| Date | Event | Price | List to Sale | Price per Sq Ft |
|---|---|---|---|---|
| 11/05/2018 11/05/18 | Sold | $70,000 | 0.0% | $50 / Sq Ft |
| 10/06/2018 10/06/18 | Pending | -- | -- | -- |
| 08/15/2018 08/15/18 | For Sale | $70,000 | -- | $50 / Sq Ft |
We collect this data history from publicly available records. To have your information removed, we recommend requesting removal directly through your county’s website.
| Year | Tax Paid | Tax Assessment Tax Assessment Total Assessment is a certain percentage of the fair market value that is determined by local assessors to be the total taxable value of land and additions on the property. | Land | Improvement |
|---|---|---|---|---|
| 2025 | $782 | $116,583 | $35,805 | $80,778 |
| 2024 | $782 | $107,011 | $32,340 | $74,671 |
| 2023 | $776 | $59,380 | $0 | $0 |
| 2022 | $764 | $61,173 | $9,933 | $51,240 |
| 2021 | $768 | $62,577 | $8,085 | $54,492 |
| 2020 | $649 | $55,730 | $0 | $0 |
| 2019 | $654 | $55,730 | $0 | $0 |
| 2018 | $230 | $55,730 | $0 | $0 |
| 2017 | $230 | $52,477 | $0 | $0 |
| 2016 | $230 | $47,546 | $0 | $0 |
| 2015 | $230 | $47,546 | $0 | $0 |
| 2014 | $205 | $46,556 | $0 | $0 |
SB
Seller's Agent in 2018
Stan Batten
STAN BATTEN REAL ESTATE, INC.
(386) 961-1475
83 Total Sales
AC
Buyer's Agent in 2018
Angela Cox
STAN BATTEN REAL ESTATE, INC.
(386) 961-1766
24 Total Sales
Source: North Florida MLS
MLS Number: 101960
Disclaimer: Certain information contained herein is derived from information provided by parties other than Homes.com. All information provided is deemed reliable, but is not guaranteed to be accurate and should be independently verified.
IDX information is provided exclusively for personal, non-commercial use, and may not be used for any purpose other than to identify prospective properties consumers may be interested in purchasing. Information is deemed reliable but not guaranteed.
Ask me questions while you tour the home.