
Brandon Boyes
15 Properties
(877) 591-5227
44 Total Sales
1 in Branford
$528,000 Price
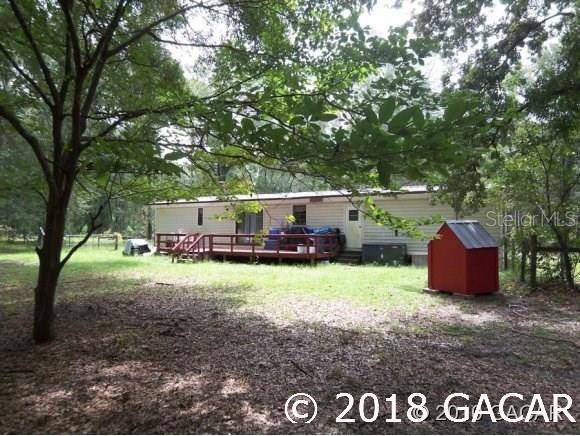

Less than 3 miles to Itchetukne Springs State Park! Spacious and Open 3/2 DWMH on 1.65 scenic, wooded acres. Split floor plan, separate dining, fireplace, large wood deck and fenced back yard are some of the great features. New A/C-Heat, Fridge & DW in 2007, new well pump & tank in 2008. This home has been well maintained and priced well. Seller willing to finance 10% of purchase price with acceptable offer from qualified buyer.
Last Agent to Sell the Property
CAMPUS TO COAST REALTY, LLC Brokerage Phone: 352-372-3930 License #3118332 Listed on: 08/17/2018
Last Buyer's Agent
CAMPUS TO COAST REALTY, LLC Brokerage Phone: 352-372-3930 License #3118332 Listed on: 08/17/2018
Brandon Boyes
15 Properties
(877) 591-5227
44 Total Sales
1 in Branford
$528,000 Price
Chan Perry
WATSON REALTY CORP
(386) 339-3474
255 Total Sales
27 in Branford
$10K - $410K Price Range
Jessica Robinson
UNITED COUNTRY DICKS REALTY
(386) 406-9121
146 Total Sales
1 in Branford
$35,000 Price
Joseph Healey
WATSON REALTY CORP
(757) 654-2656
37 Total Sales
1 in Branford
$480,000 Price
Gwen Smith
United Country Smith & Associates Trenton
(352) 558-2680
98 Total Sales
4 in Branford
$137K - $173K Price Range
Deen Lancaster
Deen Lancaster Realty Inc.
(352) 691-7495
43 Total Sales
1 in Branford
$337,000 Price
We collect this data history from publicly available records. To have your information removed, we recommend requesting removal directly through your county’s website.
| Date | Buyer | Sale Price | Title Company |
|---|---|---|---|
| $60,000 | Us Title | ||
| Jenkins Todd E | $5,600 | University City Title Llc | |
| Jenkins Todd E | $32,500 | Title Offices Llc |
We collect this data history from publicly available records. To have your information removed, we recommend requesting removal directly through your county’s website.
| Date | Status | Borrower | Loan Amount |
|---|---|---|---|
| Open | $60,000 | ||
| Closed | Johnson Pamela June | $60,000 | |
| Previous Owner | Jenkins Todd E | $27,000 | |
| Previous Owner | Jenkins Todd E | $30,875 |
We collect this data history from publicly available records. To have your information removed, we recommend requesting removal directly through your county’s website.
| Date | Event | Price | List to Sale | Price per Sq Ft |
|---|---|---|---|---|
| 12/06/2021 12/06/21 | Off Market | $60,000 | -- | -- |
| 10/31/2018 10/31/18 | Sold | $60,000 | 0.0% | $33 / Sq Ft |
| 08/17/2018 08/17/18 | Pending | -- | -- | -- |
| 08/17/2018 08/17/18 | For Sale | $60,000 | -- | $33 / Sq Ft |
We collect this data history from publicly available records. To have your information removed, we recommend requesting removal directly through your county’s website.
| Year | Tax Paid | Tax Assessment Tax Assessment Total Assessment is a certain percentage of the fair market value that is determined by local assessors to be the total taxable value of land and additions on the property. | Land | Improvement |
|---|---|---|---|---|
| 2025 | $355 | $100,455 | $25,575 | $74,880 |
| 2024 | $355 | $92,517 | $23,100 | $69,417 |
| 2023 | $355 | $51,474 | $0 | $0 |
| 2022 | $345 | $51,700 | $7,095 | $44,605 |
| 2021 | $345 | $53,250 | $5,775 | $47,475 |
| 2020 | $230 | $47,403 | $0 | $0 |
| 2019 | $230 | $47,403 | $0 | $0 |
| 2018 | $692 | $29,801 | $0 | $0 |
| 2017 | $664 | $26,874 | $0 | $0 |
| 2016 | $661 | $26,646 | $0 | $0 |
| 2015 | $666 | $26,646 | $0 | $0 |
| 2014 | $634 | $25,656 | $0 | $0 |
Seller's Agent in 2018
Heather Swanson
CAMPUS TO COAST REALTY, LLC
(352) 222-6344
77 Total Sales
Source: Stellar MLS
MLS Number: GC420409
Disclaimer: Certain information contained herein is derived from information provided by parties other than Homes.com. All information provided is deemed reliable, but is not guaranteed to be accurate and should be independently verified.
All data is obtained from various sources and may not have been verified by broker or MLS GRID. Supplied Open House Information is subject to change without notice. All information should be independently reviewed and verified for accuracy. Properties may or may not be listed by the office/agent presenting the information. Some IDX listings have been excluded from this website. IDX information is provided exclusively for personal, non-commercial use, and may not be used for any purpose other than to identify prospective properties consumers may be interested in purchasing. Information is deemed reliable but not guaranteed.
Listings courtesy of Stellar MLS as distributed by MLS GRID.
Based on information submitted to the MLS GRID
Listing Information presented by local MLS brokerage: Ten-X - (888)-952-6393
Ask me questions while you tour the home.