
Jonathan Talley
Propertunity Real Estate Pros LLC
(386) 515-7142
51 Total Sales
3 in Branford
$53K - $500K Price Range
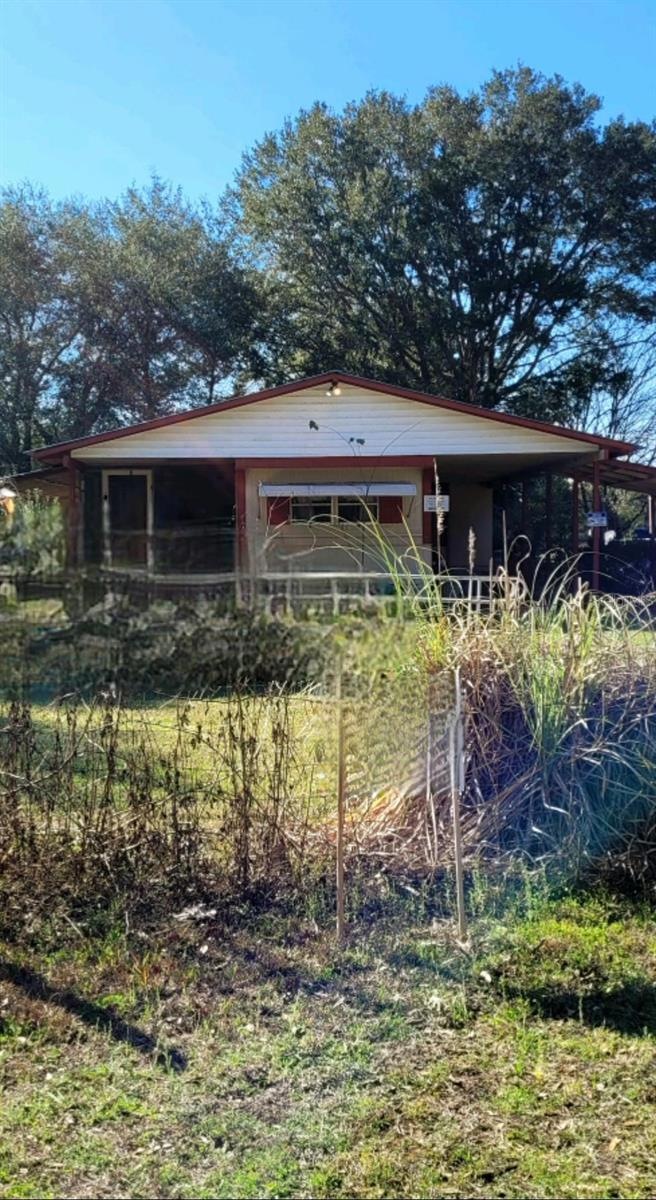
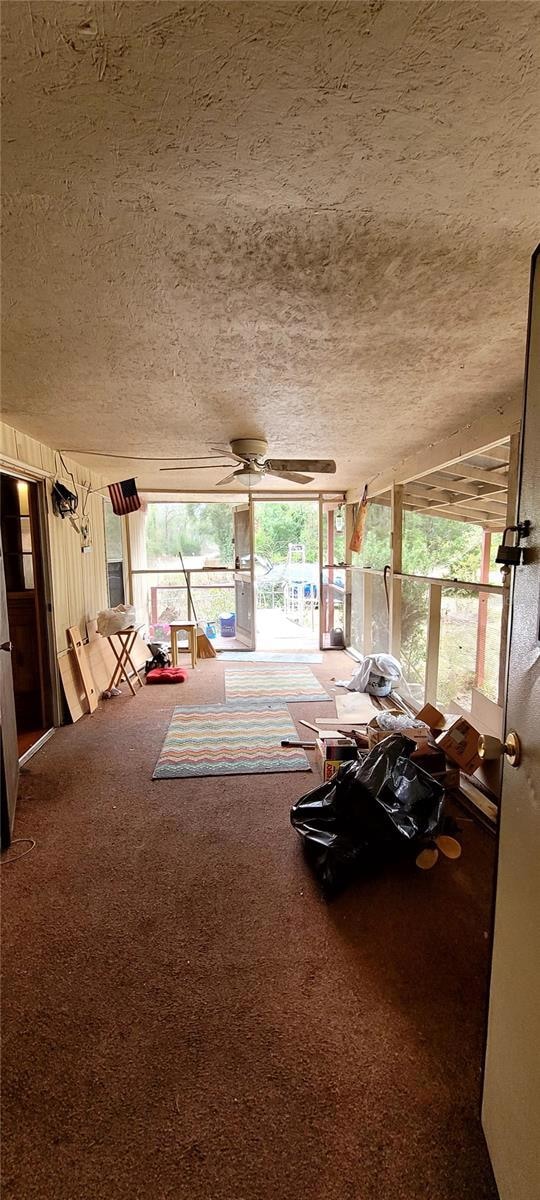
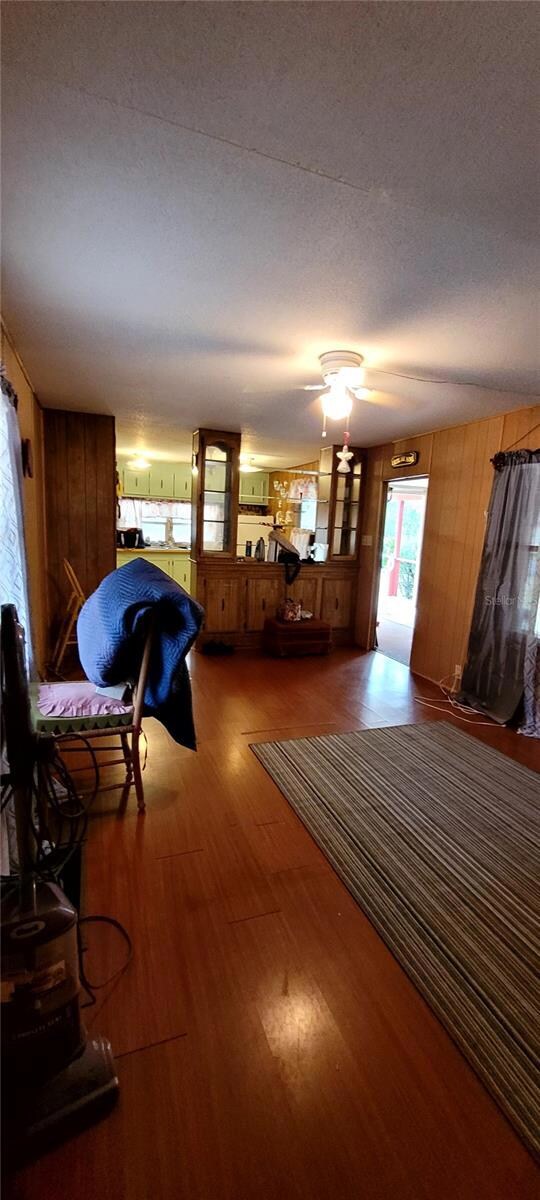
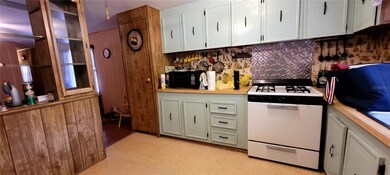
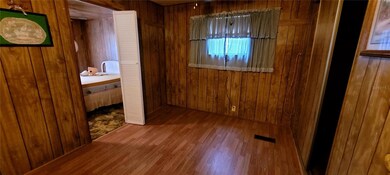
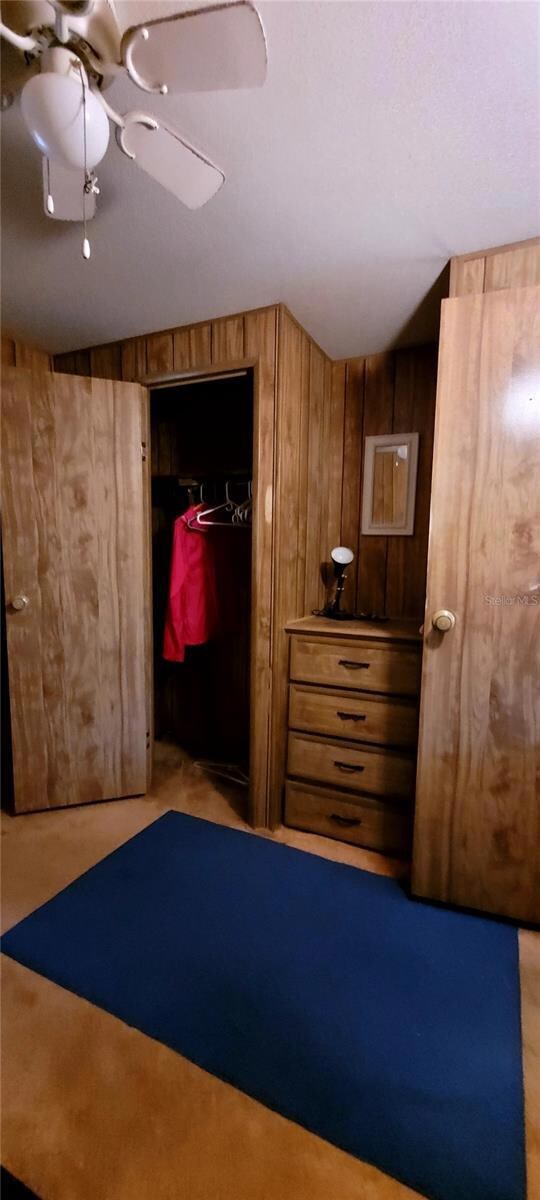
This furnished home on aprox. 2/3 of an acre for under $105.000, 3 Bedrooms with bonus room (could be used for play room, game room, sewing room or just about anything. Make this 3 Bed 1 bath plus bonus room yours! Inside laundry room. Owner can close as quickly as needed.
Last Agent to Sell the Property
HOMEXPRESS REALTY, INC. Brokerage Phone: 813-641-2500 License #3344853 Listed on: 02/23/2024
Jonathan Talley
Propertunity Real Estate Pros LLC
(386) 515-7142
51 Total Sales
3 in Branford
$53K - $500K Price Range
Jaidon Lovett
United Country Smith & Associates Trenton
(352) 900-4872
27 Total Sales
2 in Branford
$46,000 Price Range
Alicia Redish
J. W. HILL & ASSOCIATES
(386) 339-3805
46 Total Sales
2 in Branford
$25K - $118K Price Range
Elicia Linton
Dalton Wade, Inc.
(386) 406-9734
27 Total Sales
1 in Branford
$285,000 Price
Amber Buda
GRANTHAM REALTY, INC.
(386) 339-3089
22 Total Sales
1 in Branford
$24,000 Price
Robert Turnipseed
Hometown Realty of North Fl. Inc.
(352) 614-0442
53 Total Sales
4 in Branford
$38K - $395K Price Range
We collect this data history from publicly available records. To have your information removed, we recommend requesting removal directly through your county’s website.
| Date | Buyer | Sale Price | Title Company |
|---|---|---|---|
| $100,000 | None Listed On Document | ||
| Delaney Jerry Russell | $100 | None Listed On Document |
We collect this data history from publicly available records. To have your information removed, we recommend requesting removal directly through your county’s website.
| Date | Status | Borrower | Loan Amount |
|---|---|---|---|
| Open | $75,000 |
We collect this data history from publicly available records. To have your information removed, we recommend requesting removal directly through your county’s website.
| Date | Event | Price | List to Sale | Price per Sq Ft |
|---|---|---|---|---|
| 04/02/2024 04/02/24 | Sold | $100,000 | -4.8% | $102 / Sq Ft |
| 02/26/2024 02/26/24 | Pending | -- | -- | -- |
| 02/23/2024 02/23/24 | For Sale | $104,999 | -- | $107 / Sq Ft |
We collect this data history from publicly available records. To have your information removed, we recommend requesting removal directly through your county’s website.
| Year | Tax Paid | Tax Assessment Tax Assessment Total Assessment is a certain percentage of the fair market value that is determined by local assessors to be the total taxable value of land and additions on the property. | Land | Improvement |
|---|---|---|---|---|
| 2025 | $979 | $71,700 | $6,700 | $65,000 |
| 2024 | $527 | $42,477 | $6,700 | $35,777 |
| 2023 | $527 | $48,880 | $17,500 | $31,380 |
| 2022 | $567 | $47,048 | $17,500 | $29,548 |
| 2021 | $555 | $41,880 | $10,500 | $31,380 |
| 2020 | $433 | $38,673 | $0 | $0 |
| 2019 | $230 | $38,673 | $0 | $0 |
| 2018 | $230 | $38,192 | $0 | $0 |
| 2017 | $230 | $33,955 | $0 | $0 |
| 2016 | $230 | $36,023 | $0 | $0 |
| 2015 | $230 | $36,023 | $0 | $0 |
| 2014 | $205 | $35,033 | $0 | $0 |
Seller's Agent in 2024
Darrell Green
HOMEXPRESS REALTY, INC.
(813) 453-4447
10 Total Sales
SN
Buyer's Agent in 2024
Stellar Non-Member Agent
FL_MFRMLS
Source: Stellar MLS
MLS Number: T3505468
Disclaimer: Certain information contained herein is derived from information provided by parties other than Homes.com. All information provided is deemed reliable, but is not guaranteed to be accurate and should be independently verified.
All data is obtained from various sources and may not have been verified by broker or MLS GRID. Supplied Open House Information is subject to change without notice. All information should be independently reviewed and verified for accuracy. Properties may or may not be listed by the office/agent presenting the information. Some IDX listings have been excluded from this website. IDX information is provided exclusively for personal, non-commercial use, and may not be used for any purpose other than to identify prospective properties consumers may be interested in purchasing. Information is deemed reliable but not guaranteed.
Listings courtesy of Stellar MLS as distributed by MLS GRID.
Based on information submitted to the MLS GRID
Listing Information presented by local MLS brokerage: Ten-X - (888)-952-6393
Ask me questions while you tour the home.