
Marla Schneider
Coldwell Banker Realty
(224) 258-0591
256 Total Sales
1 in Bartlett
$480,000 Price
Estimated Value: $232,000 - $250,000
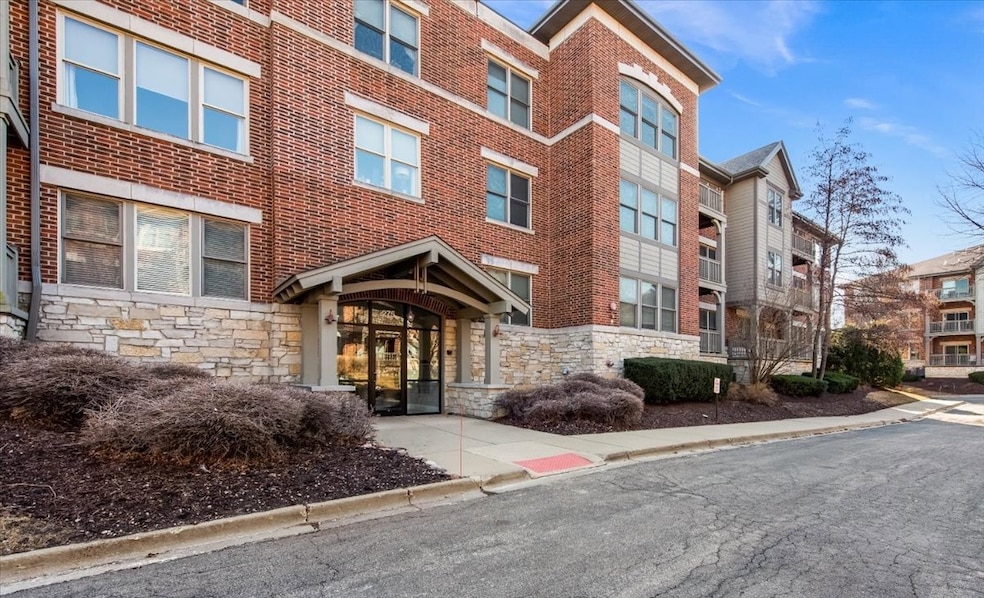
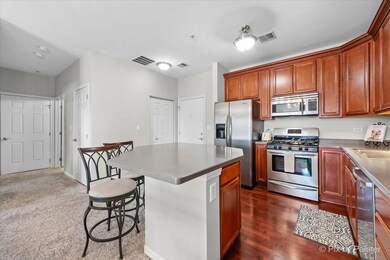
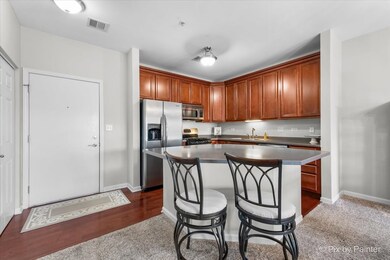
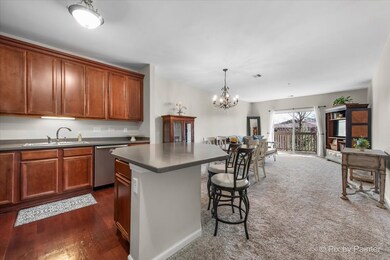
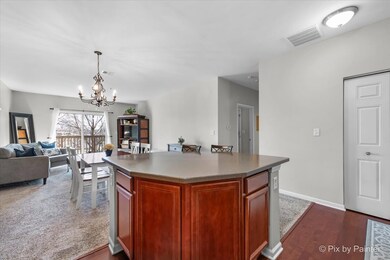
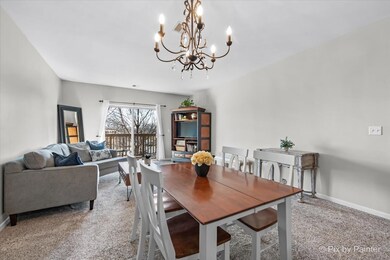
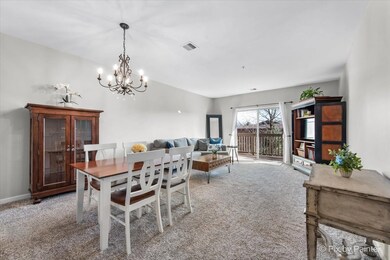
Fantastic Opportunity: Experience luxurious living in this stunning condo located in the desirable Bartlett Town Center. Elevator building with attractive lobby. Just seconds away from the Metra station as well as shopping, restaurants and nightlife. Open floor plan with 42' cherry Cabinets, stainless steel appliances, oak hardwood floors in the kitchen and a breakfast bar island that opens to the versatile great room with plenty of natural light. Enjoy the large balcony with sliding glass doors off living room area. Bedroom with large walk-in closet plus additional regular second closet. The bath includes separate shower with glass doors, soaking tub and double sink. The condo also offers 9-foot ceilings, solid 36" wide doors an in-unit washer and dryer, Underground heated garage parking, and a storage unit. Fresh neutral paint throughout Don't miss out on this opportunity!
Last Agent to Sell the Property
HomeSmart Connect LLC License #475133520 Listed on: 04/15/2025
We collect this data history from publicly available records. To have your information removed, we recommend requesting removal directly through your county’s website.
Marla Schneider
Coldwell Banker Realty
(224) 258-0591
256 Total Sales
1 in Bartlett
$480,000 Price
Joseph Woodbury
Baird & Warner
(630) 534-2636
92 Total Sales
1 in Bartlett
$205,000 Price
Timothy Soltys
Online Brokers Inc.
(630) 521-3579
75 Total Sales
1 in Bartlett
$254,900 Price
Kimberly Zahand
Keller Williams North Shore West
(708) 859-7009
391 Total Sales
3 in Bartlett
$270K - $408K Price Range
Cindy Schmalz
@properties Christie's International Real Estate
(224) 970-2975
110 Total Sales
2 in Bartlett
$550K - $599K Price Range
Lisa Wolf
Keller Williams North Shore West
(224) 332-2538
1,083 Total Sales
3 in Bartlett
$270K - $408K Price Range
We collect this data history from publicly available records. To have your information removed, we recommend requesting removal directly through your county’s website.
| Date | Buyer | Sale Price | Title Company |
|---|---|---|---|
| $230,000 | Saturn Title | ||
| -- | -- | ||
| -- | Citywide Title | ||
| -- | None Available | ||
| $181,500 | Cti |
We collect this data history from publicly available records. To have your information removed, we recommend requesting removal directly through your county’s website.
| Date | Status | Borrower | Loan Amount |
|---|---|---|---|
| Previous Owner | $128,250 | ||
| Previous Owner | $140,000 | ||
| Previous Owner | $35,000 | ||
| Previous Owner | $143,884 | ||
| Closed | $144,905 |
We collect this data history from publicly available records. To have your information removed, we recommend requesting removal directly through your county’s website.
| Date | Event | Price | List to Sale | Price per Sq Ft |
|---|---|---|---|---|
| 05/22/2025 05/22/25 | Sold | $230,000 | 0.0% | -- |
| 04/18/2025 04/18/25 | Pending | -- | -- | -- |
| 04/15/2025 04/15/25 | For Sale | $229,999 | 0.0% | -- |
| 11/01/2019 11/01/19 | Rented | $1,350 | 0.0% | -- |
| 10/07/2019 10/07/19 | For Rent | $1,350 | -- | -- |
We collect this data history from publicly available records. To have your information removed, we recommend requesting removal directly through your county’s website.
| Year | Tax Paid | Tax Assessment Tax Assessment Total Assessment is a certain percentage of the fair market value that is determined by local assessors to be the total taxable value of land and additions on the property. | Land | Improvement |
|---|---|---|---|---|
| 2025 | $2,884 | $20,281 | $315 | $19,966 |
| 2024 | $2,884 | $12,428 | $225 | $12,203 |
| 2023 | $2,755 | $12,428 | $225 | $12,203 |
| 2022 | $2,755 | $12,428 | $225 | $12,203 |
| 2021 | $2,667 | $10,508 | $191 | $10,317 |
| 2020 | $2,715 | $10,508 | $191 | $10,317 |
| 2019 | $2,747 | $11,808 | $191 | $11,617 |
| 2018 | $2,266 | $9,773 | $168 | $9,605 |
| 2017 | $2,249 | $9,773 | $168 | $9,605 |
| 2016 | $2,776 | $10,955 | $168 | $10,787 |
| 2015 | $1,893 | $7,960 | $146 | $7,814 |
| 2014 | $2,269 | $9,047 | $146 | $8,901 |
| 2013 | $2,161 | $9,047 | $146 | $8,901 |
Seller's Agent in 2025
Danuta Scianna
HomeSmart Connect LLC
(773) 817-7676
34 Total Sales
Buyer's Agent in 2025
Denise LaRocco
The McDonald Group
(847) 910-8978
18 Total Sales
Seller's Agent in 2019
Kim Suhanek
@ Properties
(847) 338-7543
87 Total Sales
Buyer's Agent in 2019
Debra Anderson
Executive Realty Group LLC
(630) 235-0139
21 Total Sales
Source: Midwest Real Estate Data (MRED)
MLS Number: 12339145
APN: 06-35-315-072-1018
Disclaimer: Certain information contained herein is derived from information provided by parties other than Homes.com. All information provided is deemed reliable, but is not guaranteed to be accurate and should be independently verified.
All data is obtained from various sources and may not have been verified by broker or MLS GRID. Supplied Open House Information is subject to change without notice. All information should be independently reviewed and verified for accuracy. Properties may or may not be listed by the office/agent presenting the information. Some IDX listings have been excluded from this website.
Listings courtesy of Midwest Real Estate Data (MRED) as distributed by MLS GRID.
Based on information submitted to the MLS GRID
Ask me questions while you tour the home.