
Landlord's Agent in 2024
Ilir Gjomarkaj
Century 21 AllPoints Realty
(860) 633-3674
6 Total Sales
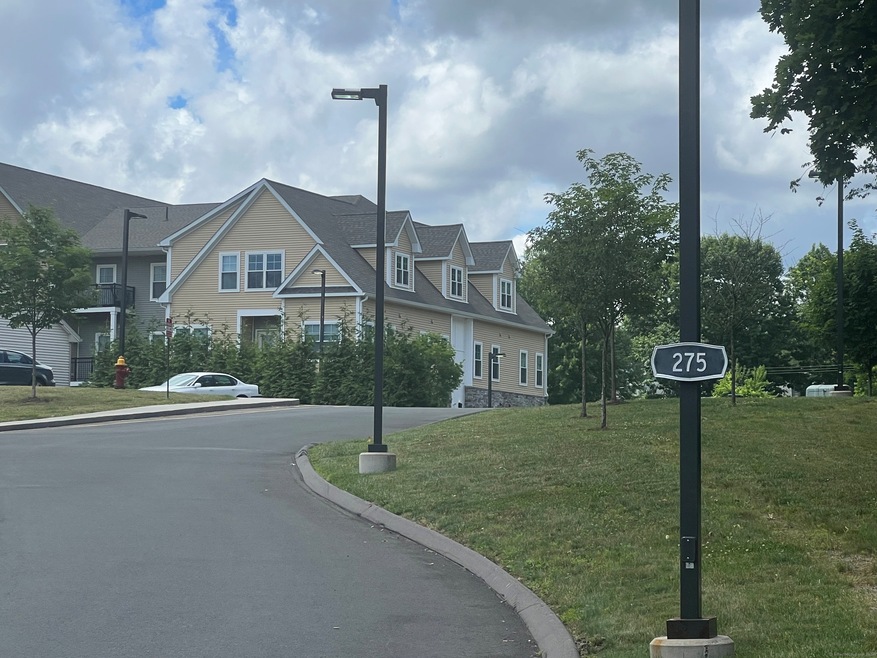
Welcome to Ridge275 in historic Wethersfield! This modern, pet-friendly building, has three levels of living space that includes a state of the art work out facility with flat-screen TV's, 3 separate gathering/lounge areas with kitchenettes, TV's and pool table, pet spa & grooming room, and secure storage areas. Enjoy your summer days and evenings with family, friends and neighbors, grilling on the patio or having a swim in the heated pool. Sophisticated in design, these open-concept units feature 9' ceilings, Shaker-style kitchen cabinets, granite countertops with breakfast bar, stainless steel appliances, gas heat and gas cooking, walk-in closets, washer and dryer, raised panel doors and wide trim, modern color schemes, central air conditioning, and private balconies and/or patios. Conveniently located between the Berlin Turnpike and the Silas Dean highway, where there are endless choices of fine dining and shopping. Just a few minute drive to Old Wethersfield, a 15-minute drive to Downtown Hartford, and centrally located between Boston and New York. Live your best life in the lap of luxury at Ridge275!
Last Agent to Rent the Property
Century 21 AllPoints Realty License #RES.0795848 Listed on: 06/14/2024
We collect this data history from publicly available records. To have your information removed, we recommend requesting removal directly through your county’s website.
We collect this data history from publicly available records. To have your information removed, we recommend requesting removal directly through your county’s website.
| Date | Buyer | Sale Price | Title Company |
|---|---|---|---|
| -- | -- | ||
| $850,000 | -- |
We collect this data history from publicly available records. To have your information removed, we recommend requesting removal directly through your county’s website.
| Date | Status | Borrower | Loan Amount |
|---|---|---|---|
| Open | $12,500,000 | ||
| Previous Owner | $11,160,000 |
We collect this data history from publicly available records. To have your information removed, we recommend requesting removal directly through your county’s website.
| Date | Event | Price | List to Sale | Price per Sq Ft |
|---|---|---|---|---|
| 07/25/2024 07/25/24 | Rented | $2,150 | 0.0% | -- |
| 06/14/2024 06/14/24 | For Rent | $2,150 | -- | -- |
We collect this data history from publicly available records. To have your information removed, we recommend requesting removal directly through your county’s website.
| Year | Tax Paid | Tax Assessment Tax Assessment Total Assessment is a certain percentage of the fair market value that is determined by local assessors to be the total taxable value of land and additions on the property. | Land | Improvement |
|---|---|---|---|---|
| 2025 | $476,006 | $11,547,940 | $384,300 | $11,163,640 |
| 2024 | $323,171 | $7,477,350 | $384,300 | $7,093,050 |
| 2023 | $312,404 | $7,477,350 | $384,300 | $7,093,050 |
| 2022 | $307,170 | $7,477,350 | $384,300 | $7,093,050 |
| 2021 | $304,104 | $7,477,350 | $384,300 | $7,093,050 |
| 2020 | $15,637 | $384,300 | $384,300 | $0 |
| 2019 | $15,656 | $384,300 | $383,460 | $840 |
| 2018 | $10,970 | $269,010 | $157,200 | $111,810 |
| 2017 | $15,367 | $386,400 | $157,200 | $229,200 |
Landlord's Agent in 2024
Ilir Gjomarkaj
Century 21 AllPoints Realty
(860) 633-3674
6 Total Sales
Tenant's Agent in 2024
Kelly Whiteman
William Raveis Real Estate
(607) 434-1865
68 Total Sales
Source: SmartMLS
MLS Number: 24025504
APN: WETH M:074 B:070
Disclaimer: Certain information contained herein is derived from information provided by parties other than Homes.com. All information provided is deemed reliable, but is not guaranteed to be accurate and should be independently verified.
IDX information is provided exclusively for personal, non-commercial use, and may not be used for any purpose other than to identify prospective properties consumers may be interested in purchasing. Information is deemed reliable but not guaranteed.
Ask me questions while you tour the home.