
Dawn D'Auria
Coldwell Banker Realty
(475) 267-1487
67 Total Sales
1 in Wethersfield
$353,000 Price
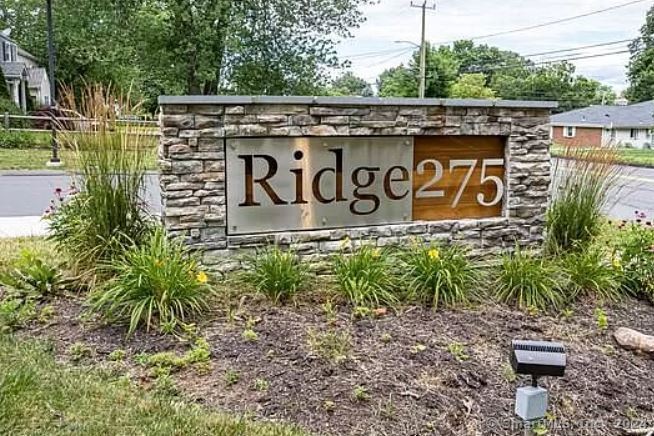
Welcome Home to 275 Ridge Rd in Wethersfield, where luxury meet convenience. This 1 bedroom, 1 bath apartment is equipped with stainless steel appliances, modern lighting, granite counters, an open floor plan, and a washer/ dryer. Summer mornings on your new patio overlooking lush greens will be just the thing to start your day. This complex offers so much additional space; from the 3 modern common rooms (pool tables, sofas, kitchens...) to the fitness center to the in-ground swimming pool. This pet-friendly community even features a private dog-washing room. With 24-hour emergency maintenance service, secure access, extra storage options, and plenty of parking, you'll have everything you need to move right in. A pool, a gym, in-unit laundry, and an elevator in an upscale setting? Come experience life at 275 Ridge - we have it all.
Last Agent to Rent the Property
KW Legacy Partners License #RES.0816138 Listed on: 07/12/2024
We collect this data history from publicly available records. To have your information removed, we recommend requesting removal directly through your county’s website.
Dawn D'Auria
Coldwell Banker Realty
(475) 267-1487
67 Total Sales
1 in Wethersfield
$353,000 Price
Lucy Cordero
KW Legacy Partners
(413) 287-7815
114 Total Sales
2 in Wethersfield
$400K - $425K Price Range
Lora Savage
Century 21 XSELL REALTY
(351) 300-4576
68 Total Sales
1 in Wethersfield
$533,000 Price
Wayne Stapleton
eXp Realty
(860) 560-1897
58 Total Sales
1 in Wethersfield
$340,000 Price
Jennifer Kamens
Berkshire Hathaway NE Prop.
(860) 385-6843
86 Total Sales
1 in Wethersfield
$280,000 Price
Catherine Leake
Coldwell Banker Realty
(860) 483-3126
123 Total Sales
5 in Wethersfield
$241K - $498K Price Range
We collect this data history from publicly available records. To have your information removed, we recommend requesting removal directly through your county’s website.
| Date | Buyer | Sale Price | Title Company |
|---|---|---|---|
| -- | -- | ||
| Dr Charter Oak Llc | $850,000 | -- |
We collect this data history from publicly available records. To have your information removed, we recommend requesting removal directly through your county’s website.
| Date | Status | Borrower | Loan Amount |
|---|---|---|---|
| Open | $12,500,000 | ||
| Previous Owner | -- | $11,160,000 |
We collect this data history from publicly available records. To have your information removed, we recommend requesting removal directly through your county’s website.
| Date | Event | Price | List to Sale | Price per Sq Ft |
|---|---|---|---|---|
| 12/14/2024 12/14/24 | Rented | $2,000 | -7.0% | -- |
| 12/11/2024 12/11/24 | Under Contract | -- | -- | -- |
| 07/12/2024 07/12/24 | For Rent | $2,150 | -- | -- |
We collect this data history from publicly available records. To have your information removed, we recommend requesting removal directly through your county’s website.
| Year | Tax Paid | Tax Assessment Tax Assessment Total Assessment is a certain percentage of the fair market value that is determined by local assessors to be the total taxable value of land and additions on the property. | Land | Improvement |
|---|---|---|---|---|
| 2025 | $476,006 | $11,547,940 | $384,300 | $11,163,640 |
| 2024 | $323,171 | $7,477,350 | $384,300 | $7,093,050 |
| 2023 | $312,404 | $7,477,350 | $384,300 | $7,093,050 |
| 2022 | $307,170 | $7,477,350 | $384,300 | $7,093,050 |
| 2021 | $304,104 | $7,477,350 | $384,300 | $7,093,050 |
| 2020 | $15,637 | $384,300 | $384,300 | $0 |
| 2019 | $15,656 | $384,300 | $383,460 | $840 |
| 2018 | $10,970 | $269,010 | $157,200 | $111,810 |
| 2017 | $15,367 | $386,400 | $157,200 | $229,200 |
Landlord's Agent in 2024
Leah Schroeder
KW Legacy Partners
(860) 550-2368
76 Total Sales
Landlord's Co-Listing Agent in 2024
Bryon Brelsford
KW Legacy Partners
(860) 877-6740
21 Total Sales
Tenant's Agent in 2024
Cecilia Chang
William Raveis Real Estate
(860) 521-4311
9 Total Sales
Source: SmartMLS
MLS Number: 24032136
APN: WETH M:074 B:070
Disclaimer: Certain information contained herein is derived from information provided by parties other than Homes.com. All information provided is deemed reliable, but is not guaranteed to be accurate and should be independently verified.
IDX information is provided exclusively for personal, non-commercial use, and may not be used for any purpose other than to identify prospective properties consumers may be interested in purchasing. Information is deemed reliable but not guaranteed.
Ask me questions while you tour the home.