
Elaine Evans Group
Responds Quickly
RE/MAX Generations
(774) 307-7101
155 Total Sales
1 in Pawtucketville
$591,000 Price
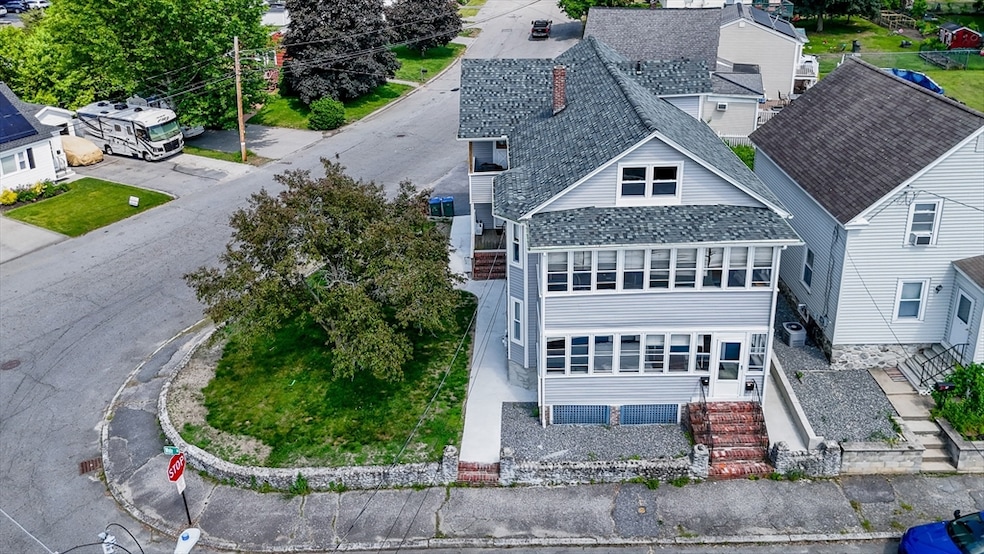


This large two-family home is a prime investment opportunity or perfect for owner-occupants. Ideally in Pawtucketville area near UMASS Lowell North campus, it boasts a rare abundance of parking spaces, a significant advantage in this sought-after area. The property features a solid rental history with consistently high demand rents, making it an attractive addition to any investment portfolio.The exterior is well-maintained with durable vinyl siding and a newer roof, ensuring longevity and minimal upkeep. Inside, you’ll find spacious bedrooms and a structurally sound layout that enhances the property’s appeal. Zoned for flexibility, this desirable home is ready for you to reap the benefits, whether you choose to live in one unit and rent out the other or rent both for maximum return. Don't miss out on this fantastic opportunity! GROUP SHOWING FRIDAY JUNE 13 FROM 5-630
Elaine Evans Group
RE/MAX Generations
(774) 307-7101
155 Total Sales
1 in Pawtucketville
$591,000 Price
TG
The Espinola Group
Keller Williams Realty-Merrimack
9 Total Sales
1 in Pawtucketville
$755,000 Price
Andrea Dillon
LAER Realty Partners
(351) 277-3345
42 Total Sales
1 in Pawtucketville
$402,000 Price
Marie Presti
Barrett Sotheby's International Realty
(857) 336-1481
102 Total Sales
1 in Pawtucketville
$437,500 Price
Ali Ludwig
Keller Williams Realty-Merrimack
(351) 208-1956
92 Total Sales
1 in Pawtucketville
$620,000 Price
Kelly Espinola
Keller Williams Realty-Merrimack
(351) 215-0914
142 Total Sales
11 in Pawtucketville
$350K - $755K Price Range
We collect this data history from publicly available records. To have your information removed, we recommend requesting removal directly through your county’s website.
| Date | Event | Price | List to Sale | Price per Sq Ft |
|---|---|---|---|---|
| 07/18/2025 07/18/25 | Sold | $769,900 | 0.0% | $203 / Sq Ft |
| 06/14/2025 06/14/25 | Pending | -- | -- | -- |
| 06/09/2025 06/09/25 | For Sale | $769,999 | -- | $203 / Sq Ft |
Seller's Agent in 2025
Mike Wetherbee
Cameron Real Estate Group
(603) 553-9848
2 in this area
88 Total Sales
Buyer's Agent in 2025
Gail Sullivan
Gibson Sotheby's International Realty
(978) 502-0277
8 in this area
70 Total Sales
Source: MLS Property Information Network (MLS PIN)
MLS Number: 73387796
Disclaimer: Certain information contained herein is derived from information provided by parties other than Homes.com. All information provided is deemed reliable, but is not guaranteed to be accurate and should be independently verified.
The property listing data and information, or the Images, set forth herein were provided to MLS Property Information Network, Inc. from third party sources, including sellers, lessors and public records, and were compiled by MLS Property Information Network, Inc. The property listing data and information, and the Images, are for the personal, non-commercial use of consumers having a good faith interest in purchasing or leasing listed properties of the type displayed to them and may not be used for any purpose other than to identify prospective properties which such consumers may have a good faith interest in purchasing or leasing. MLS Property Information Network, Inc. and its subscribers disclaim any and all representations and warranties as to the accuracy of the property listing data and information, or as to the accuracy of any of the Images, set forth herein.
Ask me questions while you tour the home.