NOT LISTED FOR SALE

Estimated Value: $620,419

3 Beds
2 Baths
1,920 Sq Ft
$323/Sq Ft Est. Value

Sale Details

Date Sold: March 21, 2019

Last sale price $334,900 $174 Per Sq Ft

Est. 85% increase in value since last sale

Current estimated payment $3,614 / mo

Highlights

  • Horses Allowed On Property
  • 1.5 Acre Lot
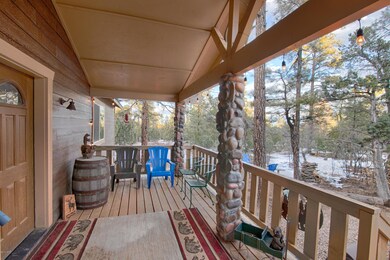
  • Covered Deck
  • Built in 2017 | Newly Remodeled
  • Pine Trees
  • Wood Burning Stove

About This Home

As of March 2019

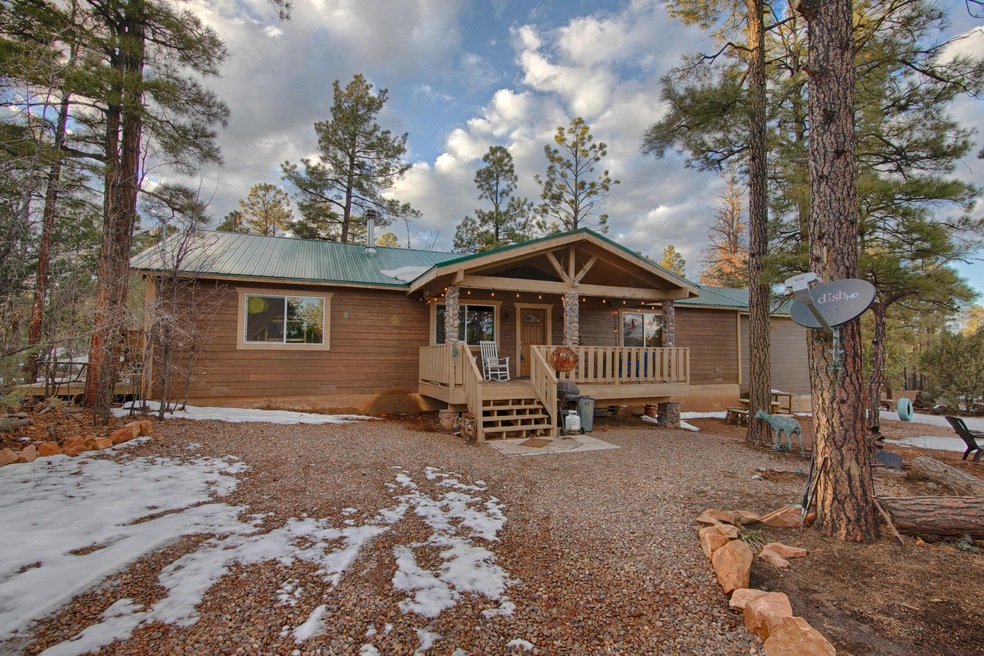
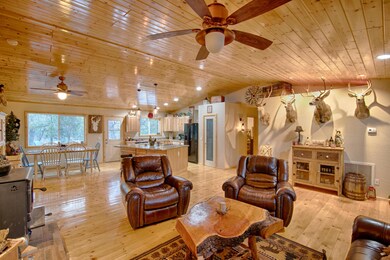
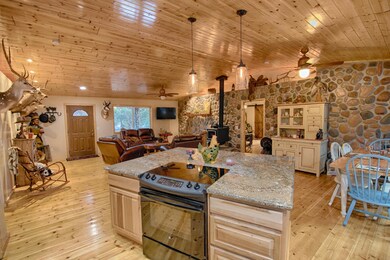
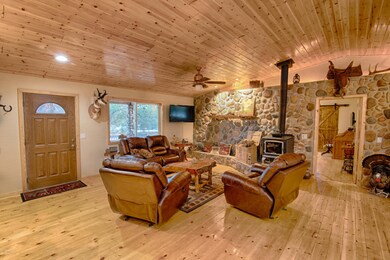
Gorgeous home located among the tall Ponderosa Pines on a 1.50 acres! Crawl space sealed with sprayed in foam insulation around entire exterior stem walls. This single level home has a bright open floorplan with upgrades throughout, wood floors and attention to detail w/2 water heaters (one for master bath). Granite countertops, chefs delight w/large kitchen island, spacious pantry, knotty cabinets and split floor plan. Master bedroom & en-suite has a tiled walk in shower w/2 shower heads, large claw foot soaking tub under chandelier lighting, double sinks, 2x6 Oak countertop & custom hammered metal mirror frames and the other 2 rooms at the other end of the house for privacy w/guest bath offering tub/shower & double linen closets.

Last Agent to Sell the Property

TRISHA REID

HomeSmart Professionals Listed on: 03/21/2019

Last Buyer's Agent

TRISHA REID

Advantage Realty Professionals - Show Low

Create a Home Valuation Report for This Property
The Home Valuation Report is an in-depth analysis detailing your home's value as well as a comparison with similar homes in the area

Home Details

Home Type

  • Single Family

Est. Annual Taxes

  • $1,483

Year Built

  • Built in 2017 | Newly Remodeled

Lot Details

  • 1.5 Acre Lot
  • Property fronts a private road
  • Cul-De-Sac
  • Corners Of The Lot Have Been Marked
  • Pine Trees
  • Property is zoned RU-1

Home Design

  • Cabin
  • Stem Wall Foundation
  • Wood Frame Construction
  • Pitched Roof
  • Metal Roof

Interior Spaces

  • 1,920 Sq Ft Home
  • 1-Story Property
  • Vaulted Ceiling
  • Wood Burning Stove
  • Double Pane Windows
  • Great Room
  • Living Room with Fireplace
  • Open Floorplan
  • Utility Room
  • Wood Flooring
  • Fire and Smoke Detector

Kitchen

  • Eat-In Kitchen
  • Breakfast Bar
  • Electric Range
  • Microwave
  • Dishwasher

Bedrooms and Bathrooms

  • 3 Bedrooms
  • Split Bedroom Floorplan
  • 2 Bathrooms
  • Solid Surface Bathroom Countertops
  • Granite Bathroom Countertops
  • Double Vanity
  • Secondary Bathroom Jetted Tub
  • Bathtub with Shower
  • Shower

Laundry

  • Dryer
  • Washer

Parking

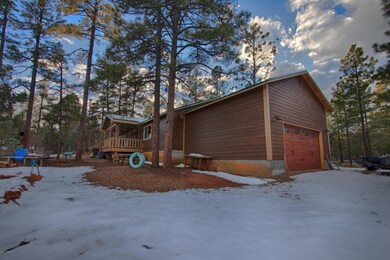
  • 2 Car Attached Garage
  • Garage Door Opener

Utilities

  • Forced Air Heating and Cooling System
  • Heating System Uses Wood
  • Heating System Powered By Leased Propane
  • Bottled Gas Heating
  • Well
  • Multiple Water Heaters
  • Electric Water Heater
  • Septic System

Additional Features

  • Covered Deck
  • Horses Allowed On Property

Community Details

  • No Home Owners Association
  • Built by Owner & Other Contractors

Listing and Financial Details

  • Assessor Parcel Number 206-35-030Q

Home Details

Home Type

Single Family

Est. Annual Taxes

$1,483

Year Built

Built in 2017 | Newly Remodeled

Lot Details

1.5 Acres

Listing Details

  • Additional Parcels YN: No
  • Estimated Number of Acres: 1.50
  • Estimated Sq Ft: 1920.00
  • Assessor Parcel Number: 206-35-030Q
  • Bathroom Features: Double Vanity, Full Bath, Garden Tub, Granite, Jetted Tub, Shower, Solid Surface - See Remarks, Tub/Shower
  • Homebuilder: Owner & Other Contractors
  • Directions: Highway 260 to Pine Rim Road (between Circle K & Chevron) to end, Right on Canyon Ridge, Right on Lone Mountain, Right on Acorn to 1st house and sign on LeftORHighway 260 to Lumber Valley Road, Left on Pine Rim Road to end, Right on Canyon Ridge, Right on Lone Mountain, Right on Acorn to 1st house and sign on Left.
  • Fireplace Wood Stove: Woodstove
  • Fireplace Woodstove2: In Living Room, Woodstove
  • Garage Carport Garage Attached: 2
  • Listing Member Name: TRISHA ANN REID
  • Listing Office Short Id: homesmartprof
  • O W C: No
  • Property Adjoins: Private
  • Property Boundary: Corners Marked
  • Prop. Type: Residential
  • List Price Range: R17E
  • Residential Type: Site Built
  • Selling Member Short Id: treid
  • Selling Office Short Id: homesmartprof
  • Building Style: Cabin, Single Level
  • Trees On Property: Yes
  • Year Built: 2017
  • Zoning Manual: RU-1
  • Special Features: NewHome
  • Property Sub Type: Detached

Interior Features

  • Floor Covering: Wood
  • Has Basement: No
  • Total Bathrooms: 2.00
  • Total Bedrooms: 3
  • Eating Area: Breakfast Bar, Eat-In Kitchen, Kitchen/Dining Room Combo, Living/Dining Room Combo
  • Interior Amenities: Dual Pane Windows, Master Bedroom Down, Smoke Detector, Split Bedroom, Vaulted Ceiling
  • Kitchen Features: Built-In Dishwasher, Electric Range, Microwave, Pantry, Refrigerator
  • Laundry: Dryer, Utility Room, Washer
  • Other Rooms: Great Room

Exterior Features

  • Exterior Construction: New Construction, Wood Frame
  • Exterior Features: Cul-De-Sac Lot, Deck, Deck - Covered, In the Trees, Tall Pines On Lot
  • Foundation: Stemwall
  • Horses Allowed On Property: Yes
  • Road Maintenance: Private Maintained Road
  • Roof: Metal, Pitched

Garage/Parking

  • Carport: No
  • Garage Spaces: Yes
  • Garage/Carport Description: Garage Door Opener

Utilities

  • Cooling: Central A/C
  • Heating: Bottled Gas, Forced Air, Wood
  • Power Available: Yes
  • Sewer Available: No
  • Utilities Available: Bottled Gas, Co-Op Wells, Navopache, Propane Tank Leased, Septic, Well
  • Water Available: Yes
  • Water Heater: Electric, Over 30 Gallons, Two Or More

Condo/Co-op/Association

  • HOA: No

Fee Information

  • Taxes: 1483.00

Schools

  • School District: Heber/Overgaard

Tax Info

  • Year: 2018

Ownership History

We collect this data history from publicly available records. To have your information removed, we recommend requesting removal directly through your county’s website.

Date Name Owned For Owner Type

Purchase Details

Closed on
Aug 27, 2024
Sold by
Bought by
Current Estimated Value
$620,419

Purchase Details

Closed on
Apr 8, 2020
Sold by
Bought by

Home Financials for this Owner

Home Financials are based on the most recent Mortgage that was taken out on this home.
Original Mortgage
$302,550
Interest Rate
3.3%
Mortgage Type
New Conventional

Purchase Details

Listed on
Mar 21, 2019
Closed on
Mar 6, 2019
Sold by
Bought by
Seller's Agent
TRISHA REID
HomeSmart Professionals
Buyer's Agent
TRISHA REID
Advantage Realty Professionals - Show Low
Sold Price
$334,900

Home Financials for this Owner

Home Financials are based on the most recent Mortgage that was taken out on this home.
Avg. Annual Appreciation
8.66%
Original Mortgage
$301,400
Interest Rate
4.3%
Mortgage Type
New Conventional

Purchase Details

Listed on
Apr 26, 2012
Closed on
Mar 21, 2014
Sold by
Bought by
Seller's Agent
Diane Dahlin
ROAD TO THE RIM PROPERTIES
Buyer's Agent
Diane Dahlin
ROAD TO THE RIM PROPERTIES
List Price
$69,900
Sold Price
$57,000
Premium/Discount to List
-$12,900
-18.45%

Home Financials for this Owner

Home Financials are based on the most recent Mortgage that was taken out on this home.
Avg. Annual Appreciation
43.43%

Purchase Details

Closed on
Jun 25, 2010
Sold by
Bought by
Source: Public Records

Home Values in the Area

Source: Public Records

Average Home Value in this Area


Source: Public Records

Agents Specializing in Overgaard, AZ

See All Agents

Purchase History

We collect this data history from publicly available records. To have your information removed, we recommend requesting removal directly through your county’s website.

Date Buyer Sale Price Title Company
-- None Listed On Document
-- Accommodation
$334,900 Pioneer Title Agency
$57,000 Lawyers Title Of Arizona Inc
-- Lawyers Title Of Arizona
Source: Public Records

Mortgage History

We collect this data history from publicly available records. To have your information removed, we recommend requesting removal directly through your county’s website.

Date Status Borrower Loan Amount
Previous Owner $302,550
Previous Owner $301,400
Source: Public Records

Property History

We collect this data history from publicly available records. To have your information removed, we recommend requesting removal directly through your county’s website.

Date Event Price List to Sale Price per Sq Ft Prior Sale
03/21/2019 03/21/19 Sold $334,900 +487.5% $174 / Sq Ft
04/25/2014 04/25/14 Sold $57,000 -18.5% $30 / Sq Ft View Prior Sale
03/14/2014 03/14/14 Pending -- -- --
04/26/2012 04/26/12 For Sale $69,900 -- $36 / Sq Ft
Source: White Mountain Association of REALTORS®

Tax History

We collect this data history from publicly available records. To have your information removed, we recommend requesting removal directly through your county’s website.

Year Tax Paid Tax Assessment Tax Assessment Total Assessment is a certain percentage of the fair market value that is determined by local assessors to be the total taxable value of land and additions on the property. Land Improvement
2027 $2,450 --
2026 $2,414 --
2025 $2,347 $42,564 $6,155 $36,409
2024 $2,659 $45,008 $6,383 $38,625
2023 $2,347 $35,181 $4,228 $30,953
2022 $2,659 $0 $0 $0
2021 $2,629 $0 $0 $0
2020 $2,554 $0 $0 $0
2019 $2,337 $0 $0 $0
2018 $2,230 $0 $0 $0
2017 $1,483 $0 $0 $0
2016 $426 $0 $0 $0
2015 $397 $3,758 $3,394 $364
Source: Public Records

Agents Affiliated with this Home

See All Agents

Map

Source: White Mountain Association of REALTORS®

MLS Number: 222936

White Mountain Association of REALTORS®

APN: 206-35-030Q

Your Personal Tour Guide

Ask me questions while you tour the home.