
Seller's Agent in 2022
Donald Cicchillo
RE/MAX
(303) 875-2241
1 in this area
40 Total Sales


Estimated Value: $1,227,000 - $1,339,578
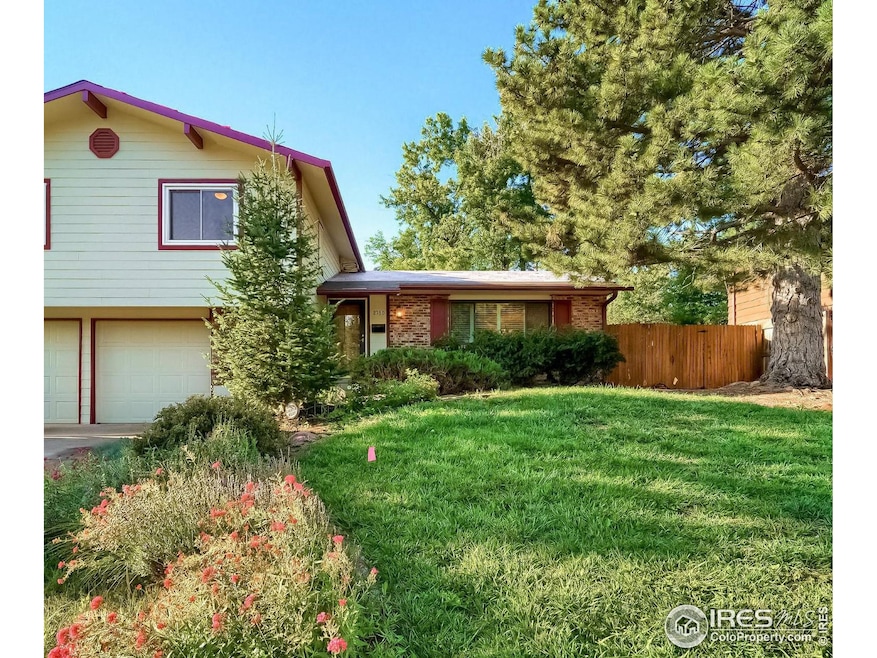
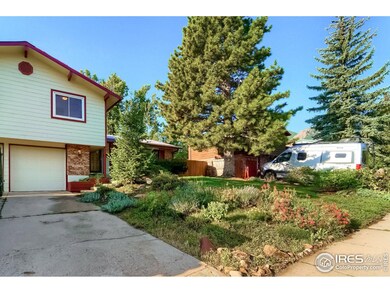
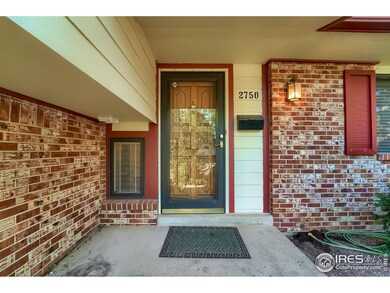
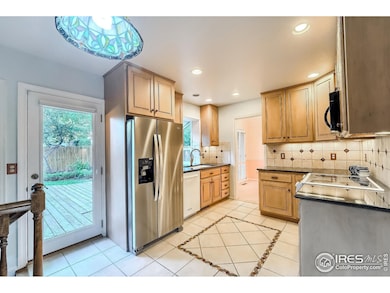
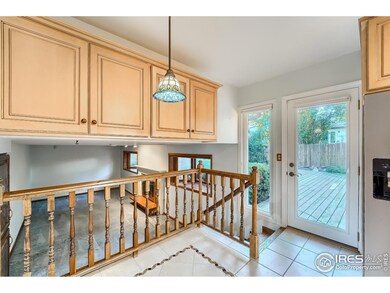
Great vintage upper Table Mesa home. Good location in a well established neighborhood. Large lot with mature trees that features a private fenced backyard and very large deck perfect for the entire family and friends to host parties and relaxing. Cute shed in the backyard for extra storage. Brand new roof is currently being installed. The home features 3 bedrooms upstairs with a large primary bedroom with its own bath and separate full bath in the hall. An updated kitchen and separate dining both have easy access to the deck. A large bright living room in addition to a secondary great room off of the kitchen. Attached two car garage with extra space for storage and built in shelving. Close to Mesa Elementary, Southern Hills and Fairview schools, hiking trails, Bear Creek Park, shopping and restaurants. Near the RTD bus line and easy access to Highway 36 and Highway 93.
Last Agent to Sell the Property
RE/MAX Alliance-Boulder License #40015323 Listed on: 08/25/2022
We collect this data history from publicly available records. To have your information removed, we recommend requesting removal directly through your county’s website.
We collect this data history from publicly available records. To have your information removed, we recommend requesting removal directly through your county’s website.
| Date | Buyer | Sale Price | Title Company |
|---|---|---|---|
| $1,125,000 | First American Title | ||
| -- | Title Source Inc | ||
| -- | None Available | ||
| -- | None Available | ||
| $241,000 | -- | ||
| -- | -- | ||
| -- | -- |
We collect this data history from publicly available records. To have your information removed, we recommend requesting removal directly through your county’s website.
| Date | Status | Borrower | Loan Amount |
|---|---|---|---|
| Open | $825,000 | ||
| Previous Owner | $120,500 |
We collect this data history from publicly available records. To have your information removed, we recommend requesting removal directly through your county’s website.
| Date | Event | Price | List to Sale | Price per Sq Ft |
|---|---|---|---|---|
| 09/29/2022 09/29/22 | Sold | $1,125,000 | +7.1% | $620 / Sq Ft |
| 08/26/2022 08/26/22 | For Sale | $1,050,000 | -- | $579 / Sq Ft |
We collect this data history from publicly available records. To have your information removed, we recommend requesting removal directly through your county’s website.
| Year | Tax Paid | Tax Assessment Tax Assessment Total Assessment is a certain percentage of the fair market value that is determined by local assessors to be the total taxable value of land and additions on the property. | Land | Improvement |
|---|---|---|---|---|
| 2026 | $7,617 | $86,910 | $58,738 | $28,172 |
| 2025 | $7,617 | $86,910 | $58,738 | $28,172 |
| 2024 | $6,300 | $79,882 | $53,988 | $25,894 |
| 2023 | $6,191 | $71,690 | $61,955 | $13,420 |
| 2022 | $6,075 | $72,363 | $45,578 | $26,785 |
| 2021 | $5,793 | $74,446 | $46,890 | $27,556 |
| 2020 | $4,893 | $63,363 | $43,186 | $20,177 |
| 2019 | $4,818 | $63,363 | $43,186 | $20,177 |
| 2018 | $4,659 | $60,941 | $30,456 | $30,485 |
| 2017 | $5,118 | $67,374 | $33,671 | $33,703 |
| 2016 | $4,861 | $56,150 | $27,064 | $29,086 |
| 2015 | $4,603 | $45,244 | $20,457 | $24,787 |
| 2014 | $3,804 | $45,244 | $20,457 | $24,787 |
Seller's Agent in 2022
Donald Cicchillo
RE/MAX
(303) 875-2241
1 in this area
40 Total Sales
Buyer's Agent in 2022
Daphne Queen
8z Real Estate
(303) 589-4308
16 in this area
129 Total Sales
Source: IRES MLS
MLS Number: IRE974106
APN: 1577083-12-005
Disclaimer: Certain information contained herein is derived from information provided by parties other than Homes.com. All information provided is deemed reliable, but is not guaranteed to be accurate and should be independently verified.
Information source: Information and Real Estate Services, LLC. Provided for limited non-commercial use only under IRES Rules © Copyright IRES.
Based on information submitted to the MLS GRID. All data is obtained from various sources and may not have been verified by broker or MLS GRID. Supplied Open House Information is subject to change without notice. All information should be independently reviewed and verified for accuracy. Properties may or may not be listed by the office/agent presenting the information. Some IDX listings have been excluded from this website. Listing information is provided exclusively for consumers' personal, non-commercial use and may not be used for any purpose other than to identify prospective properties consumers may be interested in purchasing.
Information deemed reliable but not guaranteed by the MLS.
Based on information submitted to the MLS GRID
Listings courtesy of IRES MLS as distributed by MLS GRID
Ask me questions while you tour the home.