NOT LISTED FOR SALE

Estimated Value: $1,171,205

4 Beds
3.5 Baths
5,066 Sq Ft
$231/Sq Ft Est. Value

Sale Details

Date Sold: April 28, 2025

Current estimated payment $8,037 / mo

4 Days on Market

Highlights

  • Golf Course Community
  • Media Room
  • Dual Staircase
  • Tennis Courts
  • Pool and Spa
  • ENERGY STAR Certified Homes

About This Home

As of April 2025

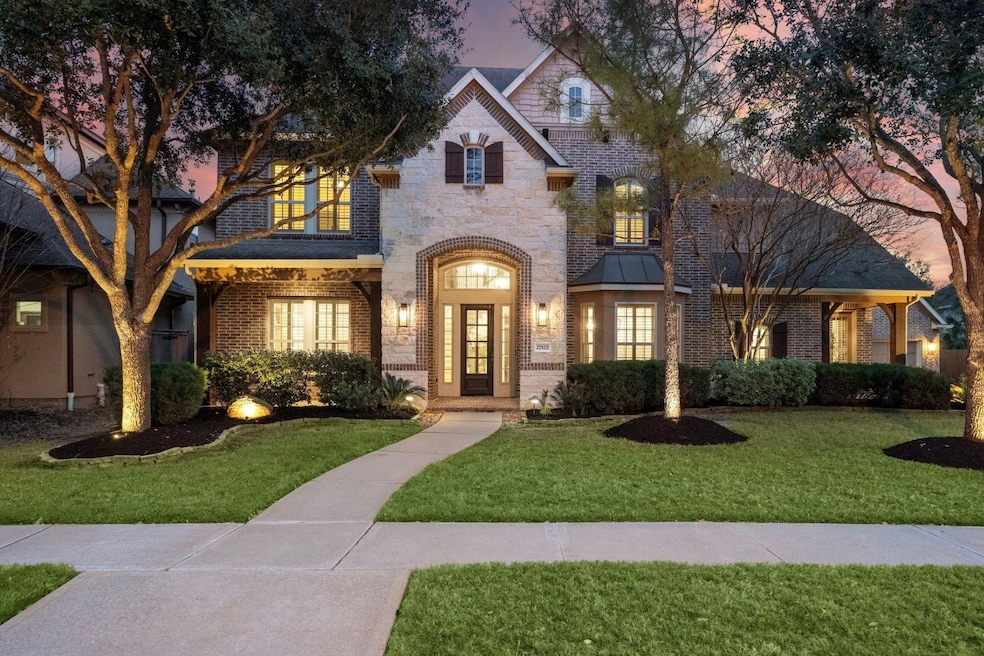
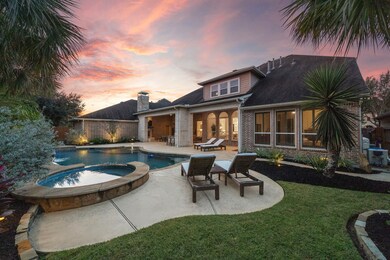
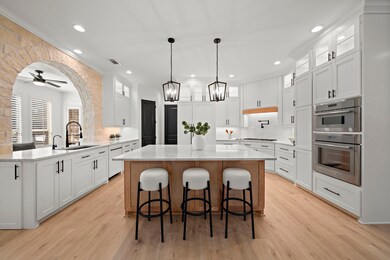
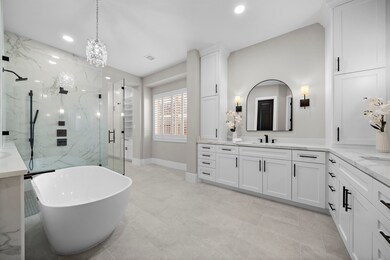
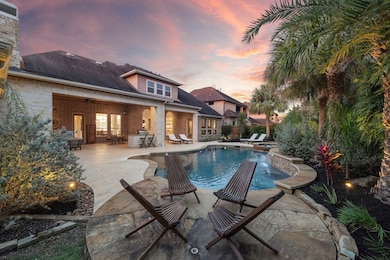
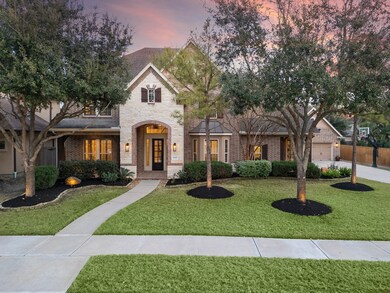
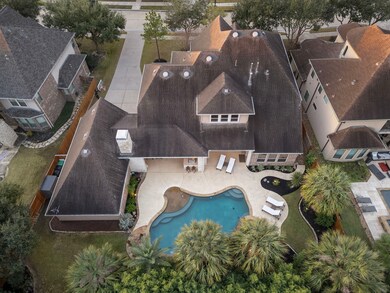
MULTIPLE OFFERS IN HAND. BEST & FINAL BY MON, MAR 24 AT 5PM CST. Welcome to luxury living in prestigious Cinco Ranch. This stylishly renovated 4-bedroom, 3.1-bath home, built in 2011, with a 4-car garage blends modern elegance with timeless charm. The open-concept first floor boasts soaring ceilings, expansive windows & abundant natural light, seamlessly integrating the living & kitchen areas w/ backyard oasis views. The upgraded gourmet kitchen impresses w/ professional-grade Thermador appliances, stunning quartzite countertops & custom cabinetry. The first floor primary suite offers an expansive walk-in closet & renovated spa-inspired ensuite w/ soaking tub & glass-enclosed shower. The redesigned dedicated study w/ custom cabinets & lighted birch shelving exudes sophistication. Entertain effortlessly with a media room, game room, heated pool, hot tub & outdoor kitchen in a private, lushly landscaped yard.

Last Agent to Sell the Property

Holly Hernandez

Real Broker, LLC License #0702896 Listed on: 03/19/2025

Real Broker, LLC

Last Buyer's Agent

Sarah Ghandour

Martha Turner Sotheby's International Realty License #0561917

Martha Turner Sotheby's International Realty
Create a Home Valuation Report for This Property
The Home Valuation Report is an in-depth analysis detailing your home's value as well as a comparison with similar homes in the area

Home Details

Home Type

  • Single Family

Est. Annual Taxes

  • $19,967

Year Built

  • Built in 2011

Lot Details

  • 13,536 Sq Ft Lot
  • South Facing Home
  • Back Yard Fenced
  • Sprinkler System

HOA Fees

  • $104 Monthly HOA Fees

Parking

  • 4 Car Detached Garage
  • Tandem Garage
  • Garage Door Opener

Home Design

  • Traditional Architecture
  • Brick Exterior Construction
  • Slab Foundation
  • Composition Roof
  • Cement Siding
  • Radiant Barrier

Interior Spaces

  • 5,066 Sq Ft Home
  • 2-Story Property
  • Dual Staircase
  • Dry Bar
  • Crown Molding
  • High Ceiling
  • 2 Fireplaces
  • Gas Log Fireplace
  • Window Treatments
  • Formal Entry
  • Family Room Off Kitchen
  • Living Room
  • Breakfast Room
  • Dining Room
  • Media Room
  • Home Office
  • Loft
  • Game Room
  • Sun or Florida Room
  • Utility Room

Kitchen

  • Breakfast Bar
  • Walk-In Pantry
  • Double Convection Oven
  • Electric Oven
  • Gas Cooktop
  • Microwave
  • Dishwasher
  • Kitchen Island
  • Pots and Pans Drawers
  • Self-Closing Drawers and Cabinet Doors
  • Disposal
  • Pot Filler

Flooring

  • Wood
  • Carpet
  • Laminate
  • Tile

Bedrooms and Bathrooms

  • 4 Bedrooms
  • En-Suite Primary Bedroom
  • Double Vanity
  • Soaking Tub
  • Bathtub with Shower
  • Hollywood Bathroom
  • Separate Shower

Laundry

  • Dryer
  • Washer

Home Security

  • Prewired Security
  • Fire and Smoke Detector

Eco-Friendly Details

  • Energy-Efficient Windows with Low Emissivity
  • Energy-Efficient Lighting
  • Energy-Efficient Insulation
  • ENERGY STAR Certified Homes
  • Energy-Efficient Thermostat

Pool

  • Pool and Spa
  • In Ground Pool
  • Gunite Pool

Outdoor Features

  • Pond
  • Tennis Courts
  • Deck
  • Covered Patio or Porch
  • Outdoor Fireplace
  • Outdoor Kitchen
  • Shed

Schools

  • Wilson Elementary School
  • Tays Junior High School
  • Tompkins High School

Utilities

  • Central Heating and Cooling System
  • Heating System Uses Gas
  • Water Softener is Owned

Listing and Financial Details

  • Exclusions: See listing agent

Community Details

Overview

  • Association fees include clubhouse, ground maintenance, recreation facilities
  • Grandmanors Association, Phone Number (855) 947-2636
  • Cinco Ranch Southwest Sec 30 Subdivision

Amenities

  • Picnic Area
  • Clubhouse

Recreation

  • Golf Course Community
  • Tennis Courts
  • Pickleball Courts
  • Community Playground
  • Community Pool
  • Park
  • Trails

Home Details

Home Type

Single Family

Est. Annual Taxes

$19,967

Year Built

Built in 2011

Lot Details

0.31 Acres

HOA Fees

$104 per month

Parking

4

Listing Details

  • Property Sub Type: Detached
  • Prop. Type: Residential
  • Building Stories: 2
  • Year Built: 2011
  • Lot Size Acres: 0.3107
  • Road Surface Type: Concrete
  • Ownership: Full Ownership
  • Subdivision Name: Cinco Ranch Southwest Sec 30
  • Architectural Style: Other, Traditional
  • Garage Yn: Yes
  • Unit Levels: Two
  • New Construction: No
  • Efficiency: Radiant Attic Barrier, Insulation, Lighting, Thermostat, Windows
  • UniversalParcelId: urn:reso:upi:2.0:US:48157:2278-30-004-0060-914
  • Special Features: None
  • Stories: 2

Interior Features

  • Appliances: Convection Oven, Double Oven, Dishwasher, Electric Oven, Gas Cooktop, Disposal, Microwave, Dryer, Refrigerator, Water Softener Owned, Washer
  • Spa Features: Hot Tub
  • Private Spa: Yes
  • Full Bathrooms: 3
  • Half Bathrooms: 1
  • Total Bedrooms: 4
  • Fireplace Features: Gas, Gas Log, Outside
  • Fireplaces: 2
  • Fireplace: Yes
  • Flooring: Carpet, Laminate, Tile, Wood
  • Interior Amenities: Breakfast Bar, Crown Molding, Dry Bar, Double Vanity, Entrance Foyer, Hollywood Bath, High Ceilings, Hot Tub/Spa, Kitchen Island, Kitchen/Family Room Combo, Bath in Primary Bedroom, Multiple Staircases, Pots & Pan Drawers, Pantry, Pot Filler, Self-closing Cabinet Doors, Self-closing Drawers, Soaking Tub, Separate Shower, Tub Shower, Walk-In Pantry
  • Living Area: 5066.0
  • Dining Room Type: Breakfast Room/Nook, Dining Room, Entry/Foyer, Game Room, Loft, Living Room, Media Room, Office, Sunroom, Utility Room, Half Bath
  • Window Features: Low-Emissivity Windows, Window Coverings
  • ResoLivingAreaSource: Appraiser

Exterior Features

  • Disclosures: Municipal Utility District Disclosure, Seller Disclosure
  • Exclusions: See listing agent
  • Roof: Composition
  • Fencing: Back Yard, Partial
  • Lot Features: Near Golf Course, Subdivision, Pond on Lot
  • Pool Features: Gunite, In Ground, Pool/Spa Combo, Association
  • Pool Private: Yes
  • Construction Type: Brick, Cement Siding
  • Direction Faces: South
  • Exterior Features: Covered Patio, Deck, Fence, Hot Tub/Spa, Sprinkler/Irrigation, Outdoor Kitchen, Porch, Patio, Private Yard, Storage, Tennis Court(s)
  • Foundation Details: Slab
  • Other Structures: Shed(s)
  • Patio And Porch Features: Covered, Deck, Patio, Porch

Garage/Parking

  • Attached Garage: No
  • Garage Spaces: 4.0
  • Parking Features: Detached, Garage, Garage Door Opener, Tandem

Utilities

  • Laundry Features: Washer Hookup, Electric Dryer Hookup, Gas Dryer Hookup
  • Security: Prewired, Smoke Detector(s)
  • Cooling: Central Air, Electric
  • Cooling Y N: Yes
  • Heating: Central, Gas
  • Heating Yn: Yes
  • Sewer: Public Sewer
  • Water Source: Public

Condo/Co-op/Association

  • Community Features: Community Pool, Curbs, Golf, Gutter(s)
  • Amenities: Clubhouse, Golf Course, Picnic Area, Playground, Pickleball, Park, Pool, Tennis Court(s), Trail(s), Trash
  • Association Fee: 1250.0
  • Association Fee Frequency: Annually
  • Association Name: GrandManors
  • Phone: 855-947-2636
  • Association: Yes

Fee Information

  • Association Fee Includes: Clubhouse, Maintenance Grounds, Recreation Facilities

Schools

  • Elementary School: WILSON ELEMENTARY SCHOOL (KATY)
  • Junior High Dist: 30 - Katy
  • High School: TOMPKINS HIGH SCHOOL
  • Middle Or Junior School: TAYS JUNIOR HIGH SCHOOL

Green Features

  • Green Building Verification Type: ENERGY STAR Certified Homes, Other

Lot Info

  • ResoLotSizeUnits: SquareFeet

Tax Info

  • Tax Year: 2024
  • Tax Annual Amount: 19967.0

Ownership History

We collect this data history from publicly available records. To have your information removed, we recommend requesting removal directly through your county’s website.

Date Name Owned For Owner Type

Purchase Details

Closed on
Sep 25, 2025
Sold by
Bought by
Current Estimated Value
$1,171,205

Purchase Details

Listed on
Mar 19, 2025
Closed on
Apr 28, 2025
Sold by
Bought by
Seller's Agent
Holly Hernandez
Real Broker, LLC
Buyer's Agent
Sarah Ghandour
Martha Turner Sotheby's International Realty
List Price
$1,175,000
Views
7

Home Financials for this Owner

Home Financials are based on the most recent Mortgage that was taken out on this home.
Avg. Annual Appreciation
-3.50%
Original Mortgage
$980,000
Interest Rate
6.67%
Mortgage Type
New Conventional

Purchase Details

Closed on
Feb 9, 2016
Sold by
Bought by

Home Financials for this Owner

Home Financials are based on the most recent Mortgage that was taken out on this home.
Original Mortgage
$450,000
Interest Rate
4.05%
Mortgage Type
New Conventional

Purchase Details

Closed on
May 20, 2011
Sold by
Bought by

Home Financials for this Owner

Home Financials are based on the most recent Mortgage that was taken out on this home.
Original Mortgage
$361,779
Interest Rate
4.95%
Mortgage Type
New Conventional

Purchase Details

Closed on
Jun 30, 2010
Sold by
Bought by

Purchase Details

Closed on
Jun 24, 2010
Sold by
Bought by
Source: Public Records

Home Values in the Area

Source: Public Records

Average Home Value in this Area


Source: Public Records

Agents Specializing in Southwest Cinco Ranch, TX

See All Agents

Purchase History

We collect this data history from publicly available records. To have your information removed, we recommend requesting removal directly through your county’s website.

Date Buyer Sale Price Title Company
-- None Listed On Document
-- Old Republic National Title In
-- None Available
-- --
-- Priority Title
-- Priority Title Company
-- --
Source: Public Records

Mortgage History

We collect this data history from publicly available records. To have your information removed, we recommend requesting removal directly through your county’s website.

Date Status Borrower Loan Amount
Previous Owner $980,000
Previous Owner $391,820
Previous Owner $450,000
Previous Owner $361,779
Source: Public Records

Property History

We collect this data history from publicly available records. To have your information removed, we recommend requesting removal directly through your county’s website.

Date Event Price List to Sale Price per Sq Ft
04/28/2025 04/28/25 Sold -- -- --
03/24/2025 03/24/25 Pending -- -- --
03/19/2025 03/19/25 For Sale $1,175,000 -- $232 / Sq Ft
Source: Houston Association of REALTORS®

Tax History

We collect this data history from publicly available records. To have your information removed, we recommend requesting removal directly through your county’s website.

Year Tax Paid Tax Assessment Tax Assessment Total Assessment is a certain percentage of the fair market value that is determined by local assessors to be the total taxable value of land and additions on the property. Land Improvement
2025 $18,097 $981,479 $156,228 $879,768
2024 $18,097 $892,254 $99,752 $792,502
2023 $18,097 $811,140 $872,095
2022 $17,601 $737,400 $3,870 $733,530
2021 $18,130 $670,360 $132,000 $538,360
2020 $19,011 $687,050 $132,000 $555,050
2019 $18,954 $651,210 $132,000 $519,210
2018 $19,859 $662,940 $132,000 $530,940
2017 $20,757 $680,410 $132,000 $548,410
2016 $21,094 $691,480 $132,000 $559,480
2015 $14,158 $724,880 $132,000 $592,880
2014 $13,489 $681,680 $132,000 $549,680
Source: Public Records

Agents Affiliated with this Home

  • Section Image
  • Section Image
See All Agents

Map

Source: Houston Association of REALTORS®

MLS Number: 10154528

Houston Association of REALTORS®

APN: 2278-30-004-0060-914

Your Personal Tour Guide

Ask me questions while you tour the home.