
Kimberly Ingram
Allison James Estates & Homes- Kimberly Ingram
(657) 297-5179
175 Total Sales
1 in Paloma Valley
$521,000 Price
Estimated Value: $615,000 - $645,902
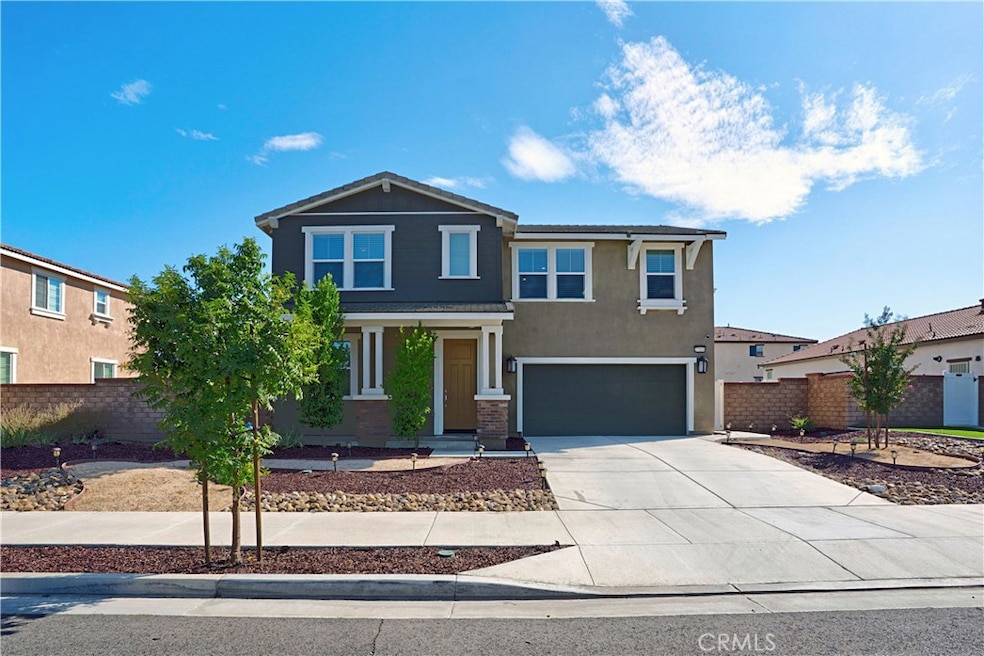
Seller offering a $10,000 credit toward buyer’s closing costs with an acceptable offer. VA loan may be assumable by a VA-eligible buyer, subject to lender and servicer approval. Welcome home to this beautifully maintained Menifee residence offering 4 bedrooms, 3 bathrooms, and the perfect blend of style, space, and function. Step inside to an inviting open-concept layout featuring a spacious living area and a beautiful kitchen with a large center island, granite counters, stainless steel appliances, and ample cabinetry, ideal for cooking, hosting, and gathering. Downstairs includes a convenient main-floor bedroom and full bathroom, perfect for guests, in-laws, a home office, or multi-generational living. Upstairs, you’ll find a generously sized loft, perfect for a second living room, playroom, or media space. The primary suite features a large walk-in closet and a private ensuite with dual sinks and a spacious shower. Two additional secondary bedrooms and a full bath complete the upper level. The backyard is designed for enjoyment and relaxation, offering custom landscaping, open entertainment space, and a built-in firepit—perfect for hosting friends or unwinding outdoors. Located in a sought-after community just minutes from Menifee Town Center, shopping, dining, parks, and schools. With its modern construction, functional layout, and improved price point, this home represents one of the strongest values in the neighborhood. Don’t miss it!
Last Agent to Sell the Property
eXp Realty of California, Inc. Brokerage Phone: 951-640-8275 License #02100525 Listed on: 09/26/2025
Co-Listed By
eXp Realty of California, Inc. Brokerage Phone: 951-640-8275 License #02018161
We collect this data history from publicly available records. To have your information removed, we recommend requesting removal directly through your county’s website.
Kimberly Ingram
Allison James Estates & Homes- Kimberly Ingram
(657) 297-5179
175 Total Sales
1 in Paloma Valley
$521,000 Price
Steve Quintero
FIRST TEAM REAL ESTATE
(951) 783-3972
20 Total Sales
1 in Paloma Valley
$670,000 Price
ROBERT WATKINS
RE/MAX TIME REALTY
(909) 406-2551
79 Total Sales
2 in Paloma Valley
$605,000 Price Range
Cynthia Nordskog
Coldwell Banker Realty
(951) 501-4890
66 Total Sales
3 in Paloma Valley
$580K - $595K Price Range
Denyse Wilson
Real Estate Places
(951) 903-5080
23 Total Sales
1 in Paloma Valley
$530,000 Price
Javier Castillo
REAL ESTATE ADVISORS
(951) 457-5052
60 Total Sales
4 in Paloma Valley
$70K - $225K Price Range
We collect this data history from publicly available records. To have your information removed, we recommend requesting removal directly through your county’s website.
| Date | Buyer | Sale Price | Title Company |
|---|---|---|---|
| $620,000 | Monarch Title | ||
| -- | None Listed On Document | ||
| $567,500 | Lennar Title Inc |
We collect this data history from publicly available records. To have your information removed, we recommend requesting removal directly through your county’s website.
| Date | Status | Borrower | Loan Amount |
|---|---|---|---|
| Open | $527,000 | ||
| Previous Owner | $542,342 | ||
| Closed | $567,280 |
We collect this data history from publicly available records. To have your information removed, we recommend requesting removal directly through your county’s website.
| Date | Event | Price | List to Sale | Price per Sq Ft |
|---|---|---|---|---|
| 02/11/2026 02/11/26 | Sold | $620,000 | 0.0% | $238 / Sq Ft |
| 01/16/2026 01/16/26 | Pending | -- | -- | -- |
| 11/13/2025 11/13/25 | Price Changed | $619,999 | -0.8% | $238 / Sq Ft |
| 09/26/2025 09/26/25 | For Sale | $625,000 | 0.0% | $239 / Sq Ft |
| 09/10/2024 09/10/24 | Rented | $3,400 | +3.0% | -- |
| 08/22/2024 08/22/24 | Under Contract | -- | -- | -- |
| 08/05/2024 08/05/24 | Price Changed | $3,300 | -2.9% | $1 / Sq Ft |
| 07/15/2024 07/15/24 | For Rent | $3,400 | -- | -- |
We collect this data history from publicly available records. To have your information removed, we recommend requesting removal directly through your county’s website.
| Year | Tax Paid | Tax Assessment Tax Assessment Total Assessment is a certain percentage of the fair market value that is determined by local assessors to be the total taxable value of land and additions on the property. | Land | Improvement |
|---|---|---|---|---|
| 2026 | $7,796 | $614,039 | $81,181 | $532,858 |
| 2025 | $7,724 | $602,000 | $79,590 | $522,410 |
| 2023 | $7,724 | $578,625 | $76,500 | $502,125 |
| 2022 | $9,677 | $567,280 | $75,000 | $492,280 |
| 2021 | $3,954 | $55,187 | $55,187 | $0 |
| 2020 | $801 | $54,622 | $54,622 | $0 |
Seller's Agent in 2026
Kirstin Tomlinson
eXp Realty of California, Inc.
(661) 435-9348
3 in this area
35 Total Sales
C
Seller Co-Listing Agent in 2026
Craig Tomlinson
eXp Realty of California, Inc.
(661) 965-4647
3 in this area
41 Total Sales
W
Seller's Agent in 2024
WENDY GAULT
COLDWELL BANKER ABR PROP MGMT
(951) 679-5494
1 in this area
10 Total Sales
Source: California Regional Multiple Listing Service (CRMLS)
MLS Number: SW25225293
APN: 364-411-013
Disclaimer: Certain information contained herein is derived from information provided by parties other than Homes.com. All information provided is deemed reliable, but is not guaranteed to be accurate and should be independently verified.
The multiple listing data appearing on this website, or contained in reports produced therefrom, is owned and copyrighted by California Regional Multiple Listing Service, Inc. ("CRMLS") and is protected by all applicable copyright laws. Information provided is for viewer's personal, non-commercial use and may not be used for any purpose other than to identify prospective properties the viewer may be interested in purchasing. All listing data, including but not limited to square footage and lot size is believed to be accurate, but the listing Agent, listing Broker and CRMLS and its affiliates do not warrant or guarantee such accuracy. The viewer should independently verify the listed data prior to making any decisions based on such information by personal inspection and/or contacting a real estate professional.
Based on information from California Regional Multiple Listing Service, Inc. and /or other sources. All data, including all measurements and calculations of area, is obtained from various sources and has not been, and will not be, verified by broker or MLS. All information should be independently reviewed and verified for accuracy. Properties may or may not be listed by the office/agent presenting the information
Ask me questions while you tour the home.