
Rafay Qamar
Real Broker LLC
(833) 359-9113
1,070 Total Sales
3 in Central Street
$420K - $1.2M Price Range
Estimated Value: $1,142,111
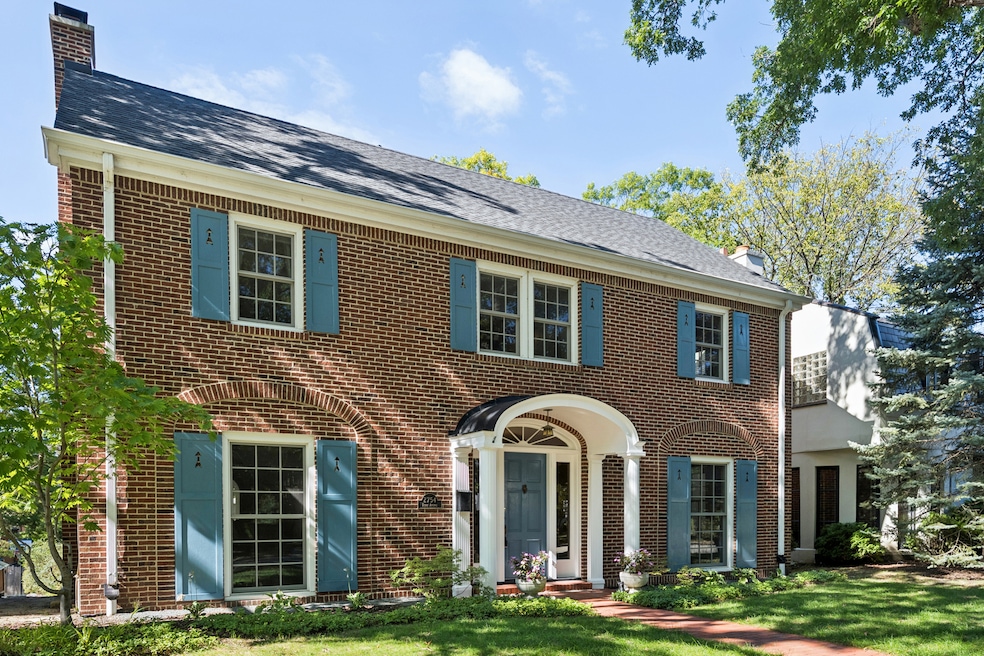
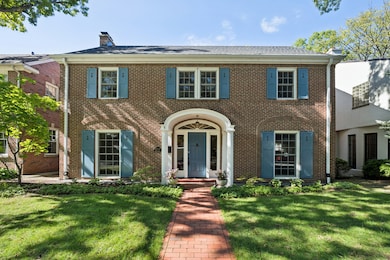
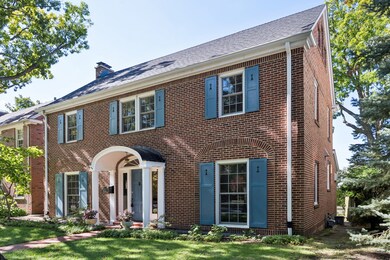
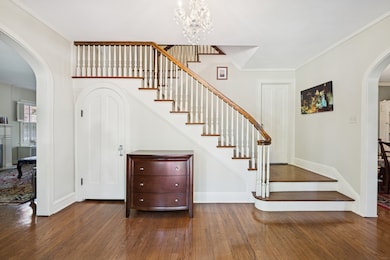
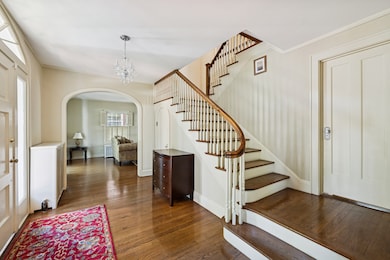
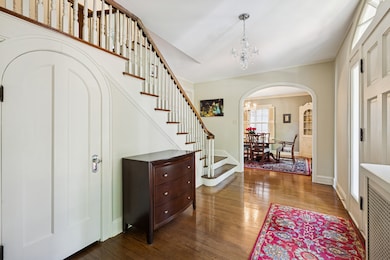
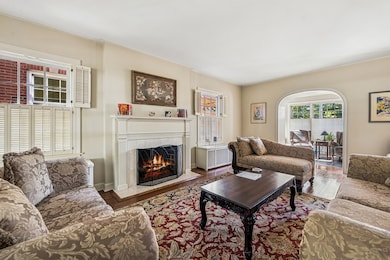
Classic all brick north Evanston home in move-in condition! Large elegant foyer with gorgeous staircase, hardwood flooring throughout, fireplace in living room, charming sunroom, separate library. Gracious custom arches between rooms, face brick on all 4 sides of the exterior. Beautifully updated eat-in kitchen with honed granite countertops and stainless steel appliances. Inviting deck off kitchen, perfect for outdoor dining. Four bedrooms and two full baths are all located on the second floor. Large third floor offers additional flexible space for TV/Media room, office, or 5th bedroom. The basement has a finished recreation room and plenty of storage. Attached garage with direct access to the house is especially convenient during inclement weather. Excellent location near Lighthouse Beach, Central Street shops and trains, Evanston Hospital, Northwestern University, Gillson Park. 5 minute drive to downtown Evanston and downtown Wilmette shops and restaurants as well. Click on 'additional information' for floor plan.
Last Agent to Sell the Property
Jameson Sotheby's International Realty Brokerage Phone: (847) 869-9494 License #475127442 Listed on: 10/28/2025
We collect this data history from publicly available records. To have your information removed, we recommend requesting removal directly through your county’s website.
Rafay Qamar
Real Broker LLC
(833) 359-9113
1,070 Total Sales
3 in Central Street
$420K - $1.2M Price Range
Lauren Sauer
@properties Christie's International Real Estate
(224) 803-3663
63 Total Sales
1 in Central Street
$150,000 Price
Paul Frischer
Berkshire Hathaway HomeServices Chicago
(224) 207-8723
57 Total Sales
2 in Central Street
$180K - $347K Price Range
Ethan Nagar
Keller Williams ONEChicago
(877) 750-4068
44 Total Sales
1 in Central Street
$480,000 Price
Jan Hazlett
@properties Christie's International Real Estate
(224) 507-7654
98 Total Sales
12 in Central Street
$302K - $1.5M Price Range
Michael Stangel
@properties Christie's International Real Estate
(224) 529-3109
104 Total Sales
1 in Central Street
$199,000 Price
We collect this data history from publicly available records. To have your information removed, we recommend requesting removal directly through your county’s website.
| Date | Buyer | Sale Price | Title Company |
|---|---|---|---|
| $1,073,500 | None Listed On Document | ||
| $787,500 | Chicago Title |
We collect this data history from publicly available records. To have your information removed, we recommend requesting removal directly through your county’s website.
| Date | Status | Borrower | Loan Amount |
|---|---|---|---|
| Open | $832,750 |
We collect this data history from publicly available records. To have your information removed, we recommend requesting removal directly through your county’s website.
| Date | Event | Price | List to Sale | Price per Sq Ft | Prior Sale |
|---|---|---|---|---|---|
| 01/08/2026 01/08/26 | Sold | $1,073,200 | -10.5% | $280 / Sq Ft | |
| 11/26/2025 11/26/25 | Pending | -- | -- | -- | |
| 10/28/2025 10/28/25 | For Sale | $1,199,000 | +52.3% | $313 / Sq Ft | |
| 03/31/2020 03/31/20 | Sold | $787,500 | -1.4% | $266 / Sq Ft | View Prior Sale |
| 02/18/2020 02/18/20 | Pending | -- | -- | -- | |
| 02/14/2020 02/14/20 | Price Changed | $799,000 | -3.6% | $269 / Sq Ft | |
| 01/24/2020 01/24/20 | For Sale | $829,000 | 0.0% | $280 / Sq Ft | |
| 01/05/2020 01/05/20 | Pending | -- | -- | -- | |
| 12/10/2019 12/10/19 | For Sale | $829,000 | -- | $280 / Sq Ft |
We collect this data history from publicly available records. To have your information removed, we recommend requesting removal directly through your county’s website.
| Year | Tax Paid | Tax Assessment Tax Assessment Total Assessment is a certain percentage of the fair market value that is determined by local assessors to be the total taxable value of land and additions on the property. | Land | Improvement |
|---|---|---|---|---|
| 2025 | $21,765 | $113,000 | $19,360 | $93,640 |
| 2024 | $21,765 | $92,423 | $16,638 | $75,785 |
| 2023 | $22,392 | $92,423 | $16,638 | $75,785 |
| 2022 | $22,392 | $99,001 | $16,638 | $82,363 |
| 2021 | $18,745 | $73,333 | $10,890 | $62,443 |
| 2020 | $20,802 | $78,750 | $10,890 | $67,860 |
| 2019 | $19,899 | $90,370 | $10,890 | $79,480 |
| 2018 | $16,143 | $64,609 | $9,075 | $55,534 |
| 2017 | $17,717 | $71,933 | $9,075 | $62,858 |
| 2016 | $17,863 | $74,305 | $9,075 | $65,230 |
| 2015 | $16,840 | $64,889 | $7,713 | $57,176 |
| 2014 | $16,677 | $64,889 | $7,713 | $57,176 |
| 2013 | $16,727 | $66,616 | $7,713 | $58,903 |
Seller's Agent in 2026
Edward Watts
Jameson Sotheby's International Realty
(847) 910-9595
10 in this area
87 Total Sales
Buyer's Agent in 2026
Maja Haggstrom
Jameson Sotheby's Intl Realty
(312) 751-0300
1 in this area
34 Total Sales
Seller's Agent in 2020
Jackie Mack
Jameson Sotheby's International Realty
(847) 274-6676
43 in this area
296 Total Sales
Source: Midwest Real Estate Data (MRED)
MLS Number: 12506050
APN: 05-35-317-017-0000
Disclaimer: Certain information contained herein is derived from information provided by parties other than Homes.com. All information provided is deemed reliable, but is not guaranteed to be accurate and should be independently verified.
All data is obtained from various sources and may not have been verified by broker or MLS GRID. Supplied Open House Information is subject to change without notice. All information should be independently reviewed and verified for accuracy. Properties may or may not be listed by the office/agent presenting the information. Some IDX listings have been excluded from this website.
Listings courtesy of Midwest Real Estate Data (MRED) as distributed by MLS GRID.
Based on information submitted to the MLS GRID
Ask me questions while you tour the home.