
Jenn Bonk
Cummings & Co. Realtors
(667) 771-6583
175 Total Sales
2 in Baltimore Highlands
$195K - $355K Price Range
Estimated Value: $260,397
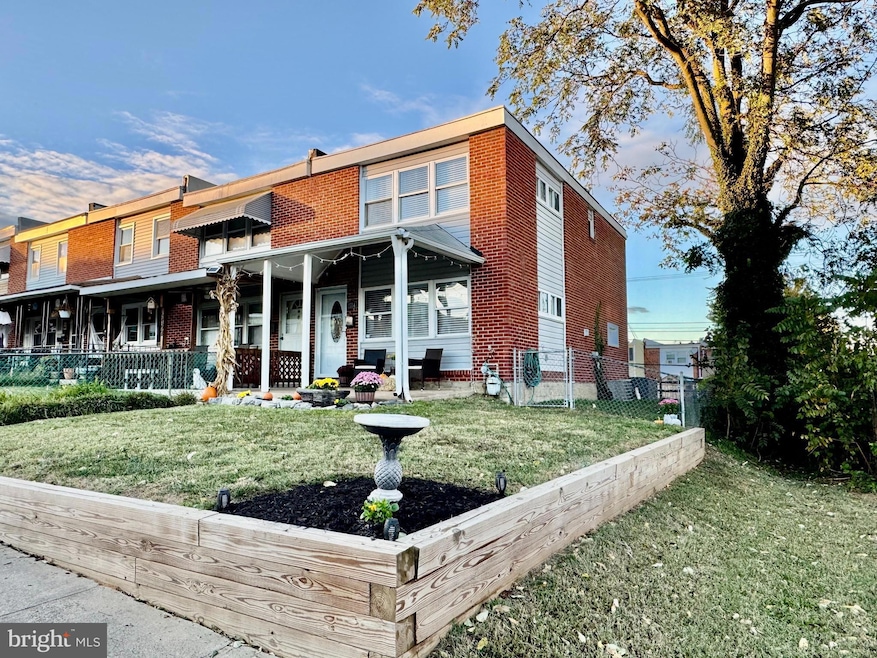
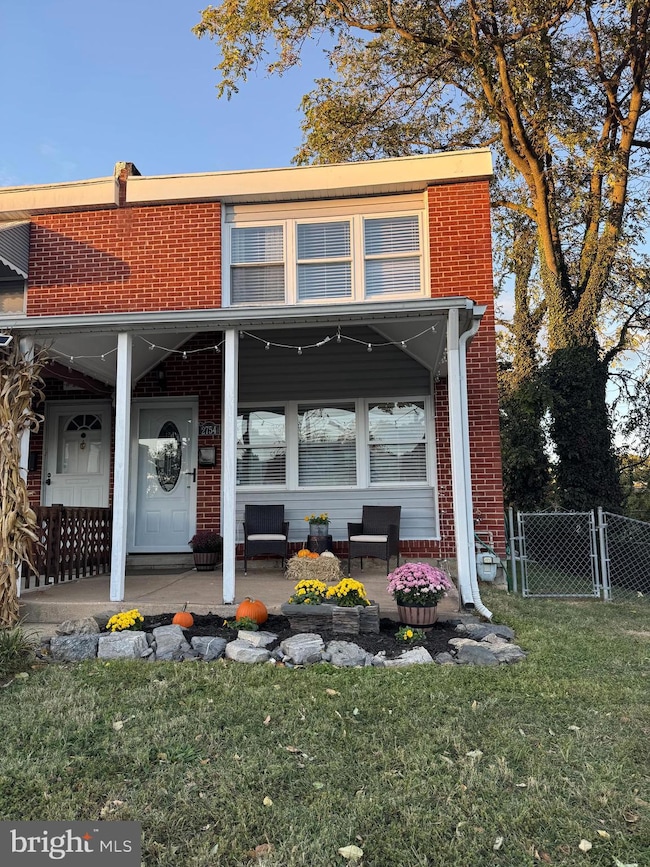
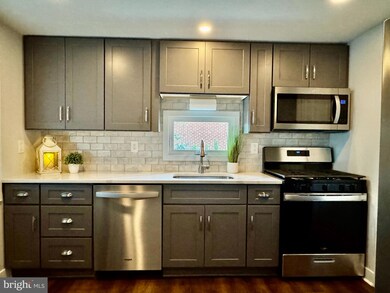
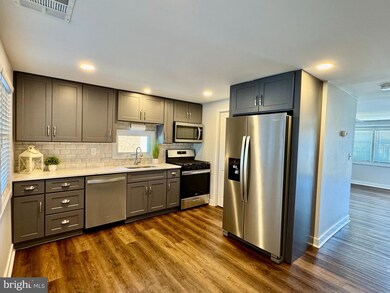
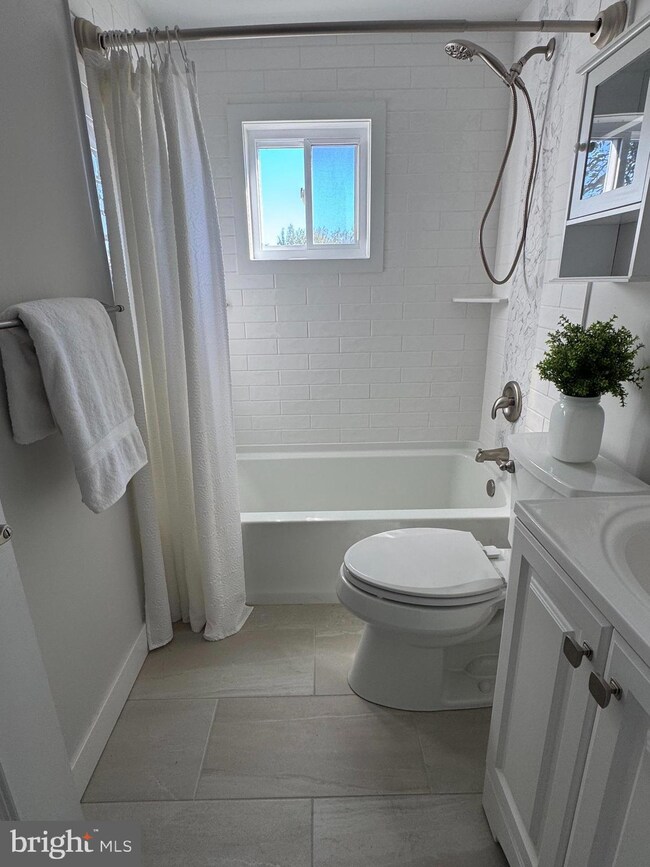
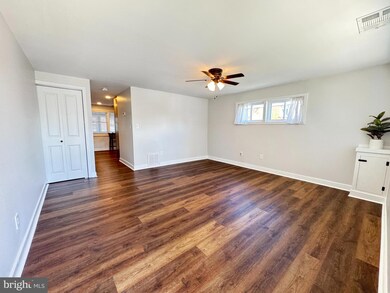
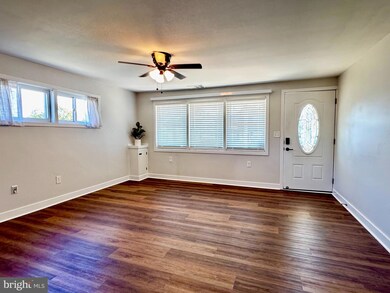
Welcome to 2754 Yarnall Road! This beautifully renovated end-unit townhome, updated from top to bottom in 2023, offers modern comfort, style, and abundant natural light throughout. Highlights Include: Brand-new kitchen featuring Whirlpool stainless steel appliances, including a gas stove and dishwasher. New cabinetry, lighting fixtures, and premium flooring throughout main level. Upper-level boasts upgraded padding and carpeting. A spacious 3-season room (renovated in 2025)--perfect for relaxing or entertaining. New full bathroom on upper level with upgraded, modern finishes. Updated electrical outlets and new plumbing in the kitchen and bath. New interior and exterior doors, trim, and fresh paint throughout. Fenced side and rear yard with a convenient exterior storage shed. Two private parking spaces located directly behind the home. This move-in ready home combines modern upgrades with thoughtful design, creating an inviting space for its next owner.
Last Agent to Sell the Property
(410) 255-3690 terrisuhre1@gmail.com Douglas Realty, LLC Listed on: 10/17/2025
Last Buyer's Agent
(703) 743-0051 nelsonccalderon1@gmail.com Millennium Realty Group Inc.
We collect this data history from publicly available records. To have your information removed, we recommend requesting removal directly through your county’s website.
Jenn Bonk
Cummings & Co. Realtors
(667) 771-6583
175 Total Sales
2 in Baltimore Highlands
$195K - $355K Price Range
Mabel Zuleta
RE Smart, LLC
(571) 427-0648
58 Total Sales
1 in Baltimore Highlands
$360,000 Price
Lauren Bumstead
Berkshire Hathaway HomeServices Homesale Realty
(443) 241-7270
32 Total Sales
1 in Baltimore Highlands
$410,000 Price
Ryan Jakubowski
Coldwell Banker Realty
(443) 926-0928
40 Total Sales
1 in Baltimore Highlands
$350,000 Price
Melanie Gamble
212 Degrees Realty, LLC
(240) 695-1558
92 Total Sales
1 in Baltimore Highlands
$150,000 Price
Peter Klebenow
RE/MAX Advantage Realty
(667) 239-8685
233 Total Sales
1 in Baltimore Highlands
$360,000 Price
We collect this data history from publicly available records. To have your information removed, we recommend requesting removal directly through your county’s website.
| Date | Buyer | Sale Price | Title Company |
|---|---|---|---|
| $1,600 | Cosmopolitan Title & Escrow Se | ||
| $265,000 | Cosmopolitan Title & Escrow Se | ||
| $120,000 | Premium Title | ||
| -- | Signature Title & Settlement | ||
| $166,000 | -- | ||
| $23,000 | -- | ||
| $6,500 | -- |
We collect this data history from publicly available records. To have your information removed, we recommend requesting removal directly through your county’s website.
| Date | Status | Borrower | Loan Amount |
|---|---|---|---|
| Previous Owner | $238,500 | ||
| Previous Owner | $145,364 | ||
| Previous Owner | $154,686 |
We collect this data history from publicly available records. To have your information removed, we recommend requesting removal directly through your county’s website.
| Date | Event | Price | List to Sale | Price per Sq Ft |
|---|---|---|---|---|
| 11/20/2025 11/20/25 | Sold | $265,000 | +2.0% | $259 / Sq Ft |
| 10/17/2025 10/17/25 | For Sale | $259,900 | -- | $254 / Sq Ft |
We collect this data history from publicly available records. To have your information removed, we recommend requesting removal directly through your county’s website.
| Year | Tax Paid | Tax Assessment Tax Assessment Total Assessment is a certain percentage of the fair market value that is determined by local assessors to be the total taxable value of land and additions on the property. | Land | Improvement |
|---|---|---|---|---|
| 2025 | $2,502 | $145,633 | ||
| 2024 | $2,088 | $133,600 | $37,400 | $96,200 |
| 2023 | $2,140 | $130,700 | $0 | $0 |
| 2022 | $2,067 | $127,800 | $0 | $0 |
| 2021 | $1,900 | $124,900 | $37,400 | $87,500 |
| 2020 | $1,900 | $120,133 | $0 | $0 |
| 2019 | $1,812 | $115,367 | $0 | $0 |
| 2018 | $1,738 | $110,600 | $37,400 | $73,200 |
| 2017 | $1,623 | $109,667 | $0 | $0 |
| 2016 | $1,830 | $108,733 | $0 | $0 |
| 2015 | $1,830 | $107,800 | $0 | $0 |
| 2014 | $1,830 | $107,800 | $0 | $0 |
T
Seller's Agent in 2025
Terri Suhre
Douglas Realty, LLC
17 Total Sales
Buyer's Agent in 2025
Nelson Calderon
Millennium Realty Group Inc.
(703) 675-7985
154 Total Sales
Source: Bright MLS
MLS Number: MDBC2143532
APN: 13-1323870080
Disclaimer: Certain information contained herein is derived from information provided by parties other than Homes.com. All information provided is deemed reliable, but is not guaranteed to be accurate and should be independently verified.
The data relating to real estate for sale on this website appears in part through the BRIGHT Internet Data Exchange program, a voluntary cooperative exchange of property listing data between licensed real estate brokerage firms, and is provided by BRIGHT through a licensing agreement.
Listing information is from various brokers who participate in the Bright MLS IDX program and not all listings may be visible on the site.
The property information being provided on or through the website is for the personal, non-commercial use of consumers and such information may not be used for any purpose other than to identify prospective properties consumers may be interested in purchasing.
Some properties which appear for sale on the website may no longer be available because they are for instance, under contract, sold or are no longer being offered for sale.
Property information displayed is deemed reliable but is not guaranteed.
Copyright 2026 Bright MLS, Inc.
Ask me questions while you tour the home.