
Peggy Page
EXP Realty, LLC
(855) 693-2944
49 Total Sales
2 in West Melbourne
$183K - $395K Price Range



Estimated Value: $419,275
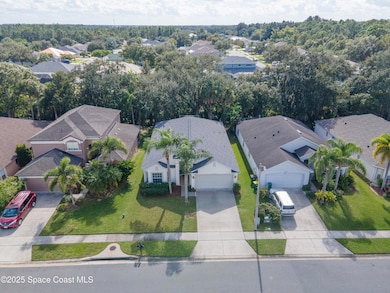
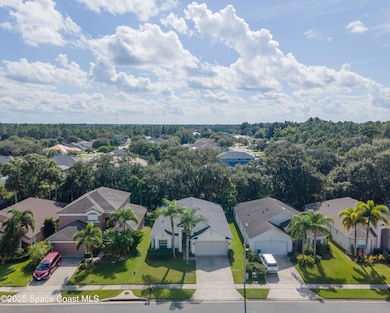
Welcome to Westbrooke, one of West Melbourne's most sought after communities. Here you will find this well manicured, coastal themed, open floorplan with 4 bedrooms, 3 full bathrooms and a 2 car garage. This home sits on a quiet cul-de-sac backing up to a preserve. Relax and enjoy in the screened, expanded outdoor living space and a trussed screened porch. Roof is new in 2023, the AC is 2015. Tile and vinyl plank floors throughout with granite kitchen counters, 9'4'' ceilings throughout. Recent updates include upscale master bathroom with double sinks and soaking tub with separate oversized shower, Granite kitchen counters. Enjoy the oversized community pool and comfort of strolling the community's lighted sidewalks. Very close to Meadowlane Intermediate Elementary, Meadowlane Elementary and Central Middle School, Public Library as well as all shopping, restaurants, Churches, Interstate 95 and just 8 miles from Brevard's pristine coastline.
Last Agent to Sell the Property
Real Estate Direct of Florida License #647184 Listed on: 11/10/2025
Peggy Page
EXP Realty, LLC
(855) 693-2944
49 Total Sales
2 in West Melbourne
$183K - $395K Price Range
Richard Farb
Boardwalk Realty, LLC
(815) 706-2928
28 Total Sales
1 in West Melbourne
$225,000 Price
Jama Porter
Denovo Realty
(321) 351-4746
131 Total Sales
4 in West Melbourne
$86K - $500K Price Range
Randall Wouters
EXP Realty LLC
(321) 335-4675
64 Total Sales
3 in West Melbourne
$353K - $450K Price Range
Shannon McLoren
Florida Homes Rlty. & Mtg. LLC
(321) 351-3650
26 Total Sales
2 in West Melbourne
$388K - $420K Price Range
Adam Sortman
Boardwalk Realty, LLC
(321) 730-2352
84 Total Sales
5 in West Melbourne
$395K - $625K Price Range
We collect this data history from publicly available records. To have your information removed, we recommend requesting removal directly through your county’s website.
| Date | Event | Price | List to Sale | Price per Sq Ft | Prior Sale |
|---|---|---|---|---|---|
| 01/15/2026 01/15/26 | Sold | $422,500 | -2.9% | $215 / Sq Ft | |
| 12/05/2025 12/05/25 | Pending | -- | -- | -- | |
| 11/10/2025 11/10/25 | For Sale | $435,000 | +16.8% | $222 / Sq Ft | |
| 10/01/2021 10/01/21 | Sold | $372,500 | -1.9% | $190 / Sq Ft | View Prior Sale |
| 09/21/2021 09/21/21 | Pending | -- | -- | -- | |
| 09/10/2021 09/10/21 | Price Changed | $379,900 | +2.7% | $194 / Sq Ft | |
| 09/08/2021 09/08/21 | For Sale | $369,900 | 0.0% | $188 / Sq Ft | |
| 12/11/2019 12/11/19 | Rented | $1,900 | -2.6% | -- | |
| 12/06/2019 12/06/19 | Under Contract | -- | -- | -- | |
| 11/08/2019 11/08/19 | For Rent | $1,950 | 0.0% | -- | |
| 10/30/2018 10/30/18 | Sold | $260,000 | -3.7% | $132 / Sq Ft | View Prior Sale |
| 10/12/2018 10/12/18 | Pending | -- | -- | -- | |
| 10/05/2018 10/05/18 | For Sale | $269,900 | -- | $137 / Sq Ft |
We collect this data history from publicly available records. To have your information removed, we recommend requesting removal directly through your county’s website.
| Year | Tax Paid | Tax Assessment Tax Assessment Total Assessment is a certain percentage of the fair market value that is determined by local assessors to be the total taxable value of land and additions on the property. | Land | Improvement |
|---|---|---|---|---|
| 2026 | $4,208 | $329,790 | ||
| 2025 | $4,080 | $321,120 | ||
| 2024 | $4,032 | $322,570 | ||
| 2023 | $4,032 | $313,180 | $0 | $0 |
| 2022 | $3,767 | $304,060 | $0 | $0 |
| 2021 | $3,615 | $229,660 | $60,000 | $169,660 |
| 2020 | $3,440 | $216,200 | $55,000 | $161,200 |
| 2019 | $3,432 | $208,820 | $50,000 | $158,820 |
| 2018 | $3,379 | $200,090 | $45,500 | $154,590 |
| 2017 | $3,274 | $190,840 | $44,000 | $146,840 |
| 2016 | $3,097 | $170,690 | $35,000 | $135,690 |
| 2015 | $2,968 | $155,720 | $35,000 | $120,720 |
| 2014 | $2,735 | $141,570 | $30,000 | $111,570 |
Seller's Agent in 2026
David LaDrew
Real Estate Direct of Florida
(321) 288-0496
61 Total Sales
Buyer's Agent in 2026
Jill Wallace
RE/MAX
(321) 223-7256
46 Total Sales
Seller's Agent in 2021
David Cruickshank
Elite Real Estate
(321) 544-0696
43 Total Sales
LM
Buyer's Agent in 2021
Louise McLean
Coldwell Banker Realty
LL
Buyer's Agent in 2021
Louise Lorenz
RE/MAX
Seller's Agent in 2019
Lykim Wengert
RE/MAX
(321) 652-8281
92 Total Sales
Source: Space Coast MLS (Space Coast Association of REALTORS®)
MLS Number: 1060080
APN: 28-37-07-82-00000.0-0112.00
Disclaimer: Certain information contained herein is derived from information provided by parties other than Homes.com. All information provided is deemed reliable, but is not guaranteed to be accurate and should be independently verified.
IDX information is provided exclusively for personal, non-commercial use, and may not be used for any purpose other than to identify prospective properties consumers may be interested in purchasing.
Information is deemed reliable but not guaranteed.
Ask me questions while you tour the home.