NOT LISTED FOR SALE

27574 Easy Acres Dr Eugene, OR 97405

Eugene Area

Estimated Value: $904,420

3 Beds
4 Baths
3,023 Sq Ft
$299/Sq Ft Est. Value

Sale Details

Date Sold: March 16, 2021

Last sale price $790,000 $261 Per Sq Ft

Est. 14% increase in value since last sale

Current estimated payment $4,971 / mo

5 Days on Market

Highlights

  • Second Garage
  • Covered Deck
  • Vaulted Ceiling
  • RV Access or Parking
  • Wooded Lot
  • Wood Flooring

About This Home

As of March 2021

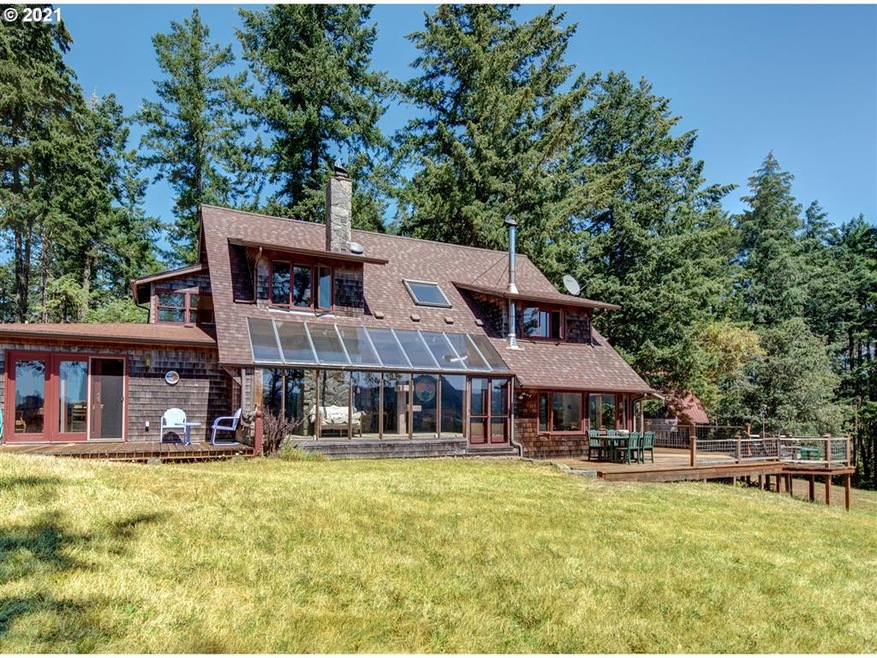
Simply gorgeous! Enjoy the peace and wonder throughout these 20 acres. Storybook treed entry leads to the amazing custom home. Open beams, fireplace & window wall to enjoy beautiful mountain & valley views and surrounding nature. Watch incredible sunrise/sunsets from the expansive deck. Upscale amenities throughout. Great separation of space with three bedroom suites plus art studio above garage. Separate 24x26 shop, RV parking. Fenced garden with nearby patio. Gated, timber. So much more!

Last Agent to Sell the Property

Adrienne St Clair

Berkshire Hathaway HomeServices Real Estate Professionals License #990400065 Listed on: 02/01/2021

Berkshire Hathaway HomeServices Real Estate Professionals

Last Buyer's Agent

Adrienne St Clair

Berkshire Hathaway HomeServices Real Estate Professionals License #990400065 Listed on: 02/01/2021

Berkshire Hathaway HomeServices Real Estate Professionals
Create a Home Valuation Report for This Property
The Home Valuation Report is an in-depth analysis detailing your home's value as well as a comparison with similar homes in the area

Home Details

Home Type

  • Single Family

Year Built

  • Built in 1981

Lot Details

  • Fenced
  • Level Lot
  • Wooded Lot
  • Landscaped with Trees
  • Private Yard
  • Garden
  • Property is zoned F2

Parking

  • Detached Garage
  • Carport
  • Second Garage
  • Oversized Parking
  • Workshop in Garage
  • RV Access or Parking

Home Design

  • Slab Foundation
  • Wood Siding
  • Shingle Siding

Interior Spaces

  • Soaking Tub
  • 2-Story Property
  • Vaulted Ceiling
  • Ceiling Fan
  • 3 Fireplaces
  • Wood Frame Window
  • Security System Owned
  • Laundry Room
  • Property Views

Flooring

  • Wood
  • Tile

Accessible Home Design

  • Accessibility Features

Outdoor Features

  • Covered Deck
  • Patio
  • Outbuilding
  • Porch

Utilities

  • Heating System Uses Wood
  • Electric Water Heater
  • Water Softener

Home Details

Home Type

Single Family

Year Built

Built in 1981

Lot Details

20.47 Acres

Parking

3

Listing Details

  • Status: Sold
  • Property Category: Residential
  • Property Type: Single Family Residence
  • Style: 2 Story, Craftsman
  • Sq Ft Calculated: 3023
  • Sq Ft Approximate Total: 3023
  • Accessibility: Yes
  • Stories: 2
  • Year Built: 1981
  • Property Condition: Resale
  • Special Features: None
  • Property Sub Type: Detached

Interior Features

  • Accessibility Features: Main Floor Bedroom w/Bath
  • Additional Room Features: Tile Floor
  • Additional Rooms: Utility Room
  • All Room Features: Balcony, Bathroom, Beamed Ceilings, Microwave, Ceiling Fan(s), Deck, Dishwasher, French Doors, Hardwood Floors, Island, Kitchen, Tile Floor, Vaulted Ceiling(s), Walk in Closet, Wood Stove, Wall to Wall Carpet
  • Main Level Bathrooms: 1.1
  • Total Bathrooms: 3.1
  • Fireplace Description: Wood Burning
  • Fireplaces: 3
  • Interior Amenities: Ceiling Fan(s), Hardwood Floors, Laundry, Tile Floor, Vaulted Ceiling(s), Water Softener, High Ceilings, Soaking Tub, Wood Floors
  • Kitchen Appliances: Microwave, Dishwasher, Island, Tile, Stainless Steel Appliance(s), Free-Standing Gas Range
  • Legal Description: 19-05-23-00-00313
  • Sq Ft Main Level: 1878
  • Upper Level Sq Ft: 1145
  • Bedrooms: 3
  • Master Bedroom: Features: Bathroom, Beamed Ceilings, Deck, French Doors, Kitchen, Wood Stove,On Level: Main,Dimensions: 17x30
  • Bedroom 2: On Level: Upper,Dimensions: 19x25
  • Bedroom 3: On Level: Upper,Dimensions: 11x18
  • Full Bathrooms: 3
  • Partial Bathrooms: 1
  • Dining Room: Features: Tile Floor, Wood Stove,On Level: Main,Dimensions: 8x15
  • Living Room: Features: Ceiling Fan(s), French Doors, Wood Stove, Wall to Wall Carpet,On Level: Main,Dimensions: 25x24
  • Kitchen: Features: Microwave, Dishwasher, Island, Tile Floor,On Level: Main,Dimensions: 13x12
  • Additional Room 1: Description: Utility Room,Features: Tile Floor,On Level: Main,Dimensions: 7x13
  • Bathrooms Main Level Full: 1
  • Bathrooms Main Level Partial: 1
  • Total Bathrooms: 4
  • Bathrooms Upper Level Full: 2
  • Window Features: Wood Frames

Exterior Features

  • Exterior Description: Shingle Siding, Wood Siding
  • Exterior Features: Deck, Fenced, Garden, Outbuilding, Patio, Porch, RV Parking, Workshop, Second Garage, Yard, RV/Boat Storage, Covered Deck
  • Lot Size: 20-49.99AC
  • View: Mountain(s), Valley
  • Foundation Details: Slab
  • R V Description: RV Parking
  • View: Yes

Garage/Parking

  • Garage Or Parking Spaces: 3
  • Garage Type: Detached, Oversized
  • Parking Description: Carport, RV Access/Parking

Utilities

  • Fuel Description: Electricity, Wood Burning
  • Hot Water: Electricity
  • Sewer: Standard Septic
  • Water Description: Well
  • Heating Description: Forced Air, Wood Stove
  • Security: Security System Owned

Lot Info

  • Lot Description: Level, Trees, Wooded, Gentle Sloping
  • Acres: 20.47
  • Zoning: F2

Tax Info

  • Tax Amount: 3178.07
  • Assessor Parcel Number: 1400421
  • Assessor Parcel Number 2: 1363868
  • Tax Year: 2020

MLS Schools

  • Elementary School: Applegate
  • High School: Crow

Property History

We collect this data history from publicly available records. To have your information removed, we recommend requesting removal directly through your county’s website.

Date Event Price List to Sale Price per Sq Ft
03/16/2021 03/16/21 Sold $790,000 +5.5% $261 / Sq Ft
02/06/2021 02/06/21 Pending -- -- --
02/01/2021 02/01/21 For Sale $749,000 -- $248 / Sq Ft
Source: Regional Multiple Listing Service (RMLS)

Tax History

We collect this data history from publicly available records. To have your information removed, we recommend requesting removal directly through your county’s website.

Year Tax Paid Tax Assessment Tax Assessment Total Assessment is a certain percentage of the fair market value that is determined by local assessors to be the total taxable value of land and additions on the property. Land Improvement
2025 $103 $1,032
2024 $97 $1,003
2023 $97 $973 $0 $0
2022 $90 $945 $0 $0
Source: Public Records

Agents Affiliated with this Home

  • Section Image
See All Agents

Map

Source: Regional Multiple Listing Service (RMLS)

MLS Number: 20345254

Regional Multiple Listing Service (RMLS)

APN: 1400421

Your Personal Tour Guide

Ask me questions while you tour the home.