
Eric Rasmussen
Berkshire Hathaway HomeServices Kee Realty NB
(517) 701-3397
152 Total Sales
2 in Huron
$421K - $530K Price Range
Estimated Value: $396,672
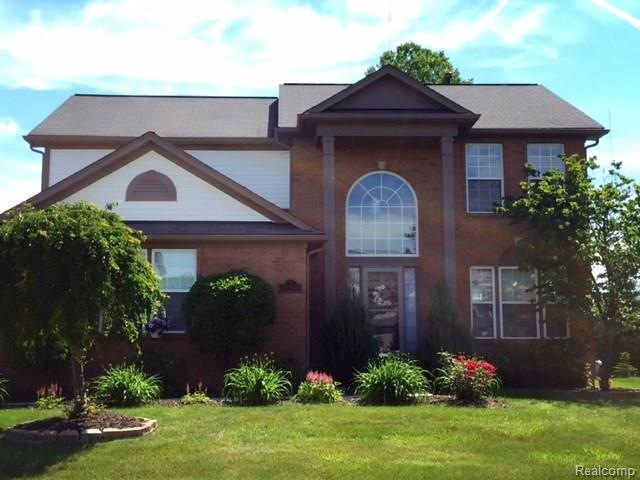
REALLY CHARMING COLONIAL. FIRST FLOOR FEATURES A FORMAL LIVING ROOM, HALF BATH, LAUNDRY ROOM, RECENTLY REMODELED KITCHEN WITH TOP OF THE LINE GRANITE COUNTER TOPS & SUBWAY TILE BACK SPLASH, NICE SIZE PANTRY. DINING AREA OFF THE KITCHEN, & LEADING TO THE INVITING GREAT ROOM FOR ALL YOUR ENTERTAINING. NICE DOOR WALL FROM DINING/KITCHEN AREA LEADING TO BRICK PAVER PATIO OVER LOOKING THE SERENE PARK LIKE SETTING YARD. LARGE MASTER BEDROOM W/MASTER BATH & WALK-IN CLOSET. LOTS OF RECENT UPDATES: HOT WATER TANK & SUMP PUMP IN 2018, CROWN MOLDING IN KITCHEN & LIVING ROOM, CEILING FANS IN 3 BEDROOMS, NEST THERMOSTAT, OIL RUBBED BRONZE LIGHT FIXTURES & DOOR HANDLES, PREMIUM CARPET IN GREAT ROOM, STAIRS, & HALLWAY, NEW EXTERIOR PAINT ON WOOD TRIM & GARAGE DOOR, AND CUSTOM BLINDS & WINDOW TREATMENTS (SOME HUNTER DOUGLAS). PLAY SET IN YARD IS NEGOTIABLE. APPLIANCES ARE NEG. ALL DATA & MEASUREMENTS ARE APPROX. BUYER'S AGENT TO VERIFY ALL DATA & MEASUREMENTS.
Last Agent to Sell the Property
RE/MAX Team 2000 License #6501285541 Listed on: 07/08/2018
We collect this data history from publicly available records. To have your information removed, we recommend requesting removal directly through your county’s website.
Eric Rasmussen
Berkshire Hathaway HomeServices Kee Realty NB
(517) 701-3397
152 Total Sales
2 in Huron
$421K - $530K Price Range
Katie Wheeler
Match Realty
(313) 631-3760
286 Total Sales
1 in Huron
$250,000 Price
Crystian Segura
Century 21 Curran & Oberski
(877) 780-9555
43 Total Sales
4 in Huron
$180K - $389K Price Range
Ahmed Gharib
Keller Williams Legacy
(888) 417-8530
19 Total Sales
1 in Huron
$165,000 Price
Jacob Levicki
Real Estate One Monroe
(734) 807-4151
257 Total Sales
1 in Huron
$25,750 Price
Aaron Taylor
EXP Realty Main
(586) 300-3218
74 Total Sales
1 in Huron
$44,000 Price
We collect this data history from publicly available records. To have your information removed, we recommend requesting removal directly through your county’s website.
| Date | Buyer | Sale Price | Title Company |
|---|---|---|---|
| $260,000 | Title One Inc | ||
| Anhut Walter | $200,000 | Liberty Title | |
| Banfab-1 Llc | -- | Liberty Title | |
| Banfab-1 Llc | -- | None Available | |
| Banfield William D | $238,590 | Metropolitan Title Company |
We collect this data history from publicly available records. To have your information removed, we recommend requesting removal directly through your county’s website.
| Date | Status | Borrower | Loan Amount |
|---|---|---|---|
| Open | $25,000 | ||
| Open | Karp Mary C | $254,502 | |
| Closed | Karp Mary C | $254,498 | |
| Closed | Karp Mary C | $252,993 | |
| Closed | Karp Mary C | $251,322 | |
| Previous Owner | Anhut Walter | $21,000 | |
| Previous Owner | Anhut Walter | $195,100 | |
| Previous Owner | Anhut Walter | $194,698 | |
| Previous Owner | Anhut Walter | $196,377 | |
| Previous Owner | Banfield William D | $214,700 |
We collect this data history from publicly available records. To have your information removed, we recommend requesting removal directly through your county’s website.
| Date | Event | Price | List to Sale | Price per Sq Ft | Prior Sale |
|---|---|---|---|---|---|
| 09/14/2018 09/14/18 | Sold | $260,000 | -1.8% | $130 / Sq Ft | |
| 07/30/2018 07/30/18 | Pending | -- | -- | -- | |
| 07/08/2018 07/08/18 | For Sale | $264,900 | +32.5% | $132 / Sq Ft | |
| 08/02/2013 08/02/13 | Sold | $200,000 | -2.4% | $100 / Sq Ft | View Prior Sale |
| 07/04/2013 07/04/13 | Pending | -- | -- | -- | |
| 06/11/2013 06/11/13 | For Sale | $205,000 | -- | $102 / Sq Ft |
We collect this data history from publicly available records. To have your information removed, we recommend requesting removal directly through your county’s website.
| Year | Tax Paid | Tax Assessment Tax Assessment Total Assessment is a certain percentage of the fair market value that is determined by local assessors to be the total taxable value of land and additions on the property. | Land | Improvement |
|---|---|---|---|---|
| 2025 | $3,088 | $171,100 | $0 | $0 |
| 2024 | $3,088 | $160,400 | $0 | $0 |
| 2023 | $2,945 | $138,800 | $0 | $0 |
| 2022 | $5,100 | $138,600 | $0 | $0 |
| 2021 | $4,944 | $127,200 | $0 | $0 |
| 2020 | $4,882 | $122,800 | $0 | $0 |
| 2019 | $4,664 | $118,000 | $0 | $0 |
| 2018 | $2,070 | $111,300 | $0 | $0 |
| 2017 | $3,173 | $106,400 | $0 | $0 |
| 2016 | $3,603 | $106,400 | $0 | $0 |
| 2015 | $8,971 | $96,700 | $0 | $0 |
| 2013 | $7,780 | $77,800 | $0 | $0 |
| 2012 | -- | $76,300 | $21,800 | $54,500 |
AG
Seller's Agent in 2018
Allen Gawall
RE/MAX
(313) 600-1887
268 Total Sales
Buyer's Agent in 2018
Els Ferguson
Island Realty - KW Advantage
(734) 341-9265
103 Total Sales
JF
Seller's Agent in 2013
John Fabirkiewicz
Marketplace Homes
Source: Realcomp
MLS Number: 218062438
APN: 75-139-01-0056-000
Disclaimer: Certain information contained herein is derived from information provided by parties other than Homes.com. All information provided is deemed reliable, but is not guaranteed to be accurate and should be independently verified.
IDX provided courtesy of Realcomp II Ltd. via Ten-X and MLS
Copyright 2026 Realcomp II Ltd. Shareholders
IDX information is provided exclusively for consumers' personal, noncommercial use and may not be used for any purpose other than to identify prospective properties consumers may be interested in purchasing. The accuracy of all information, regardless of source, is not guaranteed or warranted. All information should be independently verified.
Listing Information presented by local MLS brokerage: Ten-X, local REALTOR®- Arlene Richardson - (888)-952-6393
Ask me questions while you tour the home.