
Mimi Vo
Responds Quickly
The Agency Cleveland Northcoast
(330) 537-6014
52 Total Sales
1 in Hudson
$547,000 Price


Estimated Value: $465,000 - $499,347
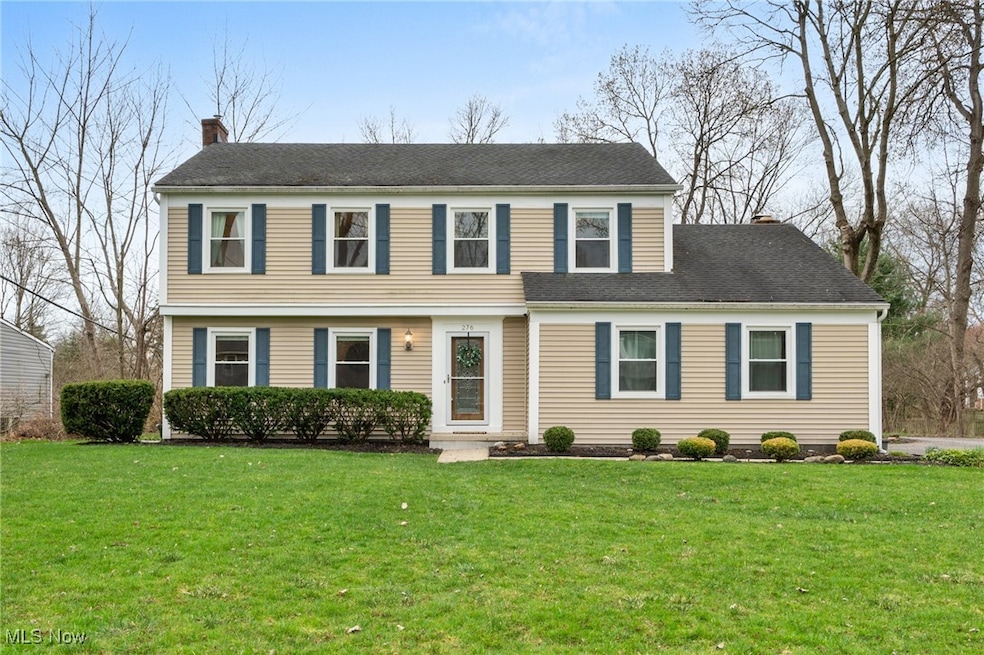
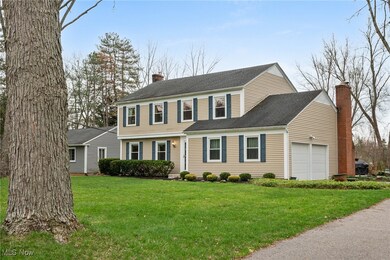
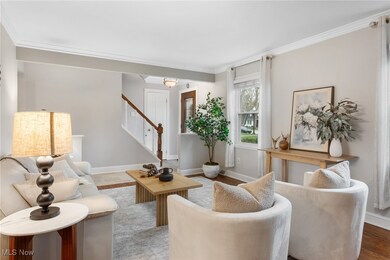
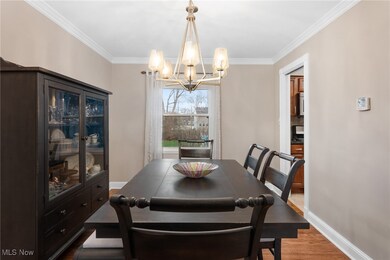
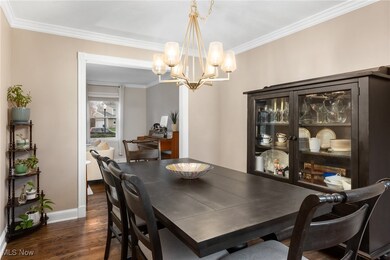
Welcome to 276 Atterbury Blvd—an immaculately maintained Colonial in the heart of Hudson, just one mile from the shops, restaurants, and events of First & Main. This 4-bedroom, 2.5-bath home offers the perfect blend of timeless charm and modern convenience in one of Hudson’s most sought-after neighborhoods. Nestled among mature trees on nearly half an acre, this home has been thoughtfully updated inside and out. Enjoy peace of mind with a full kitchen remodel, new windows (2020), a finished basement (2021), and a beautifully renovated master bath (2020). The cozy family room features a wood-burning fireplace with stainless steel chimney liner (2017) and brand-new carpet (March 2025). Additional updates include basement waterproofing (2020), a whole-home humidifier, and a new hot water heater (Feb 2025). Step outside to a serene backyard retreat with a custom paver patio (2022), a new shed, and thoughtful landscaping, plus a screened-in porch with a newer roof (2013) for relaxing evenings. You’ll also find a repaved driveway (2023) and a two-car garage with a new structural support column. Enjoy the harvest from your very own garden with asparagus, rhubarb, and grape vines returning annually, and take in the neighborhood’s vibrant community spirit with regular block parties, cookouts, and friendly neighbors who always stop to chat. Commuting is a breeze with Route 8 just minutes away, and for added recreation, Lake Forest Country Club—just one mile away—offers tennis, golf, swimming, and dining. Modern updates, small-town charm, and a location that can’t be beat—276 Atterbury Blvd has it all.
Last Agent to Sell the Property
Keller Williams Greater Metropolitan Brokerage Email: kelsey@neohliving.com 330-690-0255 License #2015003539 Listed on: 04/03/2025
Co-Listed By
Keller Williams Living Brokerage Email: kelsey@neohliving.com 330-690-0255 License #2019003670
We collect this data history from publicly available records. To have your information removed, we recommend requesting removal directly through your county’s website.
Mimi Vo
The Agency Cleveland Northcoast
(330) 537-6014
52 Total Sales
1 in Hudson
$547,000 Price
Darlene Kearney
Coldwell Banker Schmidt Realty
(217) 207-5594
39 Total Sales
1 in Hudson
$410,000 Price
Susan Metallo
Berkshire Hathaway HomeServices Professional Realty
(440) 530-6372
130 Total Sales
2 in Hudson
$475K - $523K Price Range
Karen Eagle
Elite Sotheby's International Realty
(216) 606-8158
353 Total Sales
6 in Hudson
$420K - $2M Price Range
Jason Beard
Keller Williams Greater Metropolitan
(216) 238-3891
169 Total Sales
2 in Hudson
$145K - $193K Price Range
Seth Task
Berkshire Hathaway HomeServices Professional Realty
(216) 284-6425
482 Total Sales
2 in Hudson
$452K - $525K Price Range
We collect this data history from publicly available records. To have your information removed, we recommend requesting removal directly through your county’s website.
| Date | Buyer | Sale Price | Title Company |
|---|---|---|---|
| $485,000 | Infinity Title | ||
| Kowalski Ross M | $158,000 | None Available | |
| Fuller David C | $159,000 | -- |
We collect this data history from publicly available records. To have your information removed, we recommend requesting removal directly through your county’s website.
| Date | Status | Borrower | Loan Amount |
|---|---|---|---|
| Open | $388,000 | ||
| Previous Owner | Kowalski Ross M | $100,000 | |
| Previous Owner | Kowalski Ross M | $150,100 | |
| Previous Owner | Fuller David C | $137,000 |
We collect this data history from publicly available records. To have your information removed, we recommend requesting removal directly through your county’s website.
| Date | Event | Price | List to Sale | Price per Sq Ft | Prior Sale |
|---|---|---|---|---|---|
| 05/09/2025 05/09/25 | Sold | $485,000 | +7.8% | $228 / Sq Ft | |
| 04/06/2025 04/06/25 | Pending | -- | -- | -- | |
| 04/03/2025 04/03/25 | For Sale | $450,000 | +184.8% | $212 / Sq Ft | |
| 04/01/2013 04/01/13 | Sold | $158,000 | -1.3% | $84 / Sq Ft | View Prior Sale |
| 03/20/2013 03/20/13 | Pending | -- | -- | -- | |
| 01/10/2013 01/10/13 | For Sale | $160,000 | -- | $85 / Sq Ft |
We collect this data history from publicly available records. To have your information removed, we recommend requesting removal directly through your county’s website.
| Year | Tax Paid | Tax Assessment Tax Assessment Total Assessment is a certain percentage of the fair market value that is determined by local assessors to be the total taxable value of land and additions on the property. | Land | Improvement |
|---|---|---|---|---|
| 2026 | $13,889 | $128,590 | $29,183 | $99,407 |
| 2025 | $5,980 | $117,286 | $20,528 | $96,758 |
| 2024 | $5,980 | $117,286 | $20,528 | $96,758 |
| 2023 | $5,980 | $117,286 | $20,528 | $96,758 |
| 2022 | $4,935 | $86,241 | $15,096 | $71,145 |
| 2021 | $4,943 | $86,241 | $15,096 | $71,145 |
| 2020 | $4,856 | $86,250 | $15,100 | $71,150 |
| 2019 | $4,642 | $76,280 | $18,870 | $57,410 |
| 2018 | $4,625 | $76,280 | $18,870 | $57,410 |
| 2017 | $3,750 | $76,280 | $18,870 | $57,410 |
| 2016 | $3,838 | $60,930 | $15,100 | $45,830 |
| 2015 | $3,750 | $60,930 | $15,100 | $45,830 |
| 2014 | $3,760 | $60,930 | $15,100 | $45,830 |
| 2013 | $3,812 | $60,320 | $15,100 | $45,220 |
Seller's Agent in 2025
Kelsey Wozniak
Keller Williams Greater Metropolitan
(330) 608-1701
250 Total Sales
KM
Seller Co-Listing Agent in 2025
Katie Madio
Keller Williams Living
(330) 903-2113
47 Total Sales
Buyer's Agent in 2025
Jean Reno
Howard Hanna
(330) 958-0513
226 Total Sales
NW
Seller's Agent in 2013
Nancy Waite
Deleted Agent
RK
Buyer's Agent in 2013
Russell Kitzberger
Deleted Agent
Source: MLS Now
MLS Number: 5111061
APN: 32-00649
Disclaimer: Certain information contained herein is derived from information provided by parties other than Homes.com. All information provided is deemed reliable, but is not guaranteed to be accurate and should be independently verified.
IDX information is provided exclusively for personal, non-commercial use, and may not be used for any purpose other than to identify prospective properties consumers may be interested in purchasing. Information is deemed reliable but not guaranteed.
Ask me questions while you tour the home.